3020 Sewee Lane, Waxhaw, NC 28173
- $640,000
- 4
- BD
- 4
- BA
- 3,488
- SqFt




Listing courtesy of Howard Hanna Allen Tate Charlotte South. dee.drobonick@allentate.com
Sold listing courtesy of Helen Adams Realty
- Sold Price
- $640,000
- List Price
- $650,000
- Status
- CLOSED
- Days on Market
- 131
- Closing Date
- Jul 29, 2026
- MLS#
- 4356539
- Style
- Arts and Crafts
- Year Built
- 2013
- Bedrooms
- 4
- Bathrooms
- 4
- Full Baths
- 3
- Half Baths
- 1
- Living Area
- 3,488
- Lot Size
- 8,712
- Acres
- 0.20
- Subdivision
- Lawson
- Neighborhood
- Lawson
Property Description
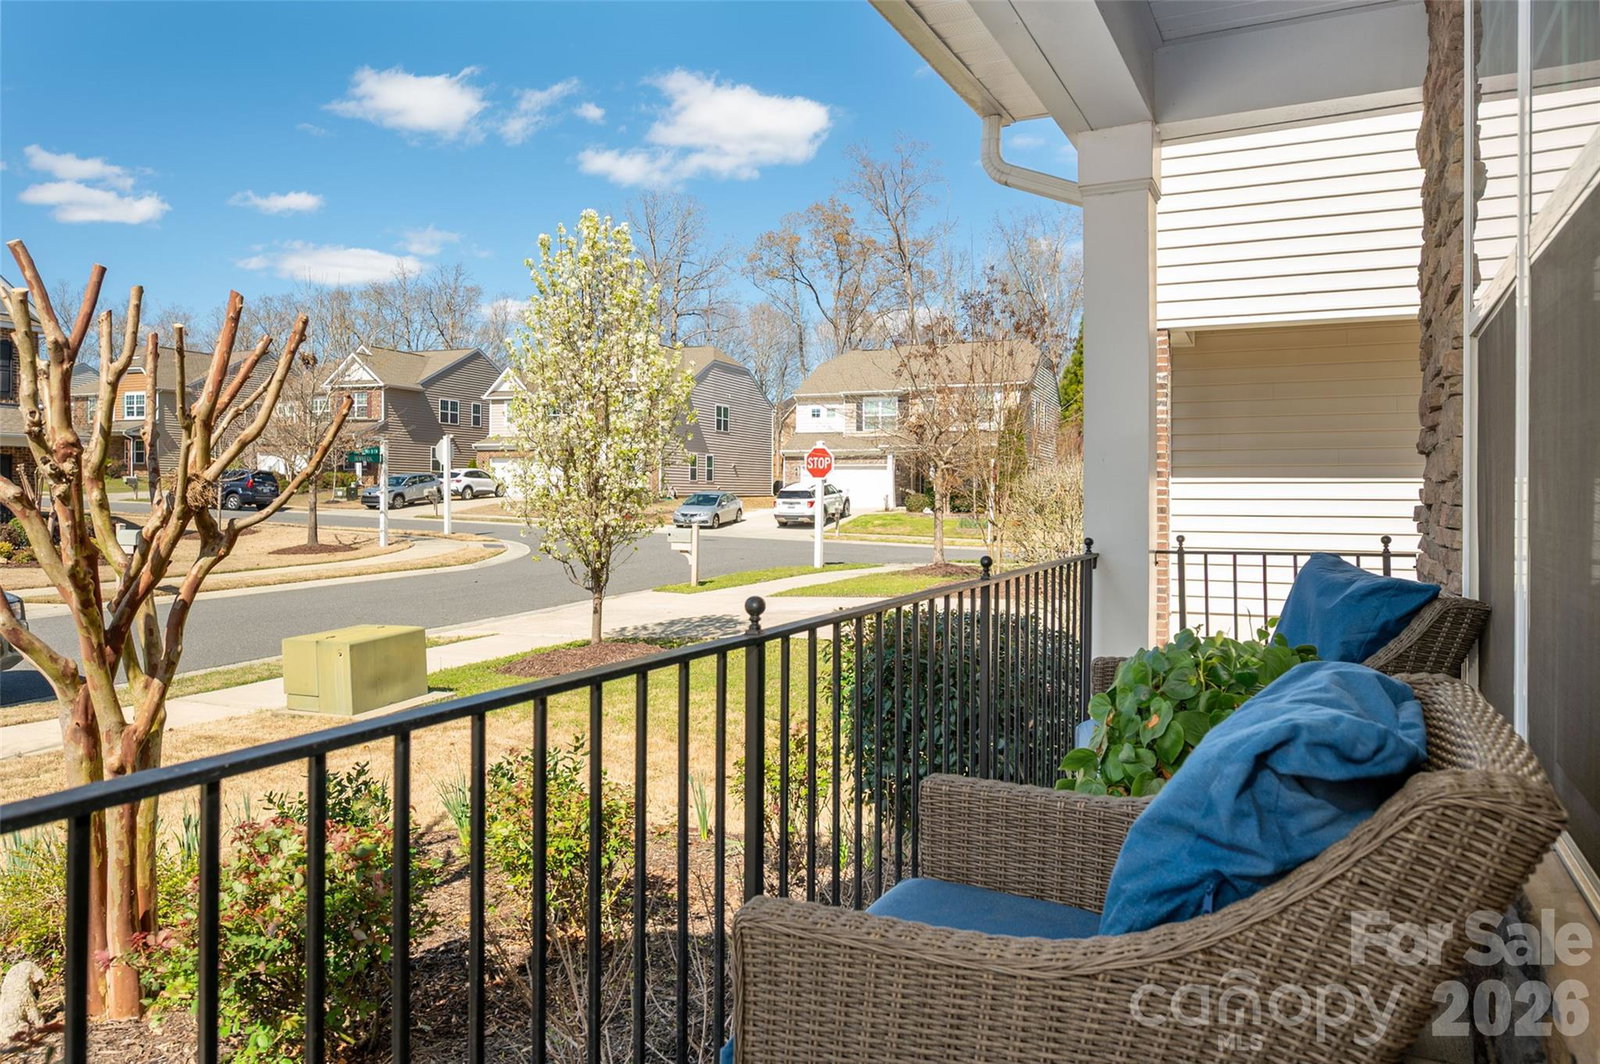
Price just reduced! Welcome to this stunning Lawson home with spacious rooms, separate living quarters, and a bright, open floor plan perfect for everyday living and entertaining. The gourmet kitchen features granite countertops, Timberlake cabinets, gas stove, a large island with seating, and a walk-in pantry. Enjoy meals in the formal dining room with a trey ceiling and classic wainscoting. The comfortable living room offers a cozy gas fireplace, built-in shelves and cabinets, and plenty of windows that bring in beautiful natural light. Just off the living area, the enclosed 4-season climate controlled sunroom is a wonderful spot to relax with screened windows that let in fresh spring and fall breezes. Outside you’ll find a sunny deck, terrace below, and a firepit area—perfect for gathering with friends or unwinding at the end of the day. On the first floor there’s a private "Home within a home" second living quarters featuring an office/flex space with a built-in kitchenette (everything except a stove), a full bath with walk-in shower and a secluded secondary bedroom that could also serve as a guest suite, playroom, gym, teen retreat, office etc. This separate living area which has a total of 448 heated sq feet, also includes a stackable washer/dryer in it's own space and separate HVAC controls. The spacious primary bedroom upstairs features a trey ceiling, large custom walk-in closet, and an ensuite bath with dual vanities, a garden tub, and walk-in shower. The loft with skylights provides great flexible space along with a walk-in storage attic. Luxury vinyl flooring runs throughout the home. The tandem garage fits three cars or allows extra space for storage. Enjoy the wonderful amenities Lawson has to offer including a clubhouse, multiple pools, tennis courts, playground, and scenic walking trails. Sellers are providing a 2-10 Supreme Home Buyers Warranty. See brochure in MLS documents. Stackable washer/dryer & refrigerator in downstairs suite do convey.
/u.realgeeks.media/youknowbuenau/4129f1f0305e-jenns_business_pic_2.JPEG)
Additional Information
- Interior Features
- Attic Stairs Pulldown, Attic Walk In, Breakfast Bar, Built-in Features, Cable Prewire, Drop Zone, Entrance Foyer, Garden Tub, Kitchen Island, Open Floorplan, Pantry, Storage, Walk-In Closet(s), Walk-In Pantry
- HOA Fee
- $254
- Property Description
- Arts and Crafts
- Appliances
- Dishwasher, Disposal, Electric Water Heater, Exhaust Fan, Gas Oven, Gas Range, Ice Maker, Microwave, Oven, Plumbed For Ice Maker, Self Cleaning Oven, Washer/Dryer
- Heating
- Forced Air, Natural Gas, Zoned
- Air Conditioning
- Ceiling Fan(s), Central Air, Zoned
- Exterior Construction
- Site Built
- Levels
- Two
- Roof
- Architectural Shingle
- Foundation
- Crawl Space
- Parking
- Driveway, Attached Garage, Garage Door Opener, Garage Faces Front, Keypad Entry, On Street, Tandem
- Garage Spaces
- 3
- Elementary School
- New Town
- Middle School
- Cuthbertson
- High School
- Cuthbertson
Mortgage Calculator
“ Based on information submitted to the MLS GRID as of . All data is obtained from various sources and may not have been verified by broker or MLS GRID. Supplied Open House Information is subject to change without notice. All information should be independently reviewed and verified for accuracy. Some IDX listings have been excluded from this website. Properties may or may not be listed by the office/agent presenting the information © 2026 Canopy MLS as distributed by MLS GRID”

Last Updated: