4312 Oxford Mill Road, Waxhaw, NC 28173
- $815,000
- 5
- BD
- 5
- BA
- 4,005
- SqFt




Listing courtesy of Coldwell Banker Realty. wdickinson@cbcarolinas.com
Sold listing courtesy of NorthGroup Real Estate LLC
- Sold Price
- $815,000
- List Price
- $825,000
- Status
- CLOSED
- Days on Market
- 50
- Closing Date
- Jul 31, 2026
- MLS#
- 4390150
- Style
- Traditional
- Year Built
- 2014
- Bedrooms
- 5
- Bathrooms
- 5
- Full Baths
- 5
- Living Area
- 4,005
- Lot Size
- 11,761
- Acres
- 0.27
- Subdivision
- Lawson
- Neighborhood
- Lawson
Property Description
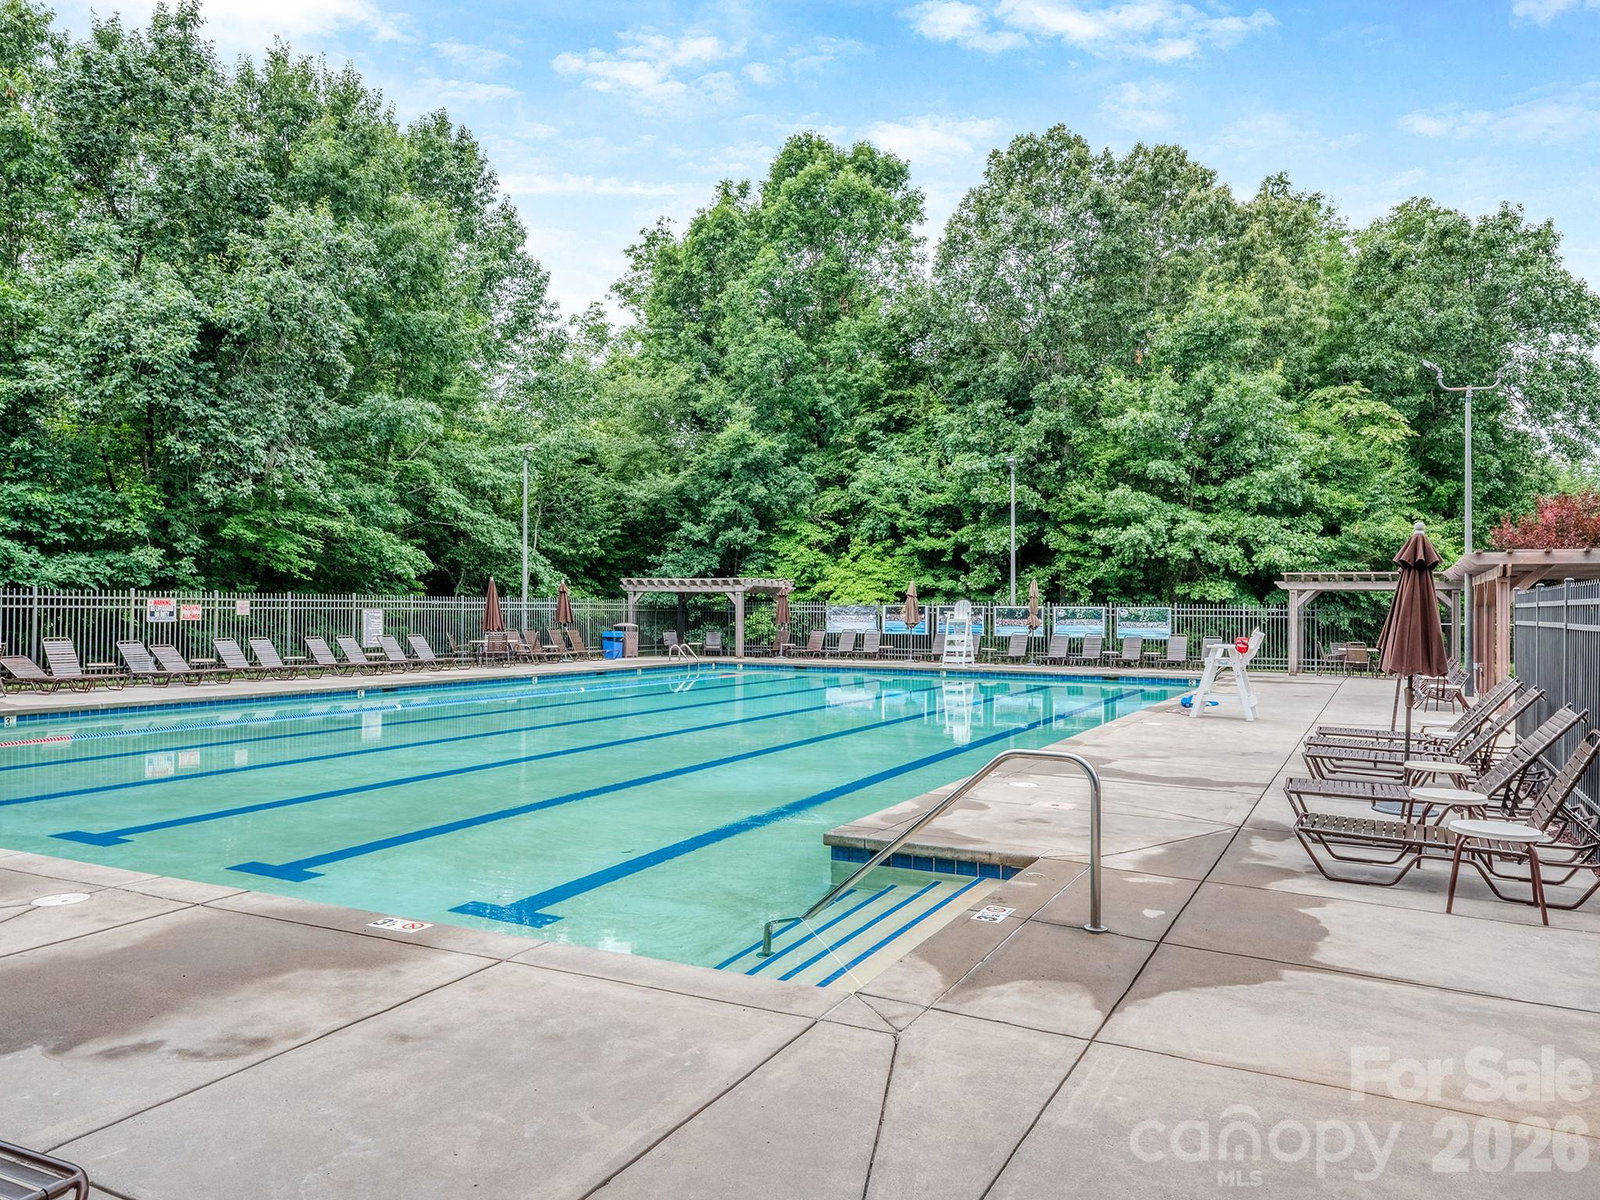
Meticulously maintained & move in ready home in Lawson! Cul de sac location in the back of the community near the amazing amenities center - Pool, gym, sports courts, social activities and amazing neighbors - Oversize outdoor 4 season porch and upgraded hardscape allows you to enjoy the outdoors year-round - Fenced back yard backs to a community space for additional breathing room - Open concept with generous living spaces throughout - Kitchen with granite, 5 burner gas stove, breakfast bar with seating, center island & double ovens - Breakfast area opens to the large family room with gas fireplace - Formal dining room has tray ceiling & wall accents - Living room is an easy home office or bar entertainment space - Guest suite on the main floor with full bath - Drop zone - 3 Car garage with additional storage - Screen porch (20 x 16) with Eze Breeze windows, heat and ceiling fans make for perfect year round use - Additional grilling station - Custom hardscape with firepit and fully fenced back yard - Oversize loft / bonus room anchors the 2nd floor living space - Primary suite with additional flex space kickout - Primary bath has dual basin raised height vanity, soaking tub, walk in shower and WC - Two additional bedrooms each with direct full bathroom access - Upgraded laundry room with storage - Third floor with additional bedroom with en-suite and large bonus room - Walk in attic storage - Beautifully landscaped with amazing grass that's the envy of every neighbor - Minutes to shopping, dining and entertainment - Easy commute up Providence road to Waverly or Downtown Waxhaw - All your day to day needs are right at your fingertips - Just too much to list and the photos don't do this amazing home justice! Call anytime for more information or your private tour
/u.realgeeks.media/youknowbuenau/4129f1f0305e-jenns_business_pic_2.JPEG)
Additional Information
- Interior Features
- Attic Walk In, Breakfast Bar, Drop Zone, Entrance Foyer, Garden Tub, Kitchen Island, Open Floorplan, Pantry, Split Bedroom, Storage, Walk-In Closet(s)
- HOA Fee
- $254
- Property Description
- Traditional
- Zoning
- AJ5
- Appliances
- Dishwasher, Disposal, Double Oven, Electric Oven, Electric Water Heater, Gas Cooktop, Microwave, Plumbed For Ice Maker
- Heating
- Forced Air, Natural Gas, Zoned
- Air Conditioning
- Ceiling Fan(s), Central Air, Zoned
- Exterior Construction
- Site Built
- Levels
- Two and a Half
- Roof
- Architectural Shingle
- Foundation
- Crawl Space
- Parking
- Driveway, Attached Garage, Parking Space(s)
- Garage Spaces
- 3
- Elementary School
- New Town
- Middle School
- Cuthbertson
- High School
- Cuthbertson
Mortgage Calculator
“ Based on information submitted to the MLS GRID as of . All data is obtained from various sources and may not have been verified by broker or MLS GRID. Supplied Open House Information is subject to change without notice. All information should be independently reviewed and verified for accuracy. Some IDX listings have been excluded from this website. Properties may or may not be listed by the office/agent presenting the information © 2026 Canopy MLS as distributed by MLS GRID”

Last Updated: