1004 Moose Trail, Matthews, NC 28104
- $585,000
- 3
- BD
- 2
- BA
- 2,104
- SqFt




Listing courtesy of Corcoran HM Properties. stacey@hmproperties.com
Sold listing courtesy of NextHome Paramount
- Sold Price
- $585,000
- List Price
- $600,000
- Status
- CLOSED
- Days on Market
- 56
- Closing Date
- Nov 20, 2025
- MLS#
- 4299624
- Style
- Ranch, Transitional
- Year Built
- 2020
- Bedrooms
- 3
- Bathrooms
- 2
- Full Baths
- 2
- Living Area
- 2,104
- Lot Size
- 8,276
- Acres
- 0.19
- Subdivision
- Southstone
- Neighborhood
- Southstone
Property Description
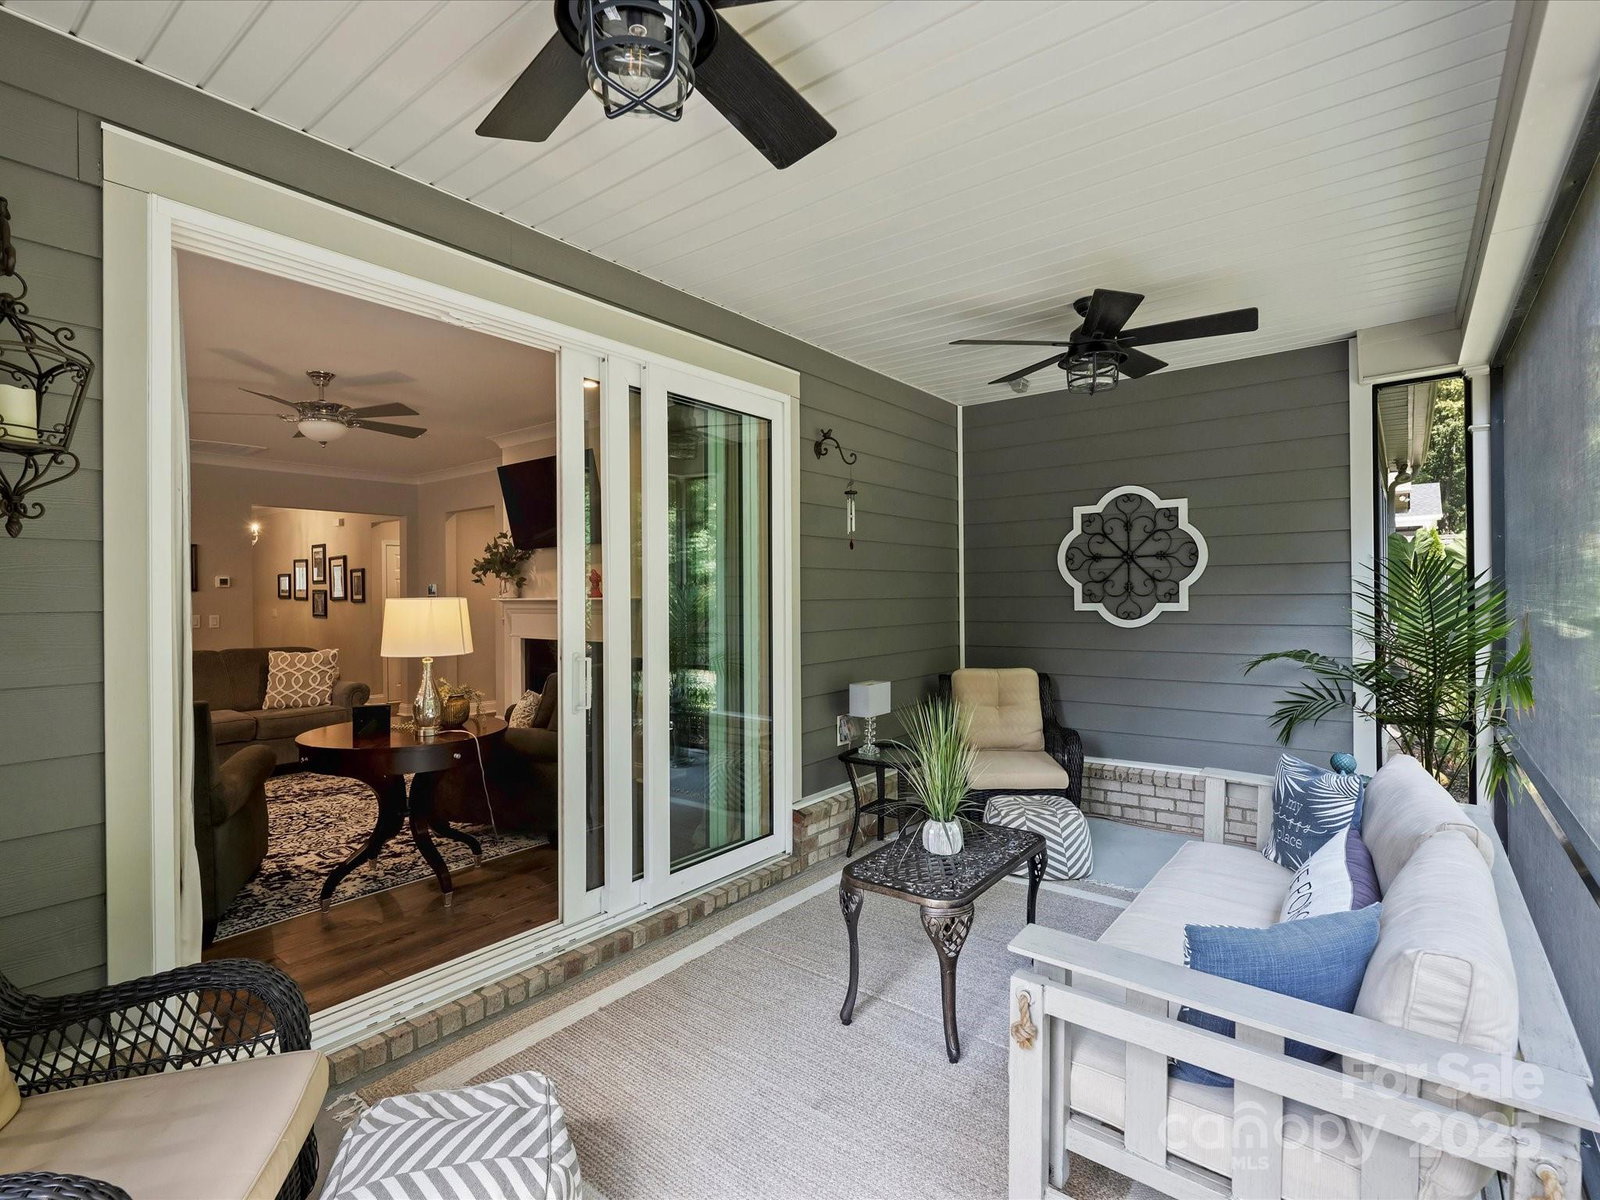
Live the ultimate indoor-outdoor lifestyle! This cozy ranch home features a welcoming front porch and screened back porch overlooking the expansive, beautifully landscaped fenced yard with additional patio, stepping stones, and arbor with wooded privacy. Stacked sliding glass doors in the family room open to the porch - seamlessly blending the kitchen and living spaces to the outdoors. High end finishes in this open kitchen featuring quartz countertops, soft-close cabinetry, large island with breakfast bar, and premium stainless steel KitchenAid appliances. The Primary Suite offers tray ceilings, serene backyard views, dual vanities, and a spacious shower with seating. Two secondary bedrooms include one with wonderful custom built-ins. Additional highlights include a fabulous home office nook with generous cabinetry and storage, large laundry room with space for a folding table, and a drop zone off the 2-car garage with epoxy flooring. Luxury Vinyl Plank flooring & crown molding throughout. Meticulously maintained and move-in ready for you!
/u.realgeeks.media/youknowbuenau/4129f1f0305e-jenns_business_pic_2.JPEG)
Additional Information
- Interior Features
- Attic Stairs Pulldown
- HOA Fee
- $342
- Property Description
- Ranch, Transitional
- Appliances
- Convection Microwave, Convection Oven, Dishwasher, Disposal, Electric Oven, Exhaust Hood, Gas Cooktop, Microwave
- Heating
- Forced Air, Natural Gas
- Air Conditioning
- Ceiling Fan(s), Central Air
- Exterior Construction
- Site Built
- Levels
- One
- Roof
- Architectural Shingle
- Foundation
- Slab
- Parking
- Attached Garage
- Garage Spaces
- 2
- Elementary School
- Stallings
- Middle School
- Porter Ridge
- High School
- Porter Ridge
Mortgage Calculator
“ Based on information submitted to the MLS GRID as of . All data is obtained from various sources and may not have been verified by broker or MLS GRID. Supplied Open House Information is subject to change without notice. All information should be independently reviewed and verified for accuracy. Some IDX listings have been excluded from this website. Properties may or may not be listed by the office/agent presenting the information © 2026 Canopy MLS as distributed by MLS GRID”

Last Updated: