1482 Rosemont Drive, Fort Mill, SC 29707
- $610,000
- 4
- BD
- 3
- BA
- 3,446
- SqFt


Listing courtesy of My Townhome. david@mytownhome.com
Sold listing courtesy of Better Homes and Garden Real Estate Paracle
- Sold Price
- $610,000
- List Price
- $624,995
- Status
- CLOSED
- Days on Market
- 104
- Closing Date
- Dec 04, 2025
- MLS#
- 4291862
- Style
- Traditional
- Year Built
- 2010
- Bedrooms
- 4
- Bathrooms
- 3
- Full Baths
- 2
- Half Baths
- 1
- Living Area
- 3,446
- Lot Size
- 12,196
- Acres
- 0.28
- Subdivision
- Rosemont
- Neighborhood
- Rosemont
Property Description
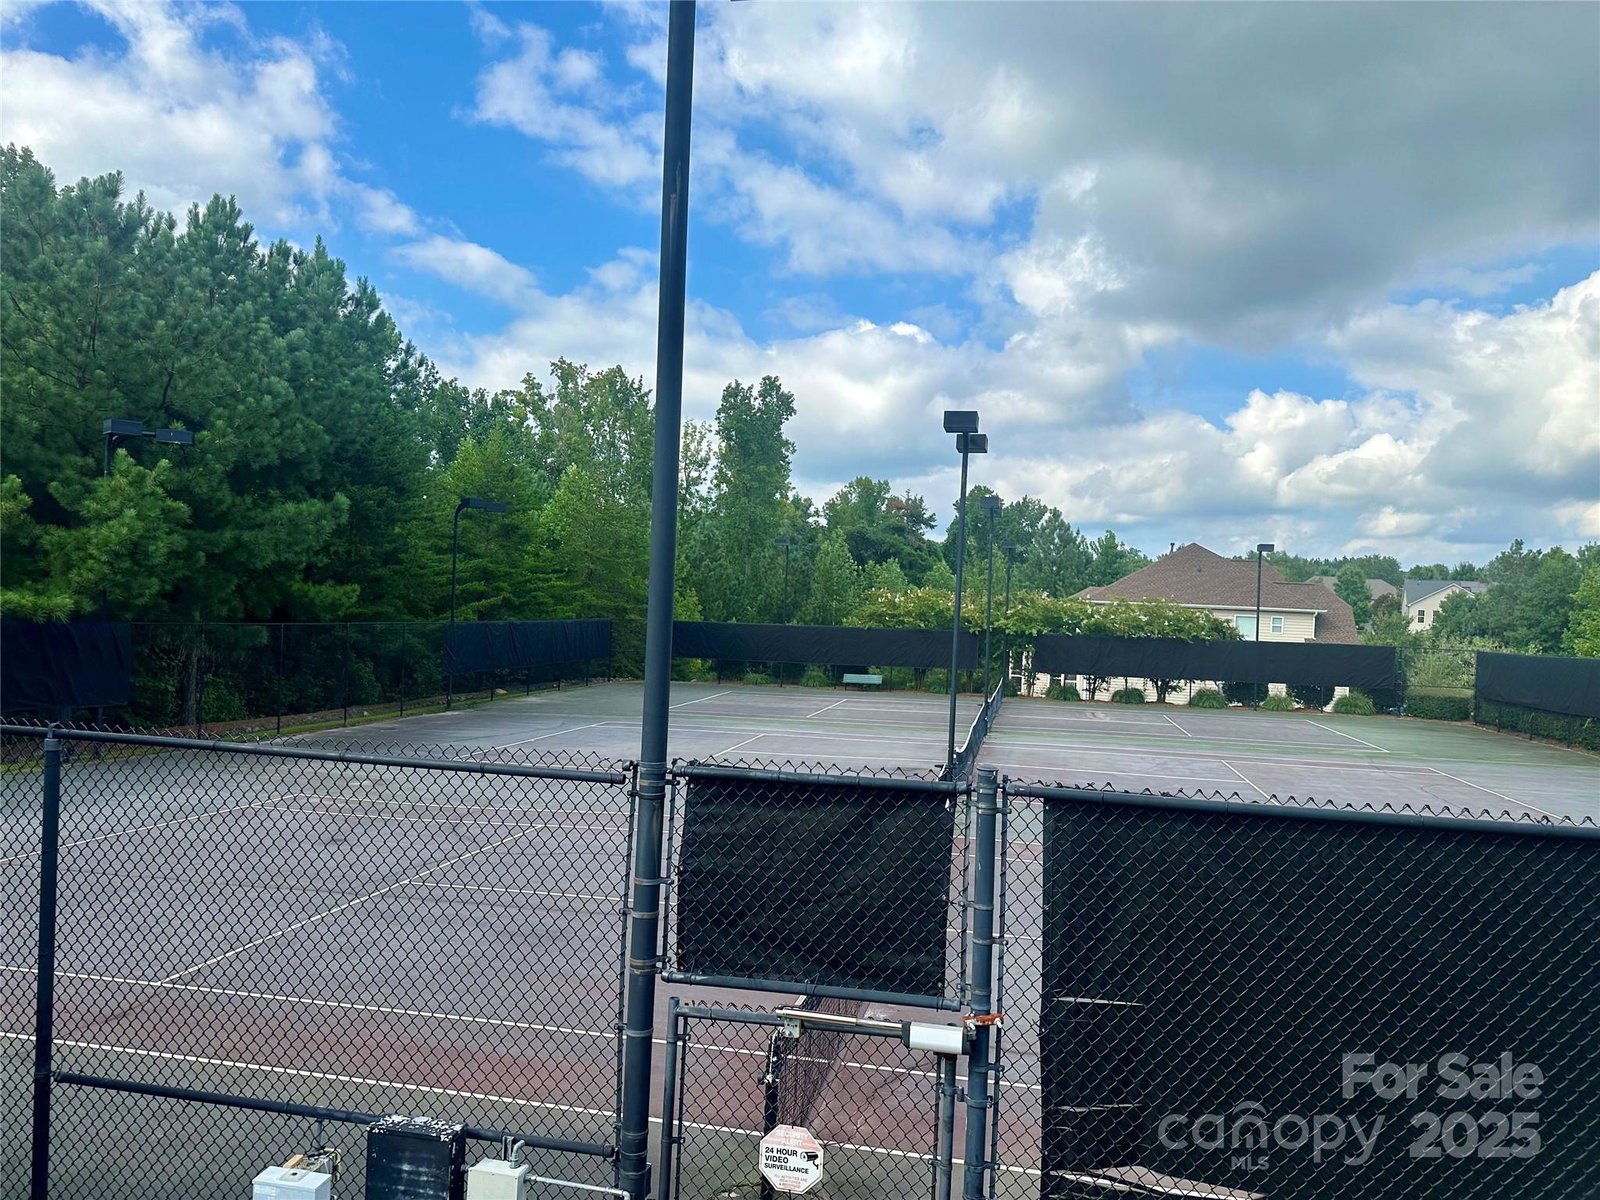
This traditional style front side brick home, has a three car side loading garage, with an oversized driveway for extra parking and easy turnaround. Located in highly sought after Rosemont neighborhood, the home is situated on a cul-de-sac, and features a center staircase, first floor office, formal living room and dining room. The real hardwood flooring in the foyer and hallway leads straight into the kitchen where one is greeted by the oversized kitchen island which provides a prefect gathering place for family and friends. The family room is pre-wired for a home theater and there are several Ethernet ports throughout. The four bedrooms are up as is the large bonus room, with extra storage. The oversized Primary bedroom offers a sitting room, while the bath has dual vanity, stand alone shower and soaking tub. The Rosemont community offers a pool, clubhouse, playground, basketball and tennis courts for all owners to enjoy.
/u.realgeeks.media/youknowbuenau/4129f1f0305e-jenns_business_pic_2.JPEG)
Additional Information
- Interior Features
- Cable Prewire, Garden Tub, Kitchen Island, Open Floorplan, Walk-In Closet(s), Walk-In Pantry
- Exterior Features
- In-Ground Irrigation
- HOA Fee
- $350
- Property Description
- Traditional
- Zoning
- PDD
- Appliances
- Dishwasher, Disposal, Microwave, Oven, Refrigerator, Washer/Dryer
- Heating
- Forced Air
- Air Conditioning
- Central Air
- Exterior Construction
- Site Built
- Levels
- Two
- Roof
- Architectural Shingle
- Foundation
- Crawl Space
- Parking
- Driveway, Attached Garage
- Garage Spaces
- 3
- Elementary School
- Harrisburg
- Middle School
- Indian Land
- High School
- Indian Land
Mortgage Calculator
“ Based on information submitted to the MLS GRID as of . All data is obtained from various sources and may not have been verified by broker or MLS GRID. Supplied Open House Information is subject to change without notice. All information should be independently reviewed and verified for accuracy. Some IDX listings have been excluded from this website. Properties may or may not be listed by the office/agent presenting the information © 2026 Canopy MLS as distributed by MLS GRID”

Last Updated: