5019 Ballwood Lane, Indian Land, SC 29707
- $699,900
- 5
- BD
- 4
- BA
- 4,327
- SqFt




Listing courtesy of RE/MAX Executive. paulasargent2012@gmail.com
Sold listing courtesy of Keller Williams Ballantyne Area
- Sold Price
- $699,900
- List Price
- $699,900
- Status
- CLOSED
- Days on Market
- 94
- Closing Date
- Jun 01, 2026
- MLS#
- 4340442
- Year Built
- 2015
- Bedrooms
- 5
- Bathrooms
- 4
- Full Baths
- 3
- Half Baths
- 1
- Living Area
- 4,327
- Lot Size
- 13,068
- Acres
- 0.30
- Subdivision
- Rosemont
- Neighborhood
- Rosemont
Property Description
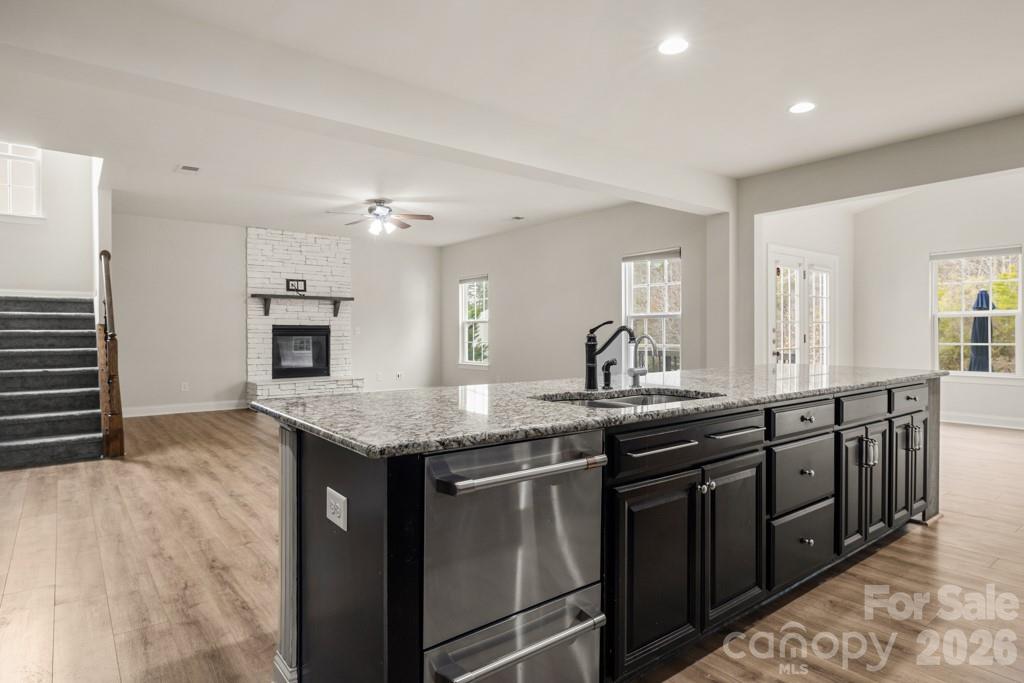
Welcome home to space, comfort, and connection in this beautifully maintained 5-bedroom, 3.5-bath 3-story home offering over 4,300 square feet on a quiet cul-de-sac home-site! The inviting front porch sets the tone as you step inside to an open, light-filled floor plan designed for both everyday living and entertaining. The spacious great room with fireplace flows seamlessly into the kitchen, featuring a large island, abundant cabinetry, pantry, and an easy connection to the dining area. Whether hosting gatherings or enjoying a quiet evening at home, the layout offers flexibility and function. The main level includes a dedicated home office and sunroom. Upstairs, the generous primary suite provides a private retreat with a well-appointed bath and walk-in closet. Three additional bedrooms and loft area offer ample space for family or guests, while the third-level bonus/media room and yet another bedroom creates the perfect setting for movie nights, gaming, or a private getaway. Outdoor living is just as appealing, with a rear deck overlooking the fenced backyard and firepit, ideal for grilling, relaxing, or entertaining. New garage door opener just installed (March 2026). Neighborhood amenities: Community pool, playground, sport courts, and sidewalks. This home offers the perfect balance of tranquility and accessibility, just minutes from Charlotte, Pineville, and Ballantyne.
/u.realgeeks.media/youknowbuenau/4129f1f0305e-jenns_business_pic_2.JPEG)
Additional Information
- Interior Features
- Attic Walk In, Garden Tub, Kitchen Island, Open Floorplan, Pantry
- Exterior Features
- Fire Pit
- HOA Fee
- $350
- Zoning
- PDD
- Appliances
- Dishwasher, Disposal, Microwave, Refrigerator
- Heating
- Central, Forced Air, Natural Gas
- Air Conditioning
- Ceiling Fan(s), Central Air, Electric
- Exterior Construction
- Site Built
- Levels
- Three
- Roof
- Architectural Shingle
- Foundation
- Crawl Space
- Parking
- Driveway, Attached Garage
- Garage Spaces
- 2
- Elementary School
- Harrisburg
- Middle School
- Indian Land
- High School
- Indian Land
Mortgage Calculator
“ Based on information submitted to the MLS GRID as of . All data is obtained from various sources and may not have been verified by broker or MLS GRID. Supplied Open House Information is subject to change without notice. All information should be independently reviewed and verified for accuracy. Some IDX listings have been excluded from this website. Properties may or may not be listed by the office/agent presenting the information © 2026 Canopy MLS as distributed by MLS GRID”

Last Updated: