9709 Mitchell Glen Drive, Charlotte, NC 28277
- $635,000
- 4
- BD
- 3
- BA
- 2,534
- SqFt




Listing courtesy of NextHome Paramount. melissasellscarolina@gmail.com
Sold listing courtesy of EXP Realty LLC Mooresville
- Sold Price
- $635,000
- List Price
- $650,000
- Status
- CLOSED
- Days on Market
- 88
- Closing Date
- Nov 18, 2025
- MLS#
- 4293615
- Year Built
- 1998
- Bedrooms
- 4
- Bathrooms
- 3
- Full Baths
- 2
- Half Baths
- 1
- Living Area
- 2,534
- Lot Size
- 10,018
- Acres
- 0.23
- Subdivision
- Mitchell Glen
- Neighborhood
- Mitchell Glen
Property Description
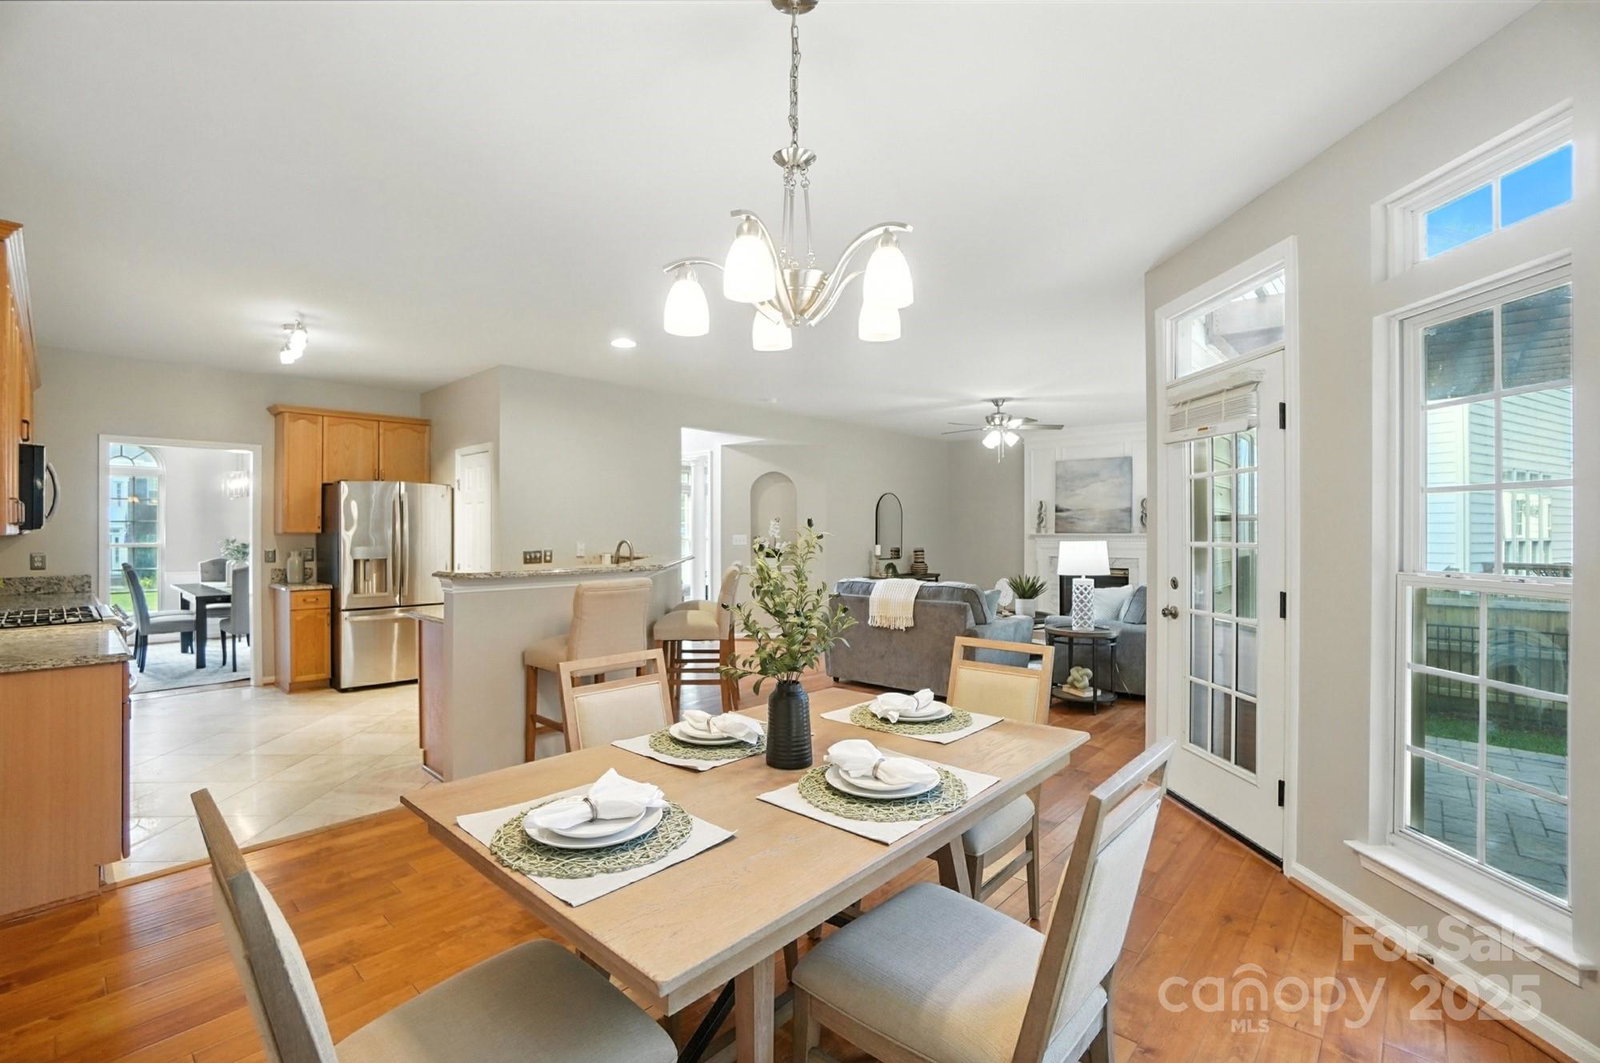
Welcome to 9709 Mitchell Glen Drive where life happens outdoors and memories are made. Located in a friendly neighborhood, this home features a fenced backyard with a cedar pergola, built-in firepit, and custom patio—perfect for s’mores, stories, and nights spent under the stars. Inside, enjoy natural hardwoods, granite counters, stainless appliances, crown moldings, fresh paint, updated baths, and newer carpet throughout a flowing, sunlit floor plan. Zoned for top-rated schools, it's a home where your family can grow with confidence. The location is simply unbeatable—walk to Blakeney for coffee, enjoy shopping at Stonecrest and Waverly, pop over to Ballantyne for dinner, then retreat home to relaxation and peace. Buy for the unbeatable location and stay for the incredible amenities that will create your family’s best memories. With all the expected upgrades and outdoor living that truly sets it apart, this home offers more than just a place to live—it’s a place to belong.
/u.realgeeks.media/youknowbuenau/4129f1f0305e-jenns_business_pic_2.JPEG)
Additional Information
- Interior Features
- Breakfast Bar, Cable Prewire, Entrance Foyer, Garden Tub, Open Floorplan, Walk-In Closet(s), Walk-In Pantry
- Exterior Features
- Fire Pit
- HOA Fee
- $200
- Appliances
- Dishwasher, Disposal, Gas Range, Microwave, Refrigerator
- Heating
- Natural Gas
- Air Conditioning
- Ceiling Fan(s), Central Air
- Exterior Construction
- Site Built
- Levels
- Two
- Roof
- Architectural Shingle
- Foundation
- Crawl Space
- Parking
- Driveway, Attached Garage, Garage Door Opener, Garage Faces Front
- Garage Spaces
- 2
- Elementary School
- Hawk Ridge
- Middle School
- Community House
- High School
- Ardrey Kell
Mortgage Calculator
“ Based on information submitted to the MLS GRID as of . All data is obtained from various sources and may not have been verified by broker or MLS GRID. Supplied Open House Information is subject to change without notice. All information should be independently reviewed and verified for accuracy. Some IDX listings have been excluded from this website. Properties may or may not be listed by the office/agent presenting the information © 2026 Canopy MLS as distributed by MLS GRID”

Last Updated: