9954 Mitchell Glen Drive, Charlotte, NC 28277
- $665,000
- 4
- BD
- 3
- BA
- 2,756
- SqFt




Listing courtesy of Redfin Corporation. hala.matar@redfin.com
Sold listing courtesy of Costello Real Estate and Investments LLC
- Sold Price
- $665,000
- List Price
- $665,000
- Status
- CLOSED
- Days on Market
- 60
- Closing Date
- Jul 06, 2026
- MLS#
- 4371090
- Year Built
- 1999
- Bedrooms
- 4
- Bathrooms
- 3
- Full Baths
- 2
- Half Baths
- 1
- Living Area
- 2,756
- Lot Size
- 13,503
- Acres
- 0.31
- Subdivision
- Mitchell Glen
- Neighborhood
- Mitchell Glen
Property Description
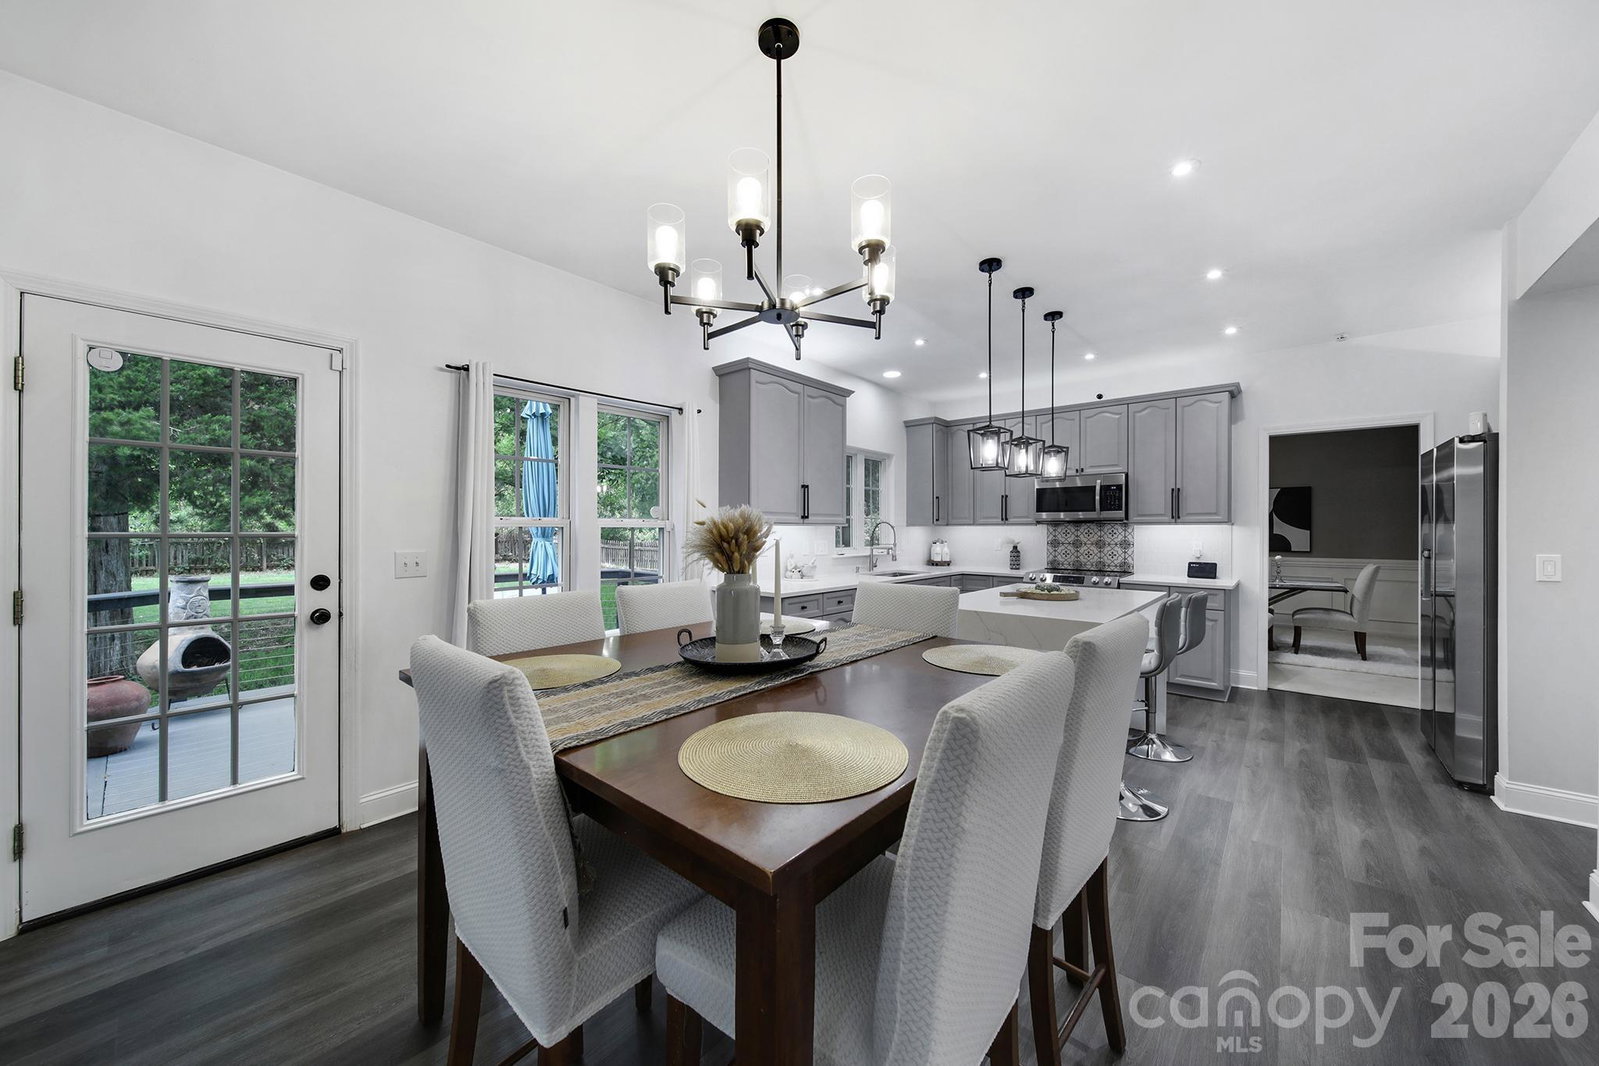
Welcome this beautifully maintained, 4 bedroom 2.5 bath updated and modern home nestled on a quiet cul-de-sac in the highly desirable Ballantyne area of Charlotte. This move-in ready property offers a bright, open floor plan with spacious living areas designed for both everyday comfort and effortless entertaining. The main level features a well-appointed kitchen with modern touches that flows seamlessly into the living and dining spaces, creating a warm and inviting atmosphere. Large windows bring in abundant natural light, enhancing the home’s airy feel. Upstairs, you’ll find generously sized bedrooms, including a spacious primary suite with an updated bath and spacious closet space. Additional bedrooms provide flexibility for guests, a home office, or a bonus room. Step outside to enjoy the private backyard—perfect for relaxing, entertaining, or outdoor activities. Conveniently located near top-rated schools, shopping, dining, and major roadways, this home offers the best of Ballantyne living. Don’t miss this opportunity to own a stylish, modern home in one of Charlotte’s most sought-after locations!
/u.realgeeks.media/youknowbuenau/4129f1f0305e-jenns_business_pic_2.JPEG)
Additional Information
- Interior Features
- Cable Prewire
- HOA Fee
- $250
- Appliances
- Convection Oven, Dishwasher, Disposal, Dryer, Electric Oven, Electric Range, Gas Water Heater, Microwave, Plumbed For Ice Maker, Refrigerator, Washer
- Heating
- Forced Air, Natural Gas
- Air Conditioning
- Ceiling Fan(s), Central Air
- Exterior Construction
- Site Built
- Levels
- Two
- Foundation
- Crawl Space
- Parking
- Attached Garage
- Garage Spaces
- 2
- Elementary School
- Hawk Ridge
- Middle School
- Community House
- High School
- Ardrey Kell
Mortgage Calculator
“ Based on information submitted to the MLS GRID as of . All data is obtained from various sources and may not have been verified by broker or MLS GRID. Supplied Open House Information is subject to change without notice. All information should be independently reviewed and verified for accuracy. Some IDX listings have been excluded from this website. Properties may or may not be listed by the office/agent presenting the information © 2026 Canopy MLS as distributed by MLS GRID”

Last Updated: