1516 Marlwood Drive, Shelby, NC 28150
- $315,000
- 5
- BD
- 3
- BA
- 1,748
- SqFt




Listing courtesy of Keller Williams Ballantyne Area. Sherry@SoldBuySherry.com
Sold listing courtesy of Dalton Wade, Inc.
- Sold Price
- $315,000
- List Price
- $320,000
- Status
- CLOSED
- Days on Market
- 101
- Closing Date
- Jun 12, 2026
- MLS#
- 4347021
- Style
- Ranch
- Year Built
- 1964
- Bedrooms
- 5
- Bathrooms
- 3
- Full Baths
- 3
- Living Area
- 1,748
- Lot Size
- 29,185
- Acres
- 0.67
- Subdivision
- Marlwood
- Neighborhood
- Marlwood
Property Description
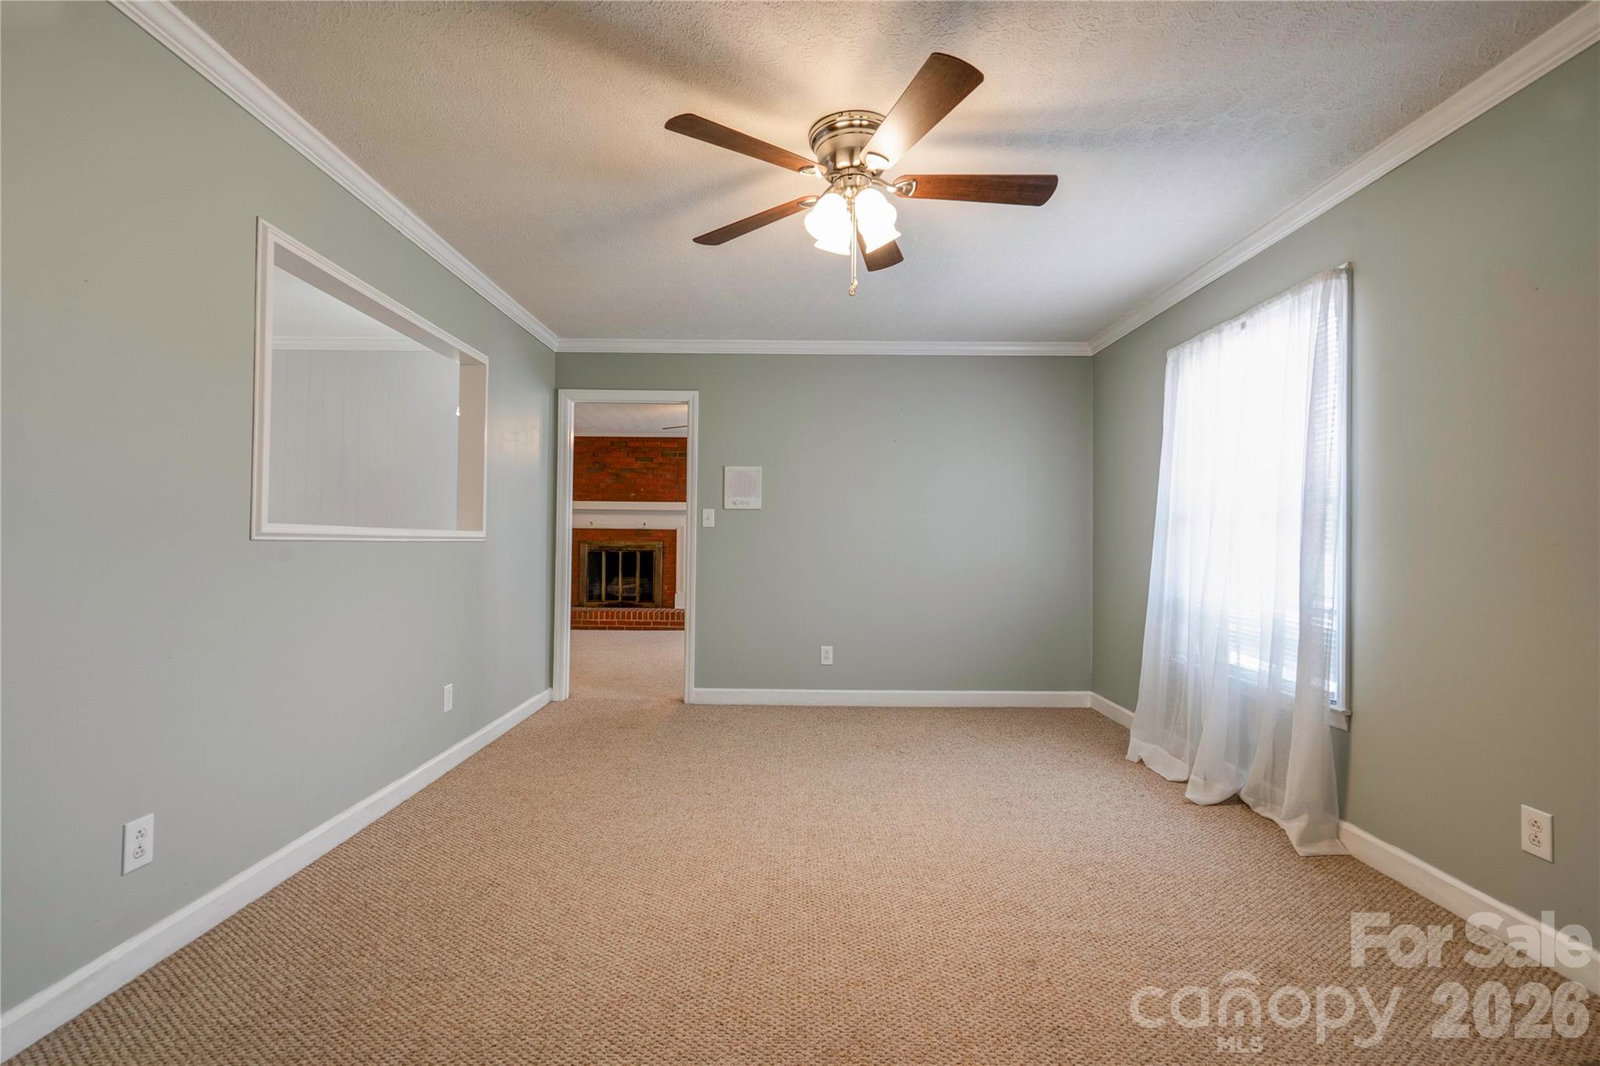
Beautiful well-maintained 3 bedroom 2 bath brick & vinyl ranch home with full basement in an established neighborhood in Shelby ETJ. There is a creek/stream running along rear of the spacious back yard. This home has it ALL & is truly a MUST SEE! It features both a living room & a large den (w/fireplace). There is also a very nice large Sun Room overlooking the back yard - a great place for relaxing. Eat-in kitchen is spacious with plenty of cabinets, cook-top stove w/wall oven, microwave & stainless refrigerator. Primary suite includes a tile walk-in shower. Laundry area is located in hall bath, w/stackable washer/dryer & lots of cabinets for storage. Counter tops in kitchen & baths are tile. There is a hall closet for additional storage & the attic is also floored for storage. The hall & bedrooms have beautiful hardwood floors. There are carbon monoxide detectors & smoke detectors on both levels of the home. This home even has an intercom system with radio! The attic fan is a plus in the summertime! Basement is not heated/cooled, but has a large family room (w/brick fireplace & a gas wall unit),an office, full bath, 2 bedrooms & a utility/storage room. The septic tank is new. Home has a covered front porch, double garage (w/work benches), 2 rear decks (the covered larger one is new) & 2 patios (one covered & one open). These decks & patios provide an abundance of area for outdoor relaxation and/or entertaining. In addition, there is also an RV shed & a large storage building (wired with built-in work benches & a window AC - perfect for a workshop or hobby area). Per owner, the back yard has azaleas which are beautiful in the spring time!
/u.realgeeks.media/youknowbuenau/4129f1f0305e-jenns_business_pic_2.JPEG)
Additional Information
- Interior Features
- Attic Stairs Pulldown
- Property Description
- Ranch
- Appliances
- Dishwasher, Electric Cooktop, Gas Water Heater, Microwave, Refrigerator, Wall Oven, Washer/Dryer
- Heating
- Forced Air, Natural Gas
- Air Conditioning
- Attic Fan, Ceiling Fan(s), Central Air
- Exterior Construction
- Site Built
- Levels
- One
- Roof
- Composition
- Foundation
- Basement
- Parking
- Attached Garage
- Garage Spaces
- 2
- Elementary School
- Washington
- Middle School
- Burns Middle
- High School
- Burns
Mortgage Calculator
“ Based on information submitted to the MLS GRID as of . All data is obtained from various sources and may not have been verified by broker or MLS GRID. Supplied Open House Information is subject to change without notice. All information should be independently reviewed and verified for accuracy. Some IDX listings have been excluded from this website. Properties may or may not be listed by the office/agent presenting the information © 2026 Canopy MLS as distributed by MLS GRID”

Last Updated: