11138 Huntington Meadow Lane, Charlotte, NC 28273
- $535,000
- 4
- BD
- 3
- BA
- 3,068
- SqFt



Listing courtesy of Reggie Realty, LLC. reggie@reggierealty.com
Sold listing courtesy of EXP Realty LLC Ballantyne
- Sold Price
- $535,000
- List Price
- $549,999
- Status
- CLOSED
- Days on Market
- 42
- Closing Date
- Apr 13, 2026
- MLS#
- 4352131
- Style
- Transitional
- Year Built
- 2004
- Bedrooms
- 4
- Bathrooms
- 3
- Full Baths
- 3
- Living Area
- 3,068
- Lot Size
- 9,147
- Acres
- 0.21
- Subdivision
- Huntington Forest
- Neighborhood
- Huntington Forest
Property Description
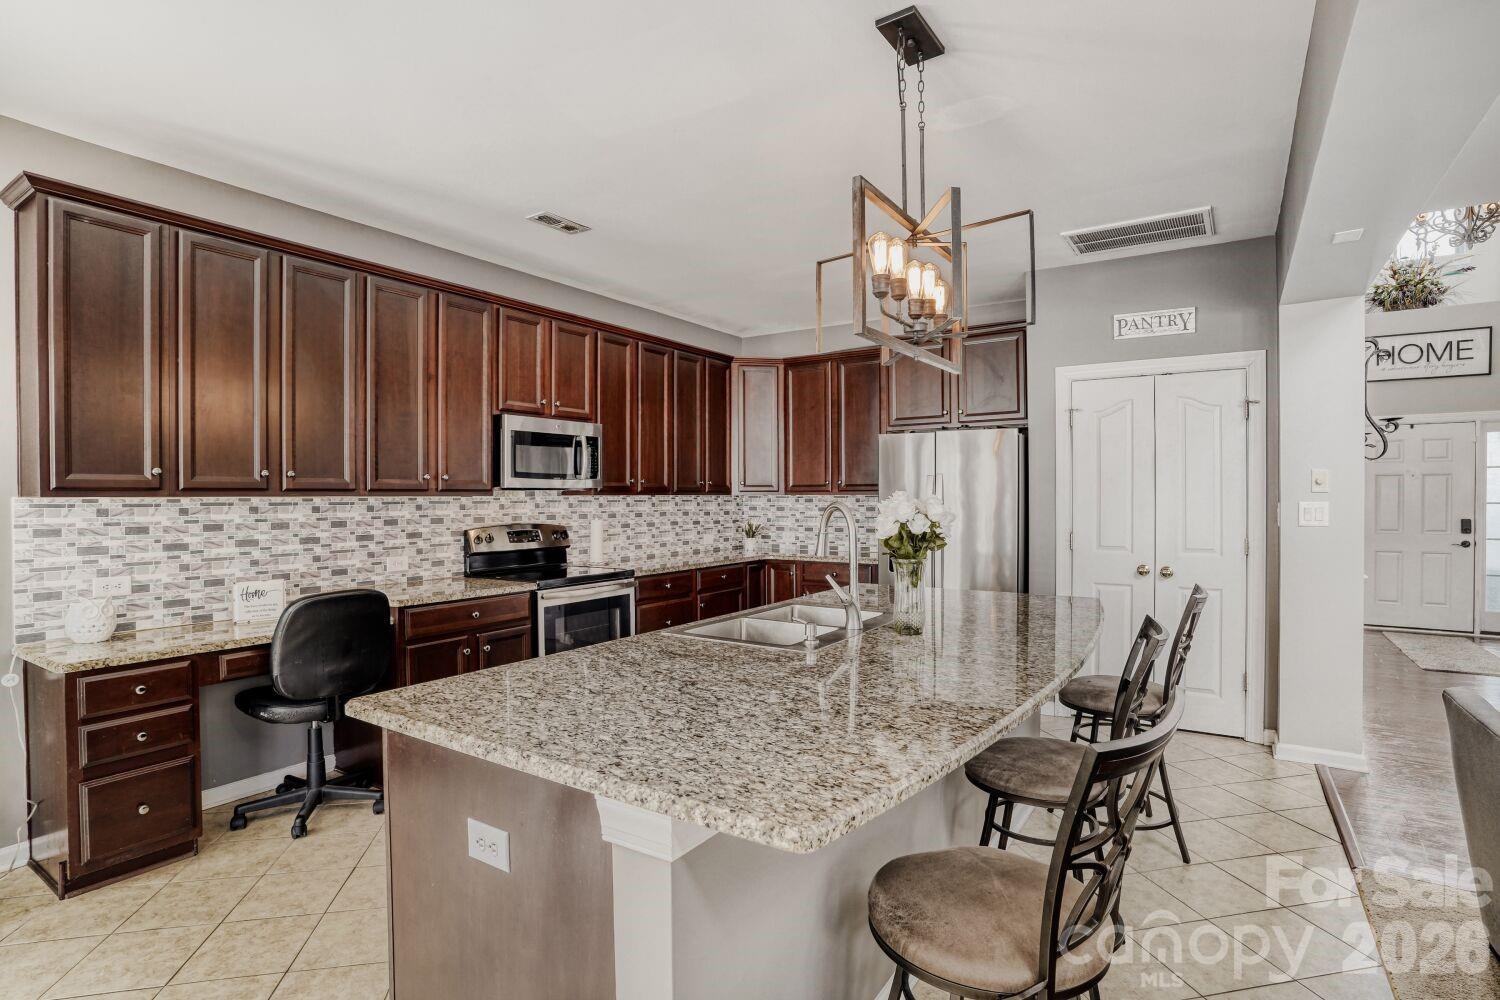
Step into this beautiful 3,068 sq. ft 4-bedroom home offering an ideal blend of comfort, space, and modern upgrades. A main-floor bedroom adds convenience, while the expansive theater room—complete with built-in surround-sound speakers and an included 87-inch TV—creates the perfect entertainment retreat. The main level features separate living and formal dining rooms, hardwood floors in the foyer, and an open great room with soaring 20-ft ceilings and large windows that fill the space with natural light. The kitchen boasts granite countertops, a new stainless workstation sink, abundant cabinetry, tile flooring, and a cozy breakfast nook. Built-in bookshelves and a gas fireplace add charm and functionality. The laundry room is conveniently located on the main floor. Crown molding located in the family room, and living room. New carpet located throughout the home which is less than a year old. Upstairs, the spacious primary suite easily accommodates a king bed and includes a relaxing sitting area. The oversized primary bath features a walk-in closet, double sinks, upgraded fixtures, a garden tub, and a built-in Bluetooth speaker. Enjoy movie nights in the impressive 5th room/theater room/bonus room, complete with double French doors for added privacy. Outside, the large open backyard is perfect for gatherings, play, or outdoor entertaining with complete landscape lighting. The community offers a resort-style pool, covered seating, a kiddie splash area, grilling stations, walking trails, and access to the newly added greenway. Ideally located near the Charlotte Premium Outlets, Rivergate Shopping Center, and just minutes from Lake Wylie with boat access. This home delivers convenience and lifestyle in one exceptional package. ****All Tvs are included****
/u.realgeeks.media/youknowbuenau/4129f1f0305e-jenns_business_pic_2.JPEG)
Additional Information
- Interior Features
- Garden Tub, Kitchen Island, Open Floorplan, Pantry, Walk-In Closet(s)
- HOA Fee
- $162
- Property Description
- Transitional
- Zoning
- R-3
- Appliances
- Dishwasher, Gas Water Heater, Microwave, Oven
- Heating
- Central, Hot Water, Zoned
- Air Conditioning
- Ceiling Fan(s), Central Air, Dual, Zoned
- Exterior Construction
- Site Built
- Levels
- Two
- Roof
- Architectural Shingle
- Foundation
- Slab
- Parking
- Attached Garage, Garage Door Opener
- Garage Spaces
- 2
- Elementary School
- Lake Wylie
- Middle School
- Southwest
- High School
- Palisades
Mortgage Calculator
“ Based on information submitted to the MLS GRID as of . All data is obtained from various sources and may not have been verified by broker or MLS GRID. Supplied Open House Information is subject to change without notice. All information should be independently reviewed and verified for accuracy. Some IDX listings have been excluded from this website. Properties may or may not be listed by the office/agent presenting the information © 2026 Canopy MLS as distributed by MLS GRID”

Last Updated: