15127 Taylor Ridge Lane, Charlotte, NC 28273
- $542,000
- 4
- BD
- 3
- BA
- 3,316
- SqFt




Listing courtesy of Stephen Cooley Real Estate. tracey@stephencooley.com
Sold listing courtesy of Nestlewood Realty, LLC
- Sold Price
- $542,000
- List Price
- $550,000
- Status
- CLOSED
- Days on Market
- 59
- Closing Date
- Mar 02, 2026
- MLS#
- 4332600
- Year Built
- 2005
- Bedrooms
- 4
- Bathrooms
- 3
- Full Baths
- 2
- Half Baths
- 1
- Living Area
- 3,316
- Lot Size
- 10,890
- Acres
- 0.25
- Subdivision
- Huntington Forest
- Neighborhood
- Huntington Forest
Property Description
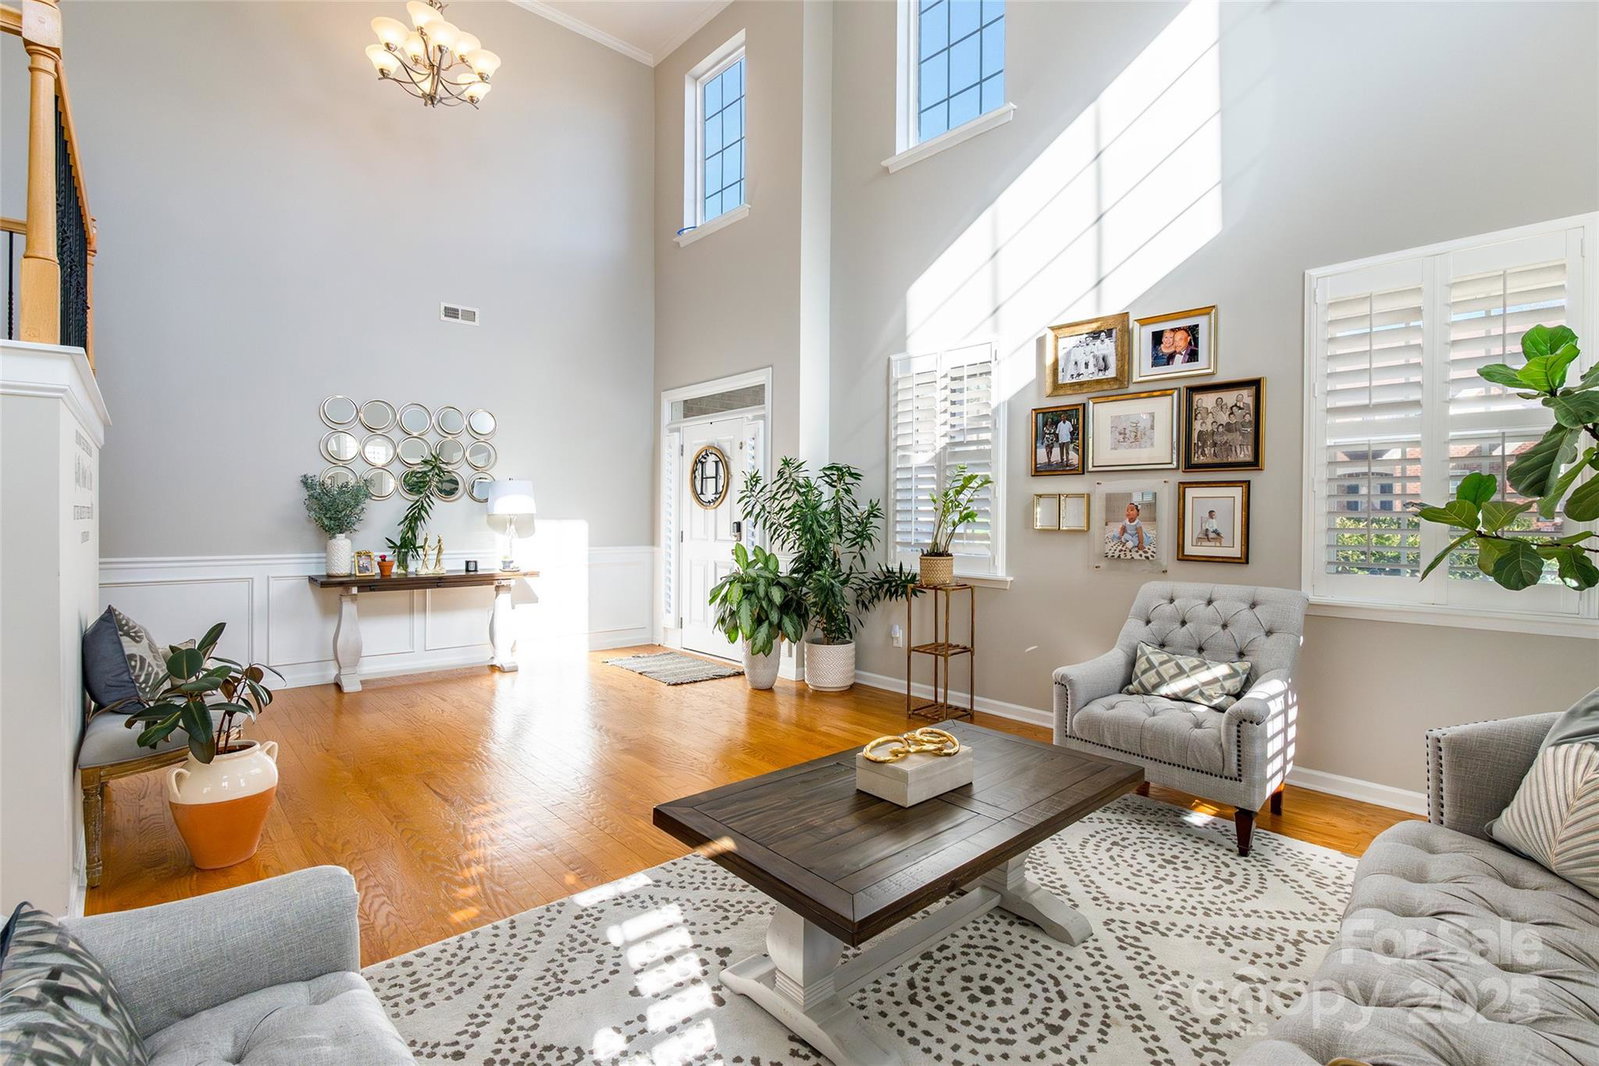
Prepare to be impressed. This home offers the perfect blend of comfort and modern updates. The two-story foyer welcomes you, giving a dramatic entrance into this stylish home. The living room features large windows with plantation shutters and tons of natural light. Formal dining room with chair rail and picture frame molding is perfect for holidays and gatherings. Open kitchen includes 42" cabinets, granite countertops, and stainless steel appliances. Enjoy relaxing in the cozy great room with a gas fireplace and built-ins for extra storage. The additional room downstairs is perfect for an office, den or a guest room. Upstairs offers an oversized primary suite featuring a tray ceiling, dual closets, and an ensuite bath with a separate shower, garden tub, and dual vanity. Three more spacious bedrooms and a full bathroom complete the upstairs. Enjoy the private, fenced backyard ideal for entertaining or relaxation. The community offers an outdoor pool, cabana, playground, and walking trails, and is conveniently located to interstates, shopping, restaurants, and the airport!
/u.realgeeks.media/youknowbuenau/4129f1f0305e-jenns_business_pic_2.JPEG)
Additional Information
- Interior Features
- Attic Stairs Pulldown, Built-in Features, Garden Tub, Kitchen Island, Open Floorplan, Walk-In Closet(s)
- HOA Fee
- $168
- Appliances
- Dishwasher, Disposal, Electric Range, Gas Water Heater, Microwave
- Heating
- Natural Gas
- Air Conditioning
- Central Air
- Exterior Construction
- Site Built
- Levels
- Two
- Roof
- Architectural Shingle
- Foundation
- Slab
- Parking
- Driveway, Attached Garage, Garage Faces Front
- Garage Spaces
- 2
- Elementary School
- Lake Wylie
- Middle School
- Southwest
- High School
- Palisades
Mortgage Calculator
“ Based on information submitted to the MLS GRID as of . All data is obtained from various sources and may not have been verified by broker or MLS GRID. Supplied Open House Information is subject to change without notice. All information should be independently reviewed and verified for accuracy. Some IDX listings have been excluded from this website. Properties may or may not be listed by the office/agent presenting the information © 2026 Canopy MLS as distributed by MLS GRID”

Last Updated: