1150 18th Ne Avenue, Hickory, NC 28601
- $470,000
- 5
- BD
- 5
- BA
- 3,867
- SqFt


Listing courtesy of Coldwell Banker Boyd & Hassell. brookewhiterealtor@gmail.com
Sold listing courtesy of Buy From Me Realty Inc
- Sold Price
- $470,000
- List Price
- $499,900
- Status
- CLOSED
- Days on Market
- 61
- Closing Date
- Nov 05, 2025
- MLS#
- 4297096
- Year Built
- 1974
- Bedrooms
- 5
- Bathrooms
- 5
- Full Baths
- 4
- Half Baths
- 1
- Living Area
- 3,867
- Lot Size
- 17,859
- Acres
- 0.41
- Subdivision
- Huntington Forest
- Neighborhood
- Huntington Forest
Property Description
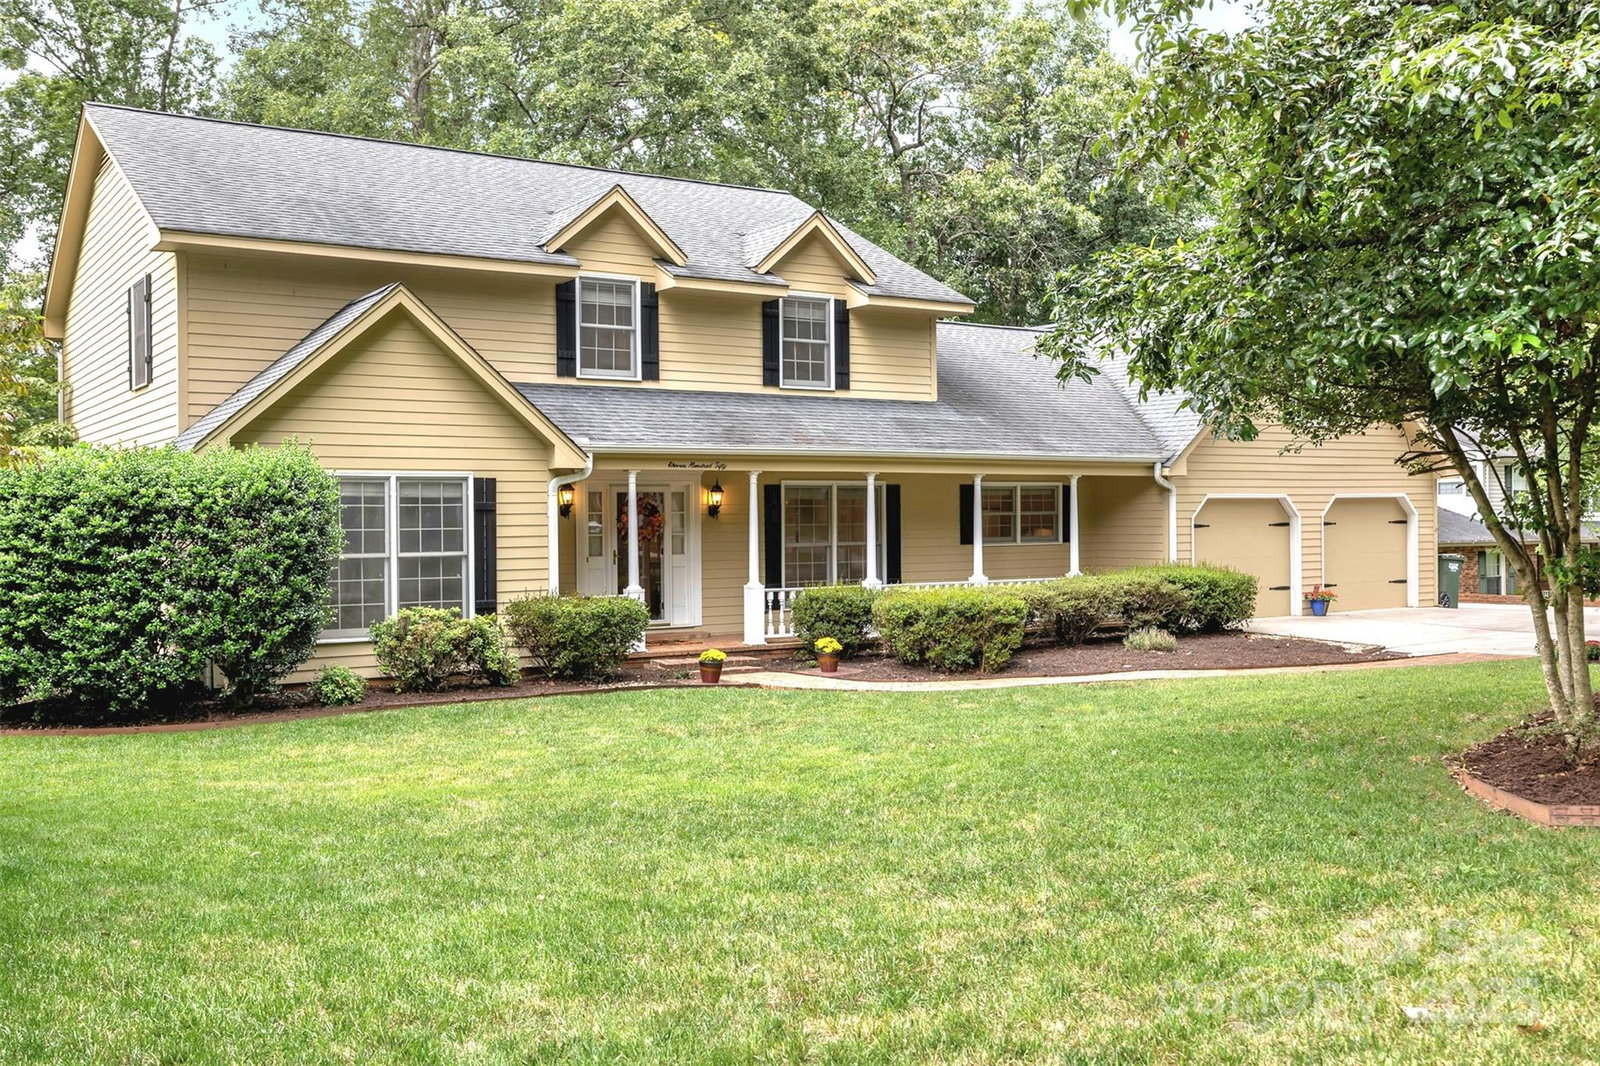
Tucked away in a quiet cul-de-sac, this stately 5-bedroom, 4.5-bath home feels like home the moment you arrive. Mature trees and landscaping frame the welcoming front porch. Step through the front door and you’ll find an inviting office space and formal dining room, perfect for gathering or working from home. The bright kitchen—with its breakfast nook and pantry—flows easily into the living area, where a wood-burning fireplace creates a warm centerpiece. The spacious main level primary suite offers a walk-in closet and ensuite bath, while upstairs, an additional bedroom with private bath plus three more bedrooms and another full bath provide plenty of room to spread out. Perfect for multigenerational living! A large walk-in attic adds even more storage. The walkout basement feels like its own getaway, complete with a rec room, bar, pool table, and a second fireplace. You’ll also find a full bathroom on this level, along with abundant storage space and an extra garage. Step outside to enjoy the serenity of a fully fenced backyard, where a brick patio and 3-season porch invite morning coffee, evening meals, or quiet moments surrounded by nature. Set in the heart of NE Hickory, this home offers a sense of privacy while being just minutes from schools, shopping, and dining.
/u.realgeeks.media/youknowbuenau/4129f1f0305e-jenns_business_pic_2.JPEG)
Additional Information
- Interior Features
- Attic Stairs Pulldown, Entrance Foyer, Pantry, Walk-In Closet(s)
- Appliances
- Dishwasher, Electric Range, Microwave, Refrigerator
- Heating
- Forced Air, Natural Gas
- Air Conditioning
- Central Air
- Exterior Construction
- Site Built
- Levels
- Two
- Foundation
- Basement
- Parking
- Attached Garage, Garage Faces Front
- Garage Spaces
- 2
- Elementary School
- St. Stephens
- Middle School
- Arndt
- High School
- St. Stephens
Mortgage Calculator
“ Based on information submitted to the MLS GRID as of . All data is obtained from various sources and may not have been verified by broker or MLS GRID. Supplied Open House Information is subject to change without notice. All information should be independently reviewed and verified for accuracy. Some IDX listings have been excluded from this website. Properties may or may not be listed by the office/agent presenting the information © 2026 Canopy MLS as distributed by MLS GRID”

Last Updated: