13314 Canterbury Castle Drive, Charlotte, NC 28273
- $539,000
- 4
- BD
- 3
- BA
- 2,646
- SqFt




Listing courtesy of Keller Williams South Park. joelhargettgroup@gmail.com
Sold listing courtesy of Howard Hanna Allen Tate Charlotte South
- Sold Price
- $539,000
- List Price
- $550,000
- Status
- CLOSED
- Days on Market
- 67
- Closing Date
- Jul 28, 2026
- MLS#
- 4381794
- Year Built
- 2018
- Bedrooms
- 4
- Bathrooms
- 3
- Full Baths
- 3
- Living Area
- 2,646
- Lot Size
- 7,405
- Acres
- 0.17
- Subdivision
- Chateau
- Neighborhood
- Chateau
Property Description
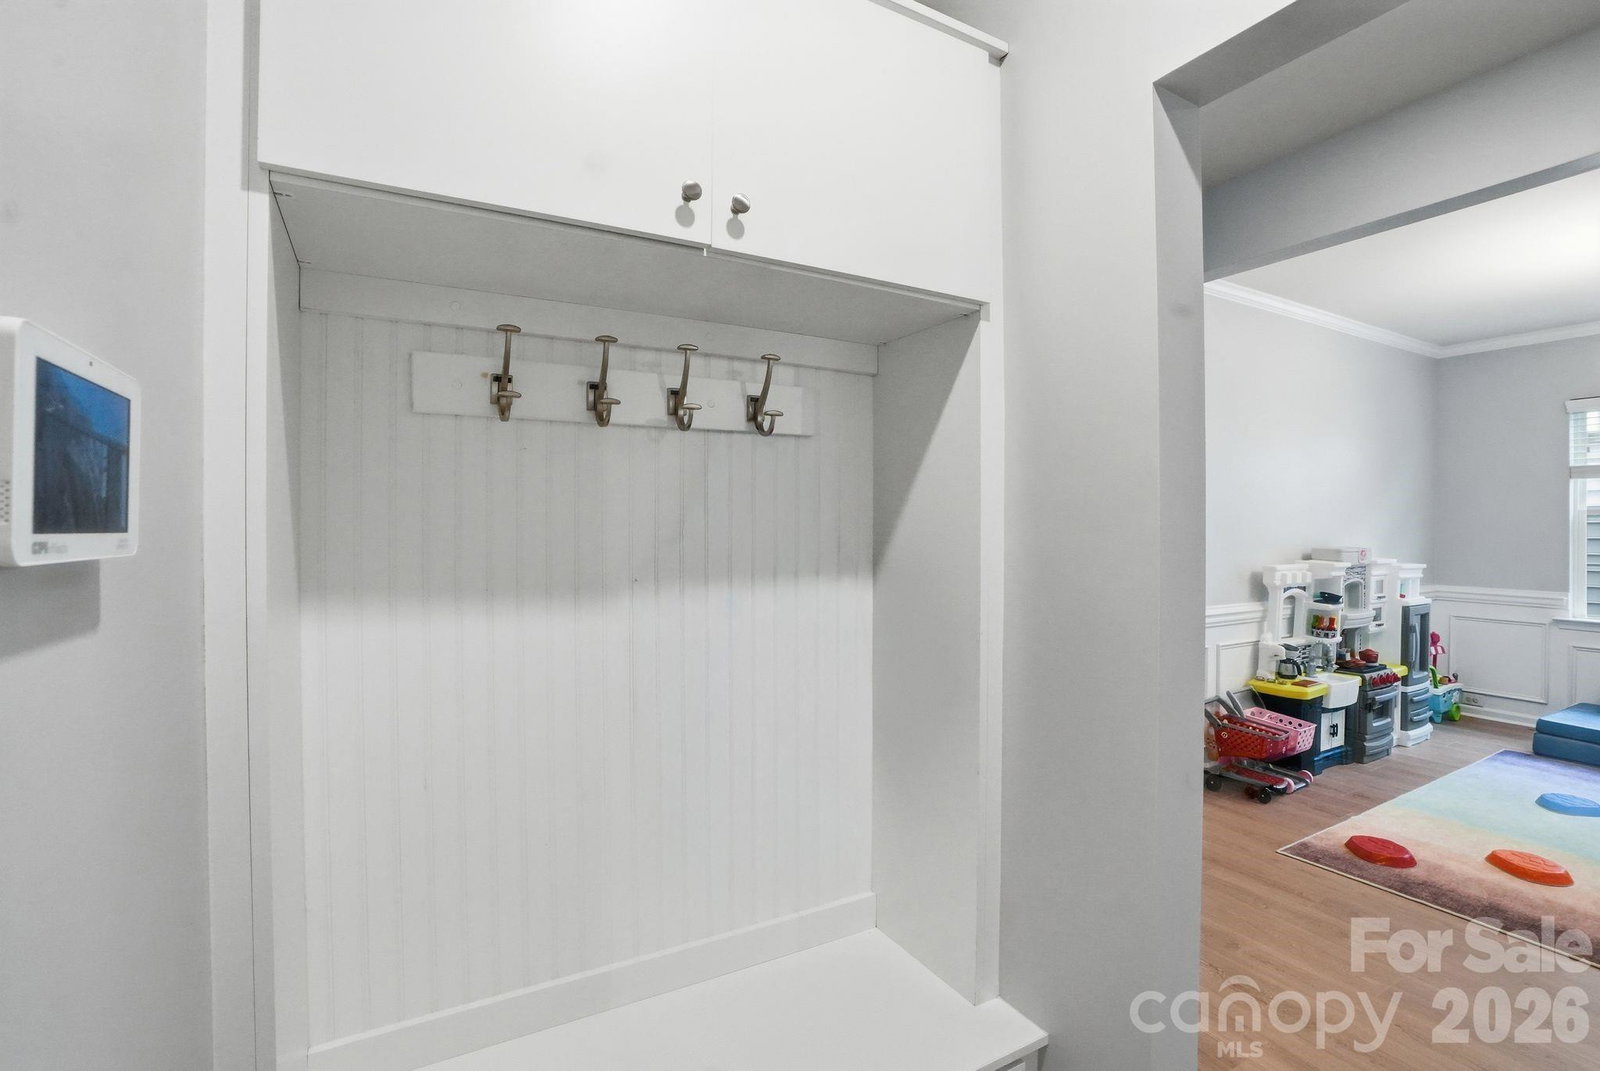
Welcome to this beautifully upgraded 1.5-story home in the desirable Chateau community in the Steele Creek area of Charlotte! Built in 2018 and move-in ready, this home offers the opportunity to skip the wait of new construction while still enjoying modern finishes and thoughtful upgrades throughout. This spacious home features 4 bedrooms plus a dedicated office, a versatile bonus room, and an open layout designed for both everyday living and entertaining. The kitchen showcases stainless steel appliances, a large island, ample cabinetry, and a refrigerator that conveys with the home. The drop zone adds convenience and functionality to daily routines. Enjoy relaxing mornings and peaceful evenings from the screened porch overlooking the fenced backyard, complete with an additional paver patio space ideal for outdoor gatherings. Positioned on a corner lot, the home offers added curb appeal and attractive views from multiple bedrooms. Additional highlights include ceiling fans in the bedrooms, lawn maintenance included, and access to neighborhood amenities including a community pool. Conveniently located near shopping, dining, Carowinds, entertainment, and major highways for an easy commute. This home combines comfort, style, and convenience in one exceptional package — schedule your showing today!
/u.realgeeks.media/youknowbuenau/4129f1f0305e-jenns_business_pic_2.JPEG)
Additional Information
- Interior Features
- Attic Walk In, Drop Zone, Entrance Foyer, Kitchen Island, Open Floorplan, Walk-In Closet(s), Walk-In Pantry
- Exterior Features
- Lawn Maintenance
- HOA Fee
- $185
- Appliances
- Dishwasher, Disposal, Electric Water Heater, Exhaust Fan, Gas Range, Microwave, Oven, Plumbed For Ice Maker, Refrigerator with Ice Maker, Self Cleaning Oven
- Heating
- Forced Air, Natural Gas
- Air Conditioning
- Ceiling Fan(s), Central Air
- Exterior Construction
- Site Built
- Levels
- One and One Half
- Roof
- Architectural Shingle, Metal
- Foundation
- Slab
- Parking
- Driveway, Attached Garage, Garage Door Opener, Garage Faces Front
- Garage Spaces
- 2
- Elementary School
- Unspecified
- Middle School
- Unspecified
- High School
- Unspecified
Mortgage Calculator
“ Based on information submitted to the MLS GRID as of . All data is obtained from various sources and may not have been verified by broker or MLS GRID. Supplied Open House Information is subject to change without notice. All information should be independently reviewed and verified for accuracy. Some IDX listings have been excluded from this website. Properties may or may not be listed by the office/agent presenting the information © 2026 Canopy MLS as distributed by MLS GRID”

Last Updated: