14009 Lambert Castle Drive, Charlotte, NC 28273
- $430,000
- 2
- BD
- 2
- BA
- 1,852
- SqFt




Listing courtesy of Howard Hanna Allen Tate Rock Hill. jenn.turner@allentate.com
Sold listing courtesy of Giving Tree Realty
- Sold Price
- $430,000
- List Price
- $435,000
- Status
- CLOSED
- Days on Market
- 38
- Closing Date
- Dec 15, 2025
- MLS#
- 4316496
- Style
- Ranch
- Year Built
- 2020
- Bedrooms
- 2
- Bathrooms
- 2
- Full Baths
- 2
- Living Area
- 1,852
- Lot Size
- 8,276
- Acres
- 0.19
- Subdivision
- Chateau
- Neighborhood
- Chateau
Property Description
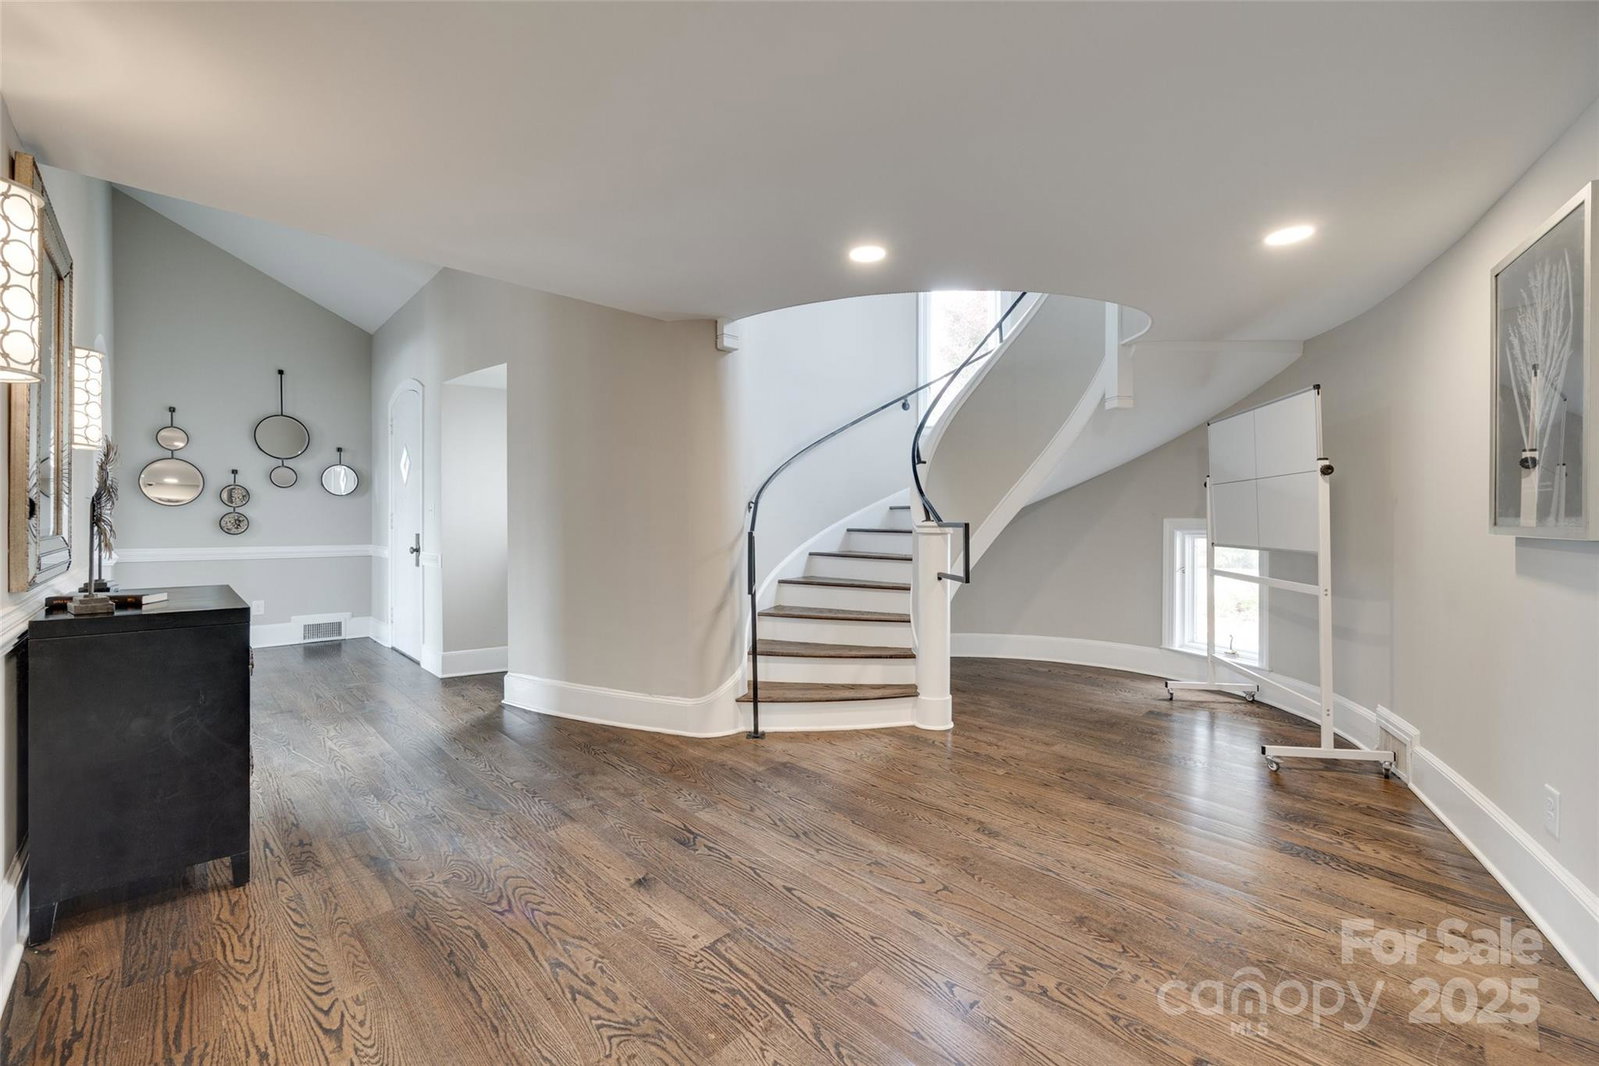
Welcome to the highly sought-after Chateau subdivision, where a vibrant, low-maintenance lifestyle awaits! This exceptional 2020-built home offers an elegant & easy-living experience, beginning with its spacious, open-concept floorplan. Imagine hosting friends in your stunning kitchen, complete with a functional work island, breakfast bar, sleek stainless steel appliances & gas range. The space flows seamlessly into a large dining area & a comfortable living room warmed by a fireplace. Designed for privacy, this split-bedroom layout includes a dedicated, large home office, perfect for remote work, study, or guests. Your private primary suite is a true retreat, featuring a luxurious tiled shower with a built-in seat, dual sinks & generous walk-in closet. Step outside to your personal sanctuary: a covered back porch perfect for enjoying your morning coffee or unwinding in the evening, overlooking the fenced backyard. The home also includes a two-car attached garage. The true gem is the community itself: exceptionally low HOA dues provide full, year-round lawn maintenance, including mowing, aeration, trimming bushes & maintaining pine needles, leaving your weekends completely free! You can instead enjoy the fantastic amenities like the fitness center, beautiful clubhouse, pickleball court & pool. Situated in a fantastic location, you're just minutes from everything!
/u.realgeeks.media/youknowbuenau/4129f1f0305e-jenns_business_pic_2.JPEG)
Additional Information
- Interior Features
- Attic Stairs Pulldown, Breakfast Bar, Entrance Foyer, Kitchen Island, Open Floorplan, Pantry, Split Bedroom, Walk-In Closet(s)
- Exterior Features
- Lawn Maintenance
- HOA Fee
- $185
- Property Description
- Ranch
- Appliances
- Dishwasher, Disposal, Electric Water Heater, Gas Oven, Gas Range, Microwave
- Heating
- Central
- Air Conditioning
- Ceiling Fan(s), Central Air
- Exterior Construction
- Site Built
- Levels
- One
- Foundation
- Slab
- Parking
- Driveway, Attached Garage
- Garage Spaces
- 2
- Elementary School
- River Gate
- Middle School
- Southwest
- High School
- Palisades
Mortgage Calculator
“ Based on information submitted to the MLS GRID as of . All data is obtained from various sources and may not have been verified by broker or MLS GRID. Supplied Open House Information is subject to change without notice. All information should be independently reviewed and verified for accuracy. Some IDX listings have been excluded from this website. Properties may or may not be listed by the office/agent presenting the information © 2026 Canopy MLS as distributed by MLS GRID”

Last Updated: