10120 Berkeley Castle Drive, Charlotte, NC 28273
- $524,900
- 3
- BD
- 3
- BA
- 2,725
- SqFt




Listing courtesy of NorthGroup Real Estate LLC. krista.cutler@cutlerrealtygroup.com
Sold listing courtesy of Fathom Realty
- Sold Price
- $524,900
- List Price
- $524,900
- Status
- CLOSED
- Days on Market
- 103
- Closing Date
- Oct 01, 2025
- MLS#
- 4273546
- Year Built
- 2018
- Bedrooms
- 3
- Bathrooms
- 3
- Full Baths
- 3
- Living Area
- 2,725
- Lot Size
- 7,274
- Acres
- 0.17
- Subdivision
- Chateau
- Neighborhood
- Chateau
Property Description
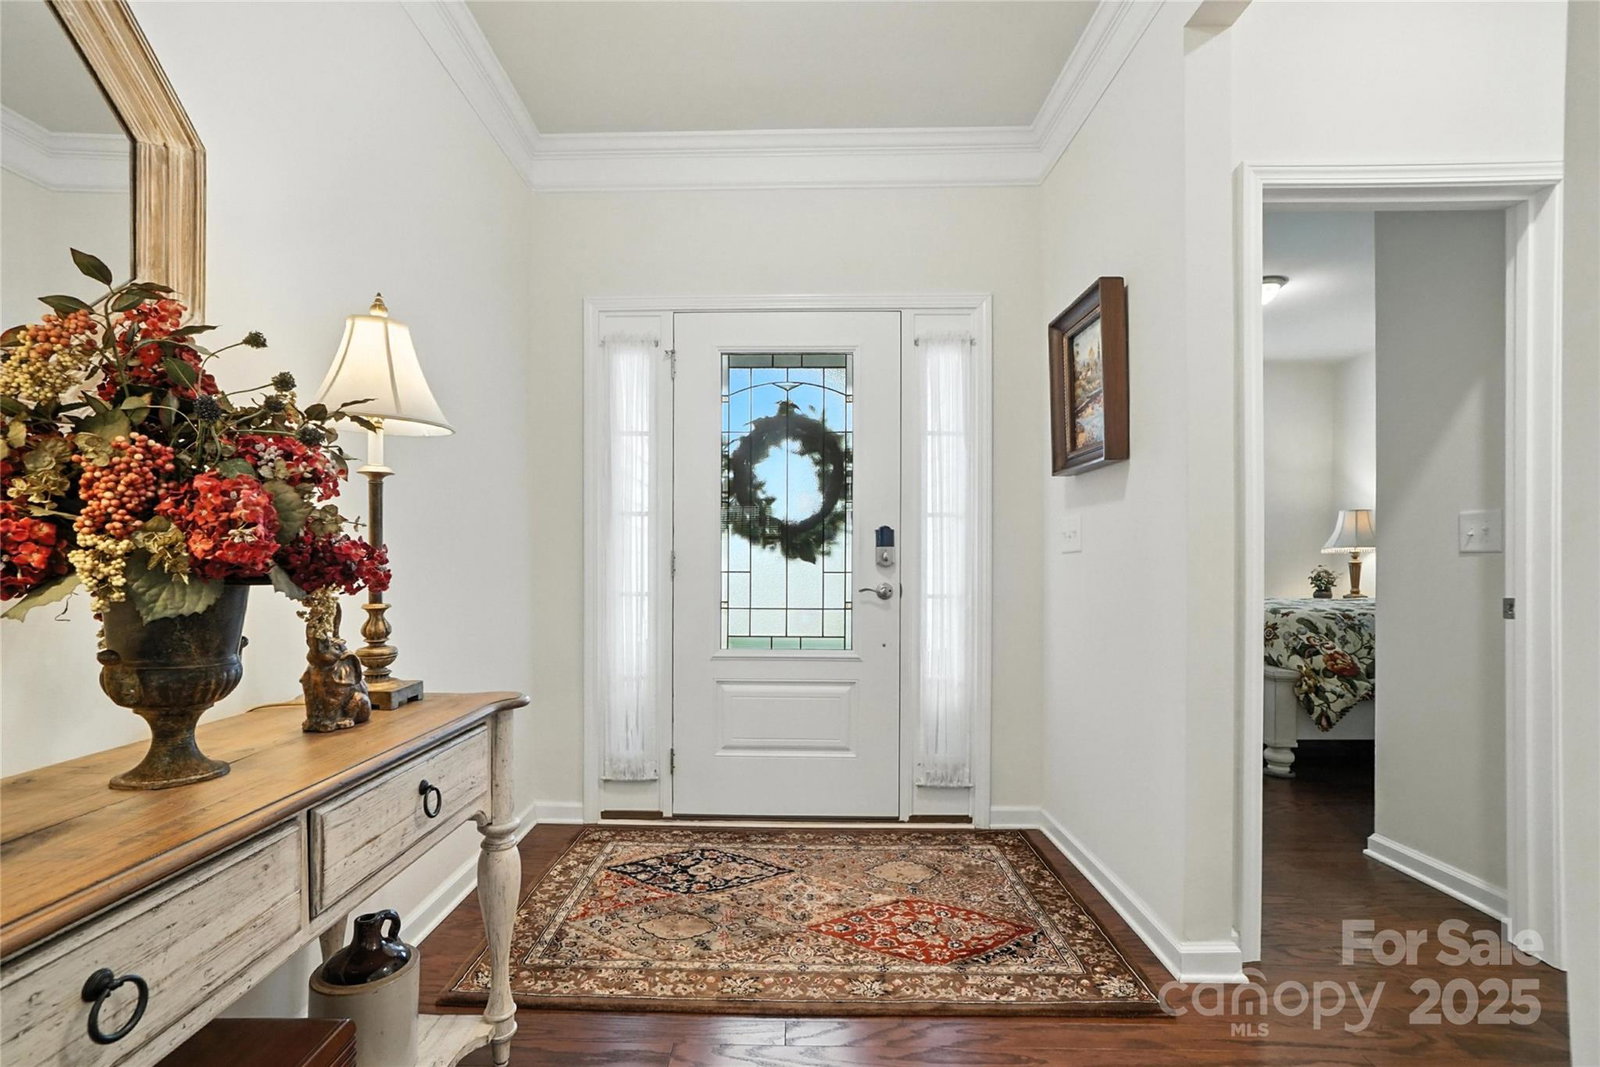
Meticulously maintained 3 bedrm/3 bath home w/loft & first floor primary bedroom plus screened in porch. This 1.5 story home offers a split floorplan w/primary & a secondary bedrm on the main floor. Upon entering this home, you will be greeted w/wood floors, large dining rm, spacious kitchen w/large granite island, beautiful glazed cabinets, subway tile backsplash, large pantry, stainless steel appliances overlooking breakfast area and living rm w/ fireplace. Primary bedrm is tucked away for privacy & offers a large bathrm w/dual sinks, 2 linen closets, large shower & spacious walkin closet. Upstairs bedroom w/full bathrm plus a large loft. This home offers lots of storage including a walk out attic space plus an attic over the garage w/additional space in the garage. Spend countless hours relaxing or entertaining on your screened in porch overlooking a flat backyard. Other features include Smart Home, Irrigation & yard maintenance. Great location near interstates, shopping & dining.
/u.realgeeks.media/youknowbuenau/4129f1f0305e-jenns_business_pic_2.JPEG)
Additional Information
- Interior Features
- Attic Walk In
- HOA Fee
- $185
- Appliances
- Dishwasher, Disposal, Gas Range, Microwave
- Heating
- Central
- Air Conditioning
- Central Air
- Exterior Construction
- Site Built
- Levels
- One and One Half
- Roof
- Shingle
- Foundation
- Slab
- Parking
- Attached Garage
- Garage Spaces
- 2
- Elementary School
- River Gate
- Middle School
- Southwest
- High School
- Palisades
Mortgage Calculator
“ Based on information submitted to the MLS GRID as of . All data is obtained from various sources and may not have been verified by broker or MLS GRID. Supplied Open House Information is subject to change without notice. All information should be independently reviewed and verified for accuracy. Some IDX listings have been excluded from this website. Properties may or may not be listed by the office/agent presenting the information © 2026 Canopy MLS as distributed by MLS GRID”

Last Updated: