14124 Southbridge Forest Drive, Charlotte, NC 28273
- $525,000
- 4
- BD
- 3
- BA
- 2,973
- SqFt






Listing courtesy of Coldwell Banker Realty. susan.roche@cbcarolinas.com
Sold listing courtesy of RE/MAX Executive
- Sold Price
- $525,000
- List Price
- $525,000
- Status
- CLOSED
- Days on Market
- 133
- Closing Date
- Mar 20, 2026
- MLS#
- 4318269
- Year Built
- 2021
- Bedrooms
- 4
- Bathrooms
- 3
- Full Baths
- 3
- Living Area
- 2,973
- Lot Size
- 7,405
- Acres
- 0.17
- Subdivision
- Chateau
- Neighborhood
- chateau
Property Description
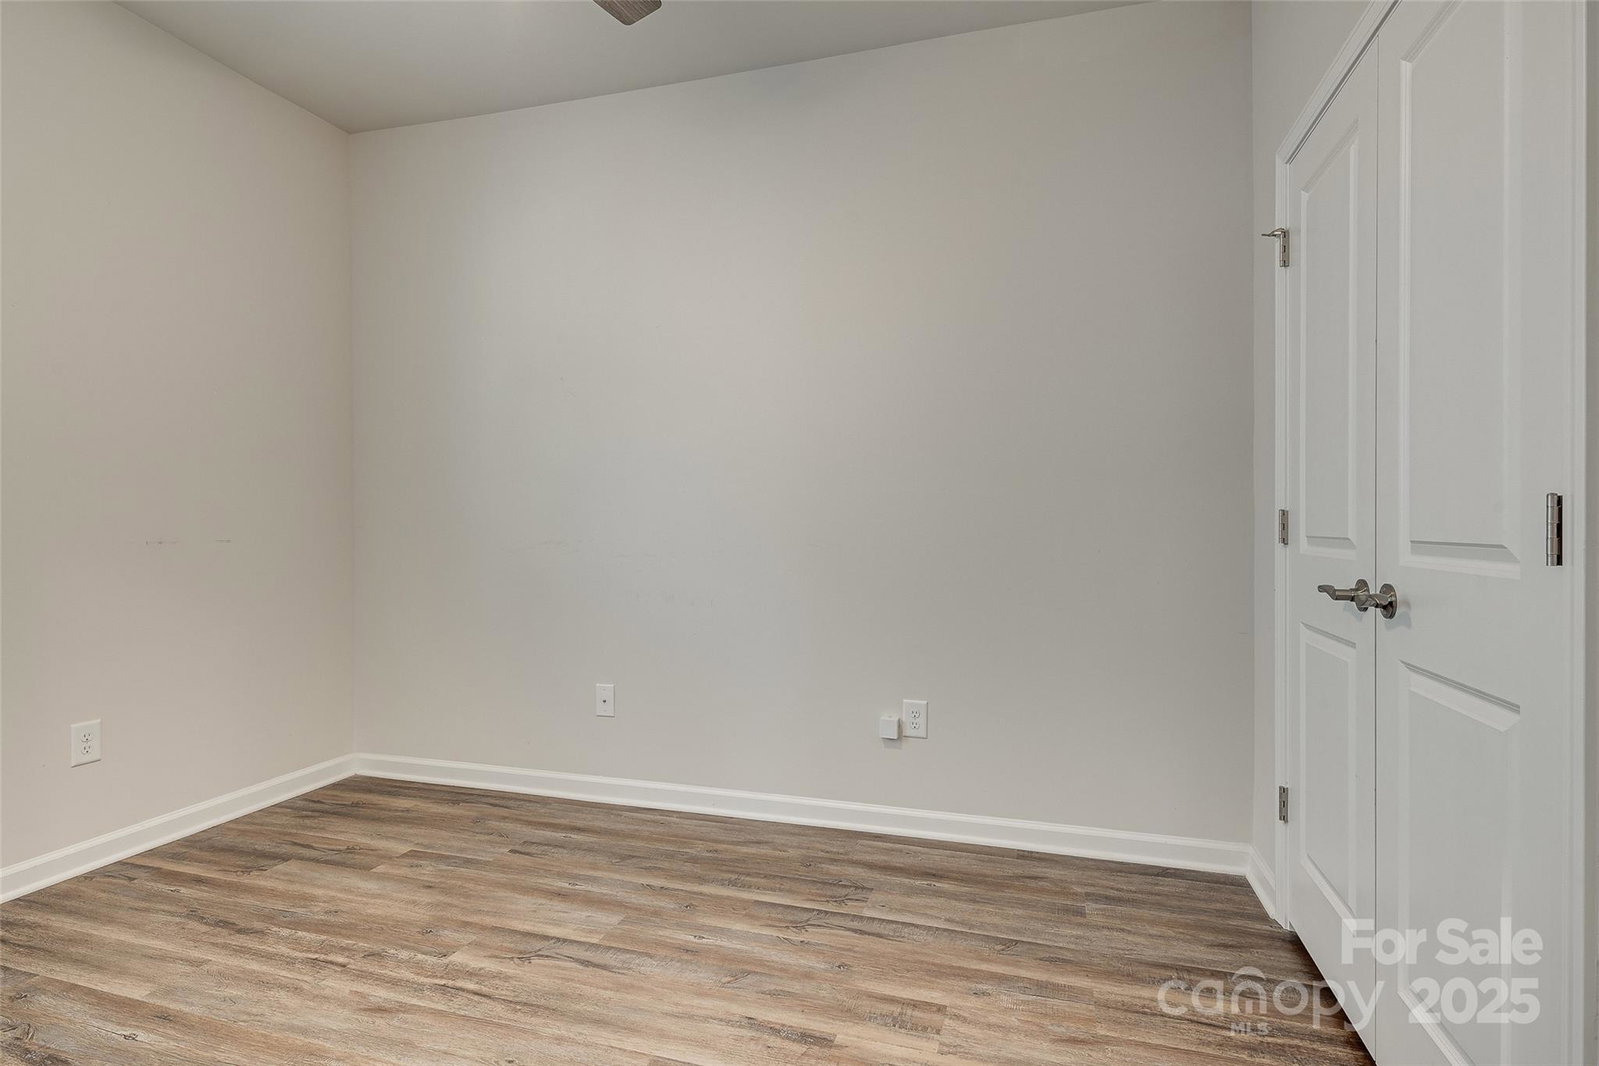
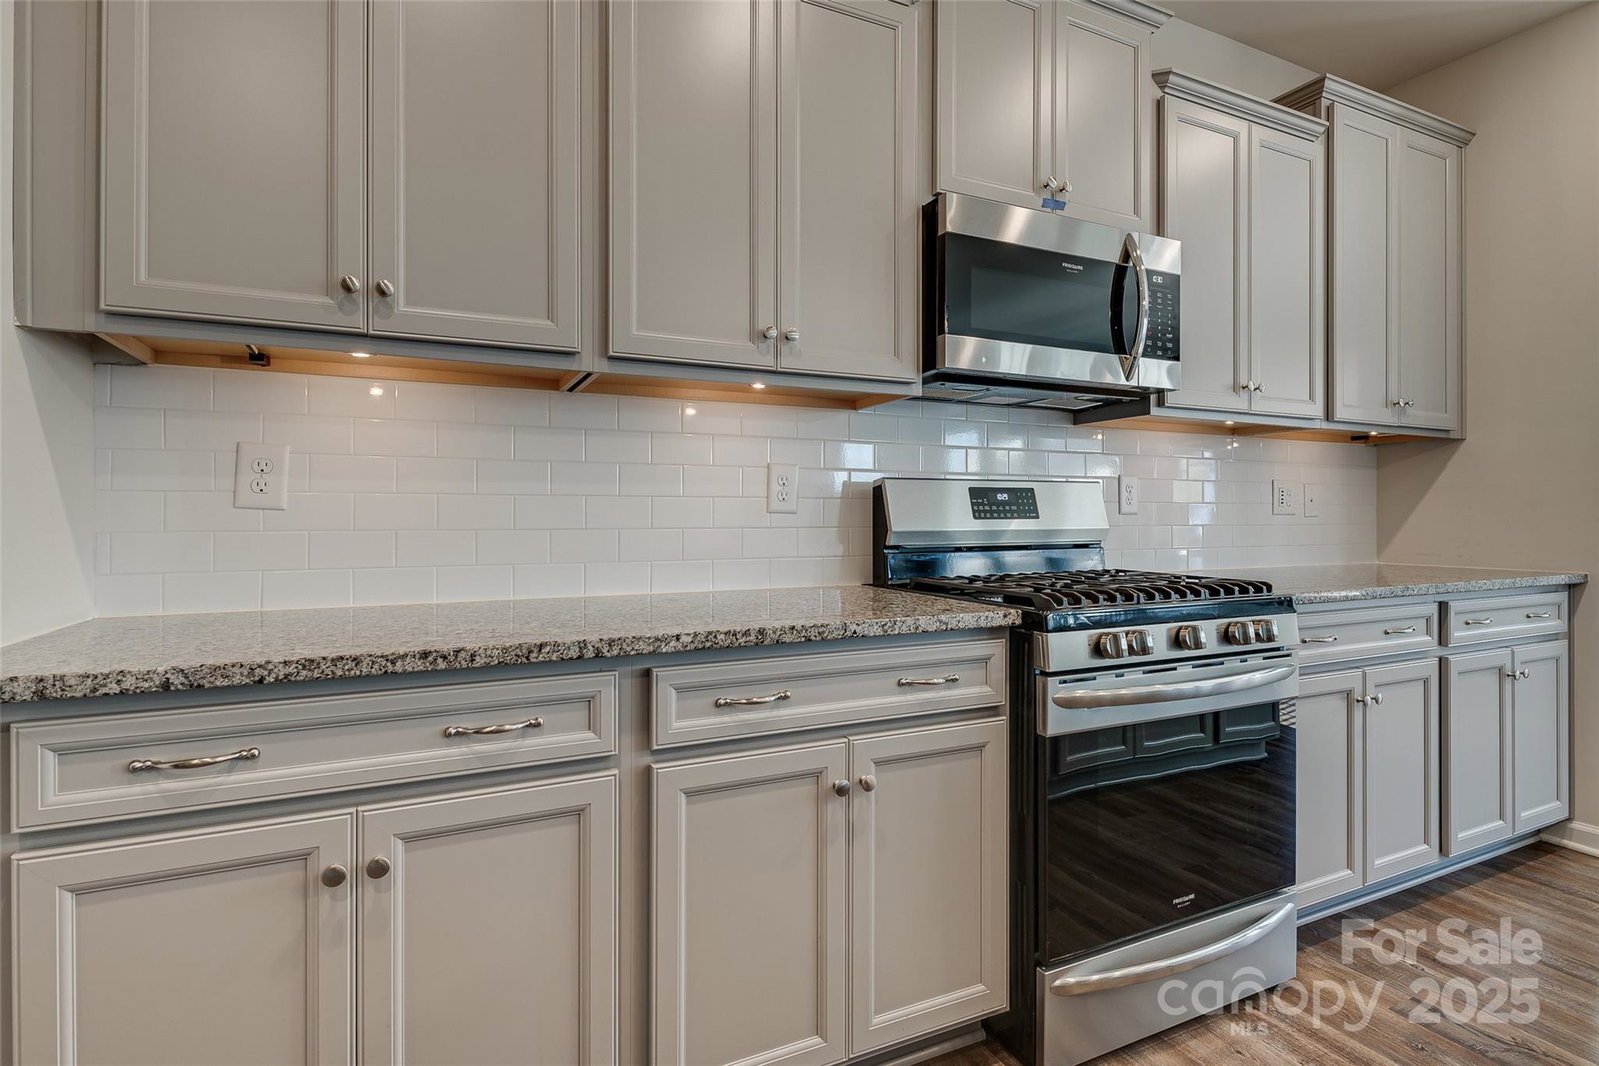
Welcome to one of the most popular floorplans in Chateau East! This inviting 1.5-story home offers ideal main-level living with 3 bedrooms and 2 full baths on the first floor, plus a private office and an open-concept kitchen, dining, and living area perfect for everyday living and entertaining. The spacious primary suite is on the main level and features a cozy sitting area with access to the back porch, a luxurious bath, and a large walk-in closet. Upstairs you’ll find an additional bedroom, full bath, and generous bonus room—ideal for guests, flex space, or multigenerational living. Sellers have invested in a stunning custom patio and landscaping, creating a private, peaceful outdoor retreat. This home was designed for easy living and entertaining, offering a seamless indoor-outdoor flow and low-maintenance lifestyle. Residents enjoy resort-style amenities including lawn maintenance, community pool, pickleball court, and a beautiful clubhouse that was once the original farmhouse of the property—full of character and charm! Incredible location close to Carowinds, shopping, dining, schools, I-77/I-485, and only 20 minutes to the airport and Uptown Charlotte. Everyday convenience meets elevated community living at Chateau East—don’t miss your chance to call this exceptional home yours!
/u.realgeeks.media/youknowbuenau/4129f1f0305e-jenns_business_pic_2.JPEG)
Additional Information
- HOA Fee
- $185
- Appliances
- Dishwasher, Disposal, Gas Range, Microwave, Refrigerator, Washer/Dryer, Water Softener
- Heating
- Central, Forced Air
- Air Conditioning
- Central Air
- Exterior Construction
- Site Built
- Levels
- One and One Half
- Roof
- Architectural Shingle
- Foundation
- Slab
- Parking
- Driveway, Attached Garage
- Garage Spaces
- 2
- Elementary School
- Unspecified
- Middle School
- Unspecified
- High School
- Unspecified
Mortgage Calculator
“ Based on information submitted to the MLS GRID as of . All data is obtained from various sources and may not have been verified by broker or MLS GRID. Supplied Open House Information is subject to change without notice. All information should be independently reviewed and verified for accuracy. Some IDX listings have been excluded from this website. Properties may or may not be listed by the office/agent presenting the information © 2026 Canopy MLS as distributed by MLS GRID”

Last Updated: