12012 Mills Mansion Drive, Charlotte, NC 28273
- $595,000
- 5
- BD
- 5
- BA
- 3,387
- SqFt




Listing courtesy of Helen Adams Realty. kgunn@helenadamsrealty.com
Sold listing courtesy of NorthGroup Real Estate LLC
- Sold Price
- $595,000
- List Price
- $600,000
- Status
- CLOSED
- Days on Market
- 28
- Closing Date
- May 21, 2026
- MLS#
- 4368746
- Style
- Transitional
- Year Built
- 2023
- Bedrooms
- 5
- Bathrooms
- 5
- Full Baths
- 4
- Half Baths
- 1
- Living Area
- 3,387
- Lot Size
- 6,969
- Acres
- 0.16
- Subdivision
- Chateau
- Neighborhood
- Chateau
Property Description
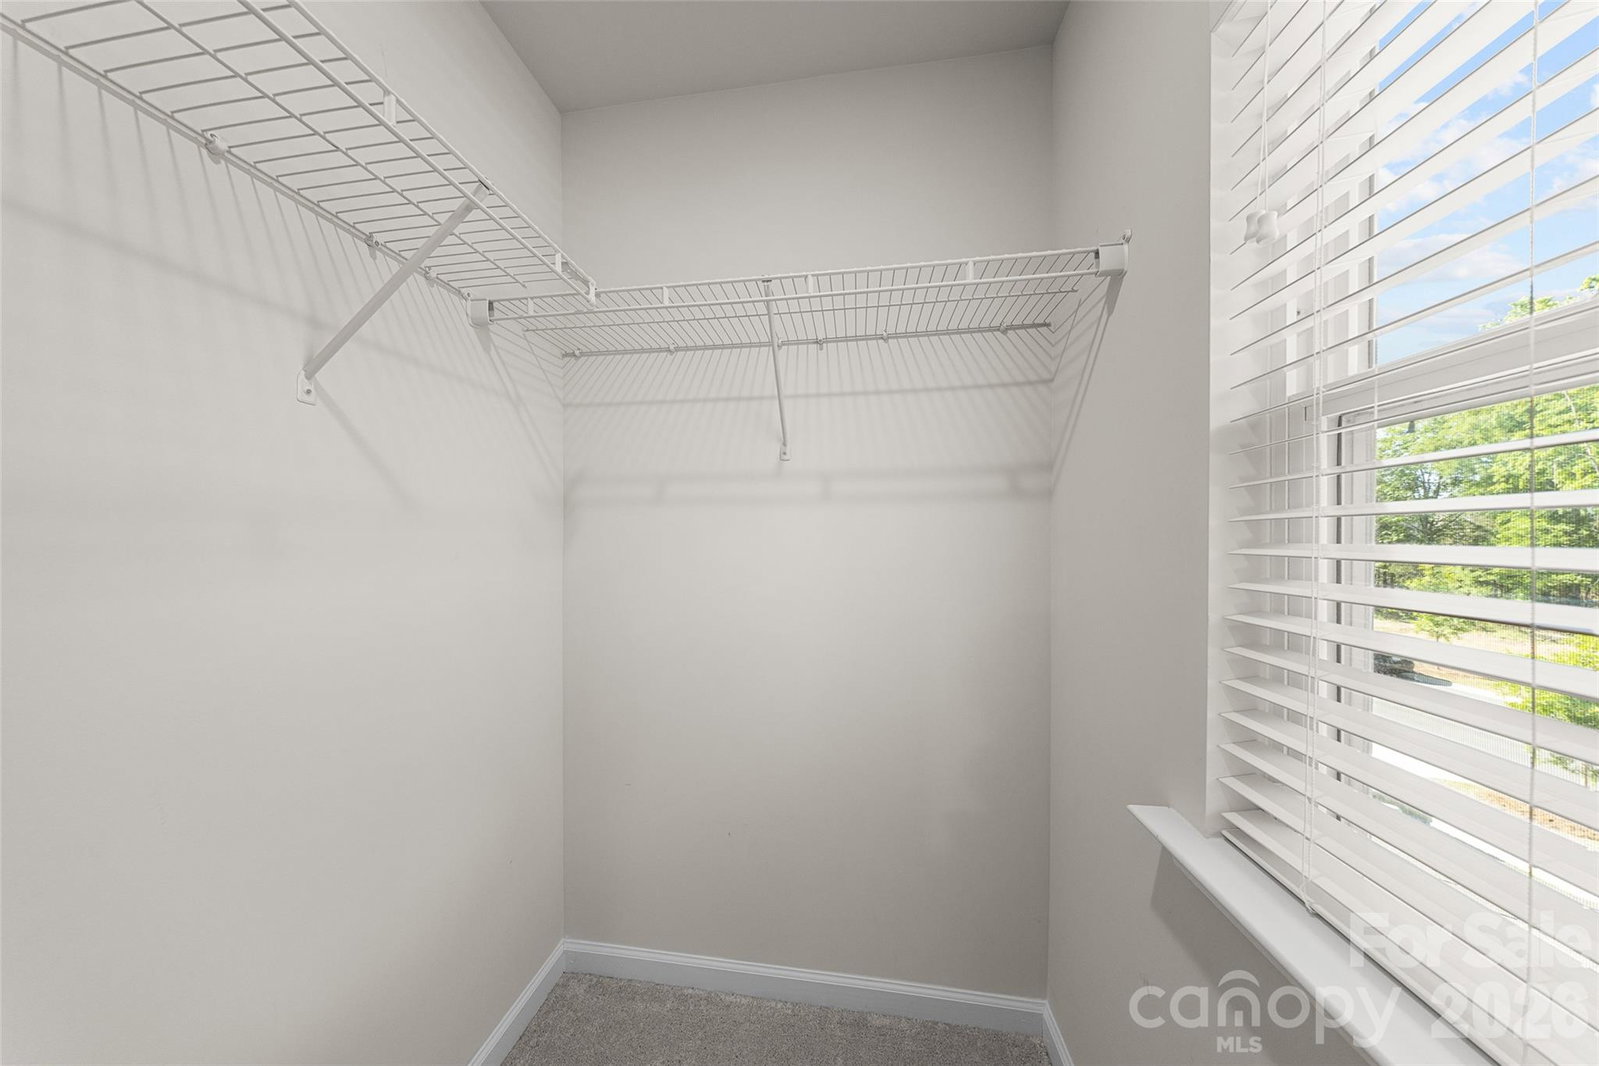
Nestled on a quiet cul-de-sac in the desirable Chateau community, this beautifully designed 2023-built home offers over 3,300 SF of refined living space, thoughtfully crafted for style and comfort. Perfectly positioned on a premium lot, the property showcases serene wooden views alongside a peaceful water backdrop - an uncommon and highly sought-after setting within the neighborhood. The home features 5 spacious bedrooms and 4.5 baths, including a luxurious upstairs primary suite and a private main-level guest room with an en suite bath, ideal for visitors or multigenerational living. A versatile flex space on the main level provides the perfect option for a formal sitting area, home office, playroom, or gym. Every detail has been carefully curated with high-end upgrades and designer finishes throughout. The living room is anchored by a custom media wall with sconce lighting, added storage, and soft-close elements, created a warm yet elevated focal point. The main level showcases durable and stylish LVP flooring, while the secondary living space is enhanced with custom wainscoting and frame molding, adding character and cohesion. The gourmet kitchen impresses with premium appliances, a gas range, double ovens, and upgraded cabinetry and hardware, offering beauty and functionality for everyday living and entertaining alike. Outdoor living is equally impressive, featuring a custom-built covered patio with elegant hardscaping and a fully fenced, level backyard framed by privacy trees and mature landscaping, all overlooking the water. Additional highlights include a full security system with cameras and a two-car attached garage with upgraded floor coating. Residents enjoy access to community amenities including a clubhouse, an outdoor pool, tennis courts, playground, and sidewalks. Ideally located with convenient access to shopping, dining, employments centers, and major attractions, this home offers the perfect blend of functionality, craftsmanship, and sophisticated lifestyle.
/u.realgeeks.media/youknowbuenau/4129f1f0305e-jenns_business_pic_2.JPEG)
Additional Information
- Interior Features
- Attic Stairs Pulldown, Built-in Features, Cable Prewire, Entrance Foyer, Garden Tub, Open Floorplan, Pantry, Walk-In Closet(s)
- HOA Fee
- $275
- Property Description
- Transitional
- Appliances
- Dishwasher, Disposal, Double Oven, Dryer, Electric Water Heater, Exhaust Fan, Freezer, Gas Range, Ice Maker, Microwave, Refrigerator with Ice Maker, Wall Oven, Washer/Dryer
- Heating
- Natural Gas, Zoned
- Air Conditioning
- Central Air, Zoned
- Exterior Construction
- Site Built
- Levels
- Two
- Roof
- Architectural Shingle
- Foundation
- Slab
- Parking
- Driveway, Attached Garage, Garage Door Opener
- Garage Spaces
- 2
- Elementary School
- River Gate
- Middle School
- Southwest
- High School
- Palisades
Mortgage Calculator
“ Based on information submitted to the MLS GRID as of . All data is obtained from various sources and may not have been verified by broker or MLS GRID. Supplied Open House Information is subject to change without notice. All information should be independently reviewed and verified for accuracy. Some IDX listings have been excluded from this website. Properties may or may not be listed by the office/agent presenting the information © 2026 Canopy MLS as distributed by MLS GRID”

Last Updated: