1609 Pegram Street, Charlotte, NC 28205
- $1,110,000
- 3
- BD
- 4
- BA
- 3,031
- SqFt




Listing courtesy of Yancey Realty, LLC. Eric@yanceyrealty.com
Sold listing courtesy of Corcoran HM Properties
- Sold Price
- $1,110,000
- List Price
- $1,175,000
- Status
- CLOSED
- Days on Market
- 103
- Closing Date
- May 06, 2026
- MLS#
- 4331731
- Style
- Contemporary
- Year Built
- 2020
- Bedrooms
- 3
- Bathrooms
- 4
- Full Baths
- 3
- Half Baths
- 1
- Living Area
- 3,031
- Lot Size
- 8,276
- Acres
- 0.19
- Subdivision
- Belmont
- Neighborhood
- Belmont
Property Description
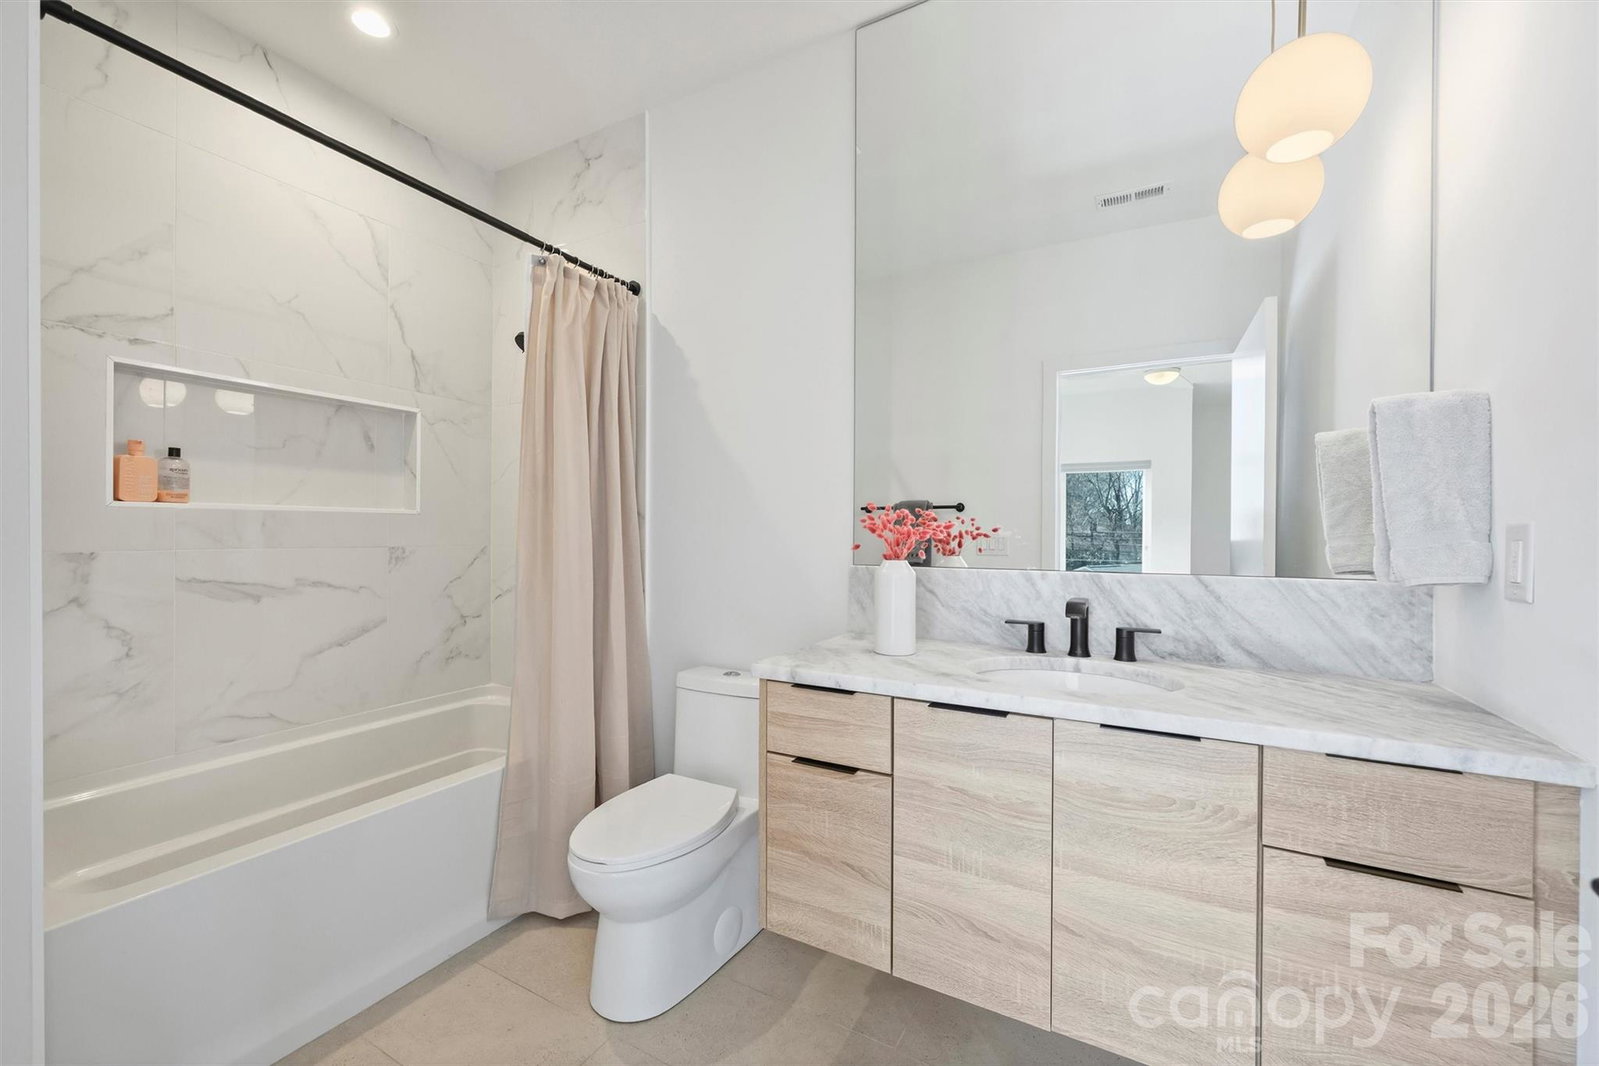
A meticulously crafted 3,031 sq ft contemporary residence where architectural distinction meets Charlotte’s most walkable lifestyle. Ideally situated between Uptown, NoDa, Plaza Midwood, the light rail, and the Greenway, this 3-bedroom, 3.5-bath home delivers effortless access to Optimist Hall, the neighborhood’s celebrated breweries, and some of Charlotte’s most renowned dining destinations. Every surface reflects uncompromising attention to detail—site-finished hardwood floors, designer tile, and signature matte black hardware flow throughout. The chef’s kitchen commands attention with honed marble countertops, a show-stopping 10-foot waterfall island, and a complete suite of premium stainless steel appliances: gas cooktop, wall oven, built-in microwave, refrigerator, wine refrigerator, and warming drawer. A spacious walk-in pantry ensures this kitchen is as functional as it is beautiful. Entertaining extends beyond the interiors with a covered rear patio, expansive concrete and stone terrace, and fully fenced yard—perfect for both intimate gatherings and large-scale celebrations. Retreat to your private primary suite featuring a freestanding soaking tub, oversized glass-enclosed shower with Nebia rain technology, and an exceptional walk-in closet with custom built-ins. Both guest bedrooms include adjacent private bathrooms with marble countertops for ultimate comfort and convenience. Additional highlights include an upper-level living room opening to a private front terrace, a first-floor office with elegant pocket doors, a two-car garage pre-wired for EV charging, and smart-home integration including a Nest video doorbell. This is more than a home—it’s a lifestyle. Experience Charlotte’s finest contemporary living in one of the city’s most dynamic and connected neighborhoods.
/u.realgeeks.media/youknowbuenau/4129f1f0305e-jenns_business_pic_2.JPEG)
Additional Information
- Interior Features
- Attic Stairs Pulldown, Built-in Features, Cable Prewire, Drop Zone, Entrance Foyer, Kitchen Island, Open Floorplan, Pantry, Split Bedroom, Walk-In Closet(s), Walk-In Pantry
- Property Description
- Contemporary
- Appliances
- Dishwasher, Disposal, Gas Cooktop, Microwave, Oven, Refrigerator
- Heating
- Forced Air, Natural Gas, Zoned
- Air Conditioning
- Ceiling Fan(s), Central Air, Zoned
- Exterior Construction
- Site Built
- Levels
- Two
- Foundation
- Crawl Space
- Parking
- Driveway, Attached Garage, Garage Door Opener, Garage Faces Front
- Garage Spaces
- 2
- Elementary School
- Unspecified
- Middle School
- Unspecified
- High School
- Unspecified
Mortgage Calculator
“ Based on information submitted to the MLS GRID as of . All data is obtained from various sources and may not have been verified by broker or MLS GRID. Supplied Open House Information is subject to change without notice. All information should be independently reviewed and verified for accuracy. Some IDX listings have been excluded from this website. Properties may or may not be listed by the office/agent presenting the information © 2026 Canopy MLS as distributed by MLS GRID”

Last Updated: