11194 Emerson Landing Drive, Charlotte, NC 28214
- $365,310
- 3
- BD
- 3
- BA
- 1,831
- SqFt




Listing courtesy of Smith Capital Partners LLC. smithcapitalpartnersllc@gmail.com
- List Price
- $365,310
- Status
- ACTIVE
- Days on Market
- 69
- Price Change
- ▼ $22,000 1790298739
- MLS#
- 4406997
- Style
- Transitional
- New Construction
- Yes
- Year Built
- 2026
- Bedrooms
- 3
- Bathrooms
- 3
- Full Baths
- 2
- Half Baths
- 1
- Living Area
- 1,831
- Lot Size
- 3,528
- Acres
- 0.08
- Subdivision
- Afton Arbors
- Neighborhood
- Afton Arbors
- Building Name
- Afton Arbors
Property Description
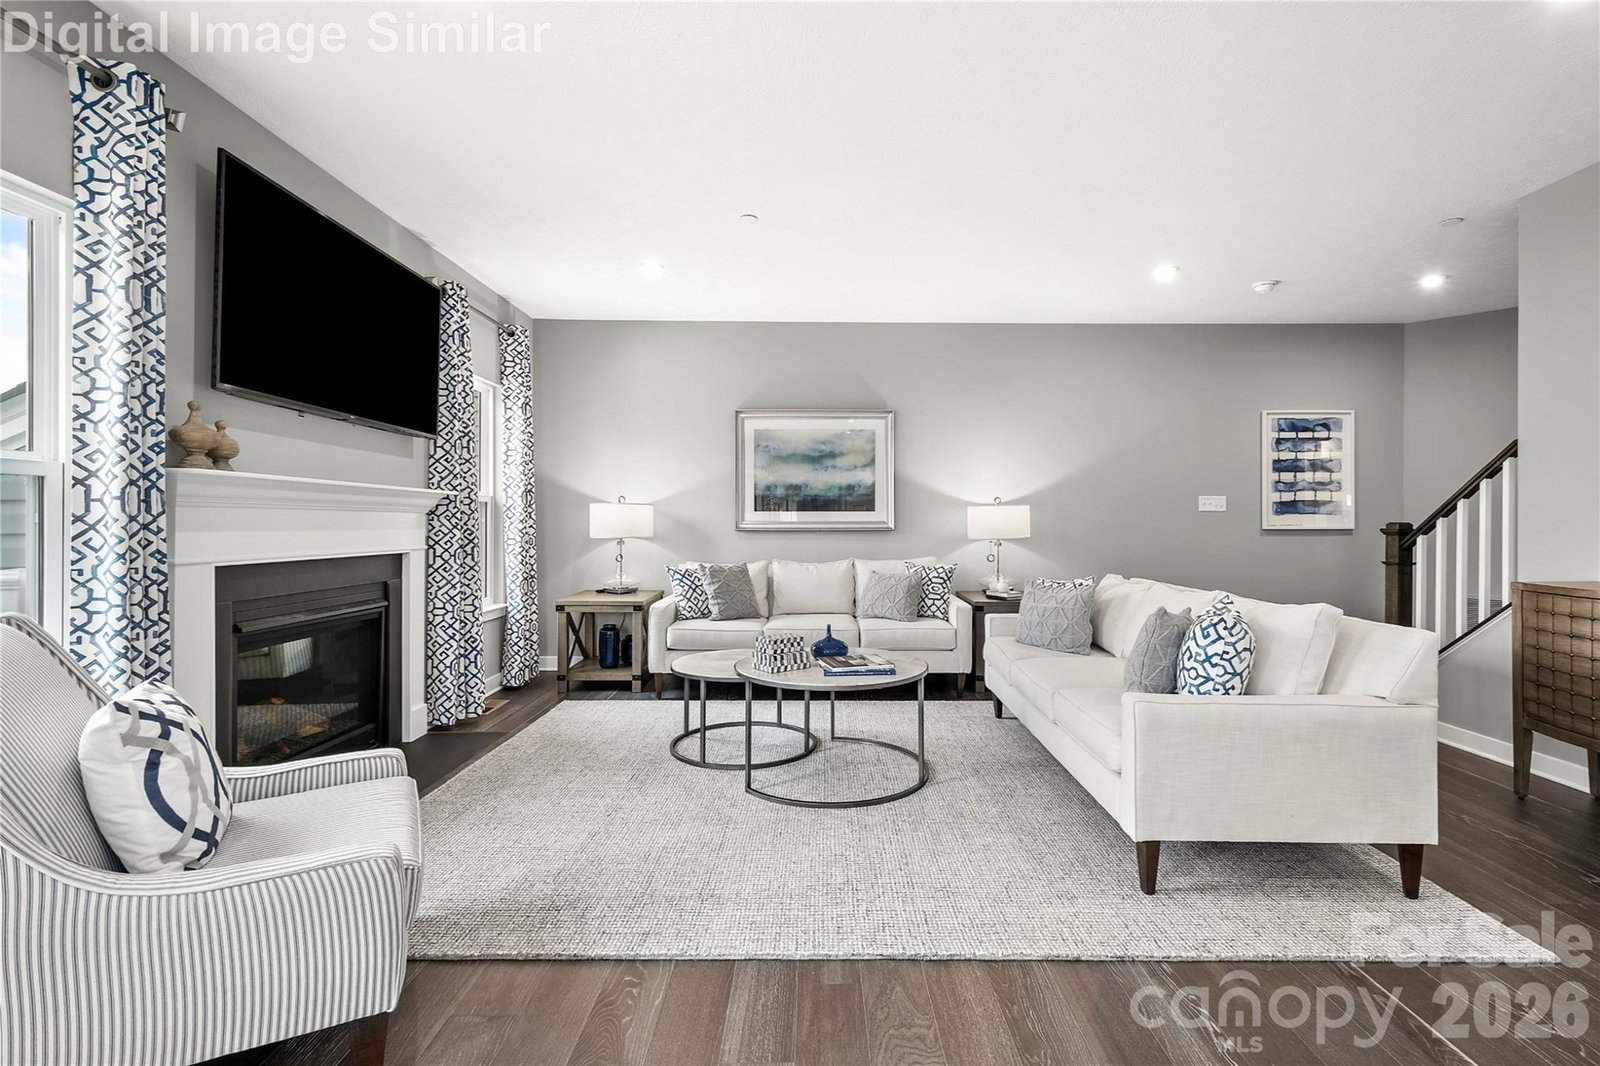
The Rosecliff at Afton Arbors is a new 2-story, 1,831-square-foot townhome with private backyard space, tree-lined surroundings, and a full 2-car garage—an uncommon feature in the townhome market. Offering 3 bedrooms, 2.5 baths, and an open-concept layout, this home creates an easy flow between the kitchen, dining area, and great room for both everyday living and entertaining. The main level features a spacious kitchen with a center quartz island, adding both function and casual gathering space. Buyers will also appreciate that Afton Arbors offers an upgrade option for gas cooking, a sought-after feature not commonly found in Charlotte townhomes. From the dining area, a sliding glass door opens to a private 10' x 12' patio with divider panels and backyard space, while many homesites offer a wooded backdrop for added privacy and outdoor enjoyment. There is also an option to add a fireplace in the living room for even more warmth and character. Upstairs, the oversized owner’s suite includes two walk-in closets and a private bath with dual vanities, along with the option for a tray ceiling in the owner’s bedroom for an added touch of style. Two additional bedrooms, a full bath, a second-floor laundry room, and a versatile loft provide flexible space for a home office, play area, media room, or toy space. Homeowners will enjoy low-maintenance living with HOA-included lawn mowing, weekly trash and recycling service, and exterior insurance coverage, including the roof. Afton Arbors is conveniently located just minutes from Riverbend Village, Hwy 16, and I-485. Mountain Island Lake, with a public boat ramp and fishing pier, is approximately 2 miles away, and Uptown Charlotte is just 11 miles away for dining, entertainment, and city conveniences. Afton Arbors delivers a rare blend of outdoor connection, everyday convenience, and sought-after features in today’s Charlotte townhome market.
/u.realgeeks.media/youknowbuenau/4129f1f0305e-jenns_business_pic_2.JPEG)
Additional Information
- Interior Features
- Attic Stairs Pulldown, Cable Prewire, Entrance Foyer, Kitchen Island, Open Floorplan, Pantry, Walk-In Closet(s)
- Exterior Features
- Lawn Maintenance, Other - See Remarks
- HOA Fee
- $552
- Property Description
- Transitional
- Appliances
- Dishwasher, Disposal, Exhaust Fan, Gas Range, Microwave, Plumbed For Ice Maker, Tankless Water Heater
- Heating
- Natural Gas
- Air Conditioning
- Electric
- Exterior Construction
- Site Built
- Levels
- Two
- Roof
- Architectural Shingle
- Foundation
- Slab
- Parking
- Driveway, Attached Garage, Garage Door Opener, Garage Faces Front
- Garage Spaces
- 2
- Elementary School
- Mountain Island Lake Academy
- Middle School
- Mountain Island Lake Academy
- High School
- Hopewell
Mortgage Calculator
“ Based on information submitted to the MLS GRID as of . All data is obtained from various sources and may not have been verified by broker or MLS GRID. Supplied Open House Information is subject to change without notice. All information should be independently reviewed and verified for accuracy. Some IDX listings have been excluded from this website. Properties may or may not be listed by the office/agent presenting the information © 2026 Canopy MLS as distributed by MLS GRID”

Last Updated: