8120 Stevens Mill Road, Matthews, NC 28104
- $475,000
- 3
- BD
- 2
- BA
- 1,698
- SqFt



Listing courtesy of Berkshire Hathaway HomeServices Carolinas Realty. nicole.didier@BHHScarolinas.com
Sold listing courtesy of Oak and Willow Realty LLC
- Sold Price
- $475,000
- List Price
- $480,000
- Status
- CLOSED
- Days on Market
- 102
- Closing Date
- Jan 06, 2026
- MLS#
- 4305756
- Style
- Ranch
- Year Built
- 1996
- Bedrooms
- 3
- Bathrooms
- 2
- Full Baths
- 2
- Living Area
- 1,698
- Lot Size
- 13,503
- Acres
- 0.31
- Subdivision
- Stevens Mill
- Neighborhood
- Stevens Mill
Property Description
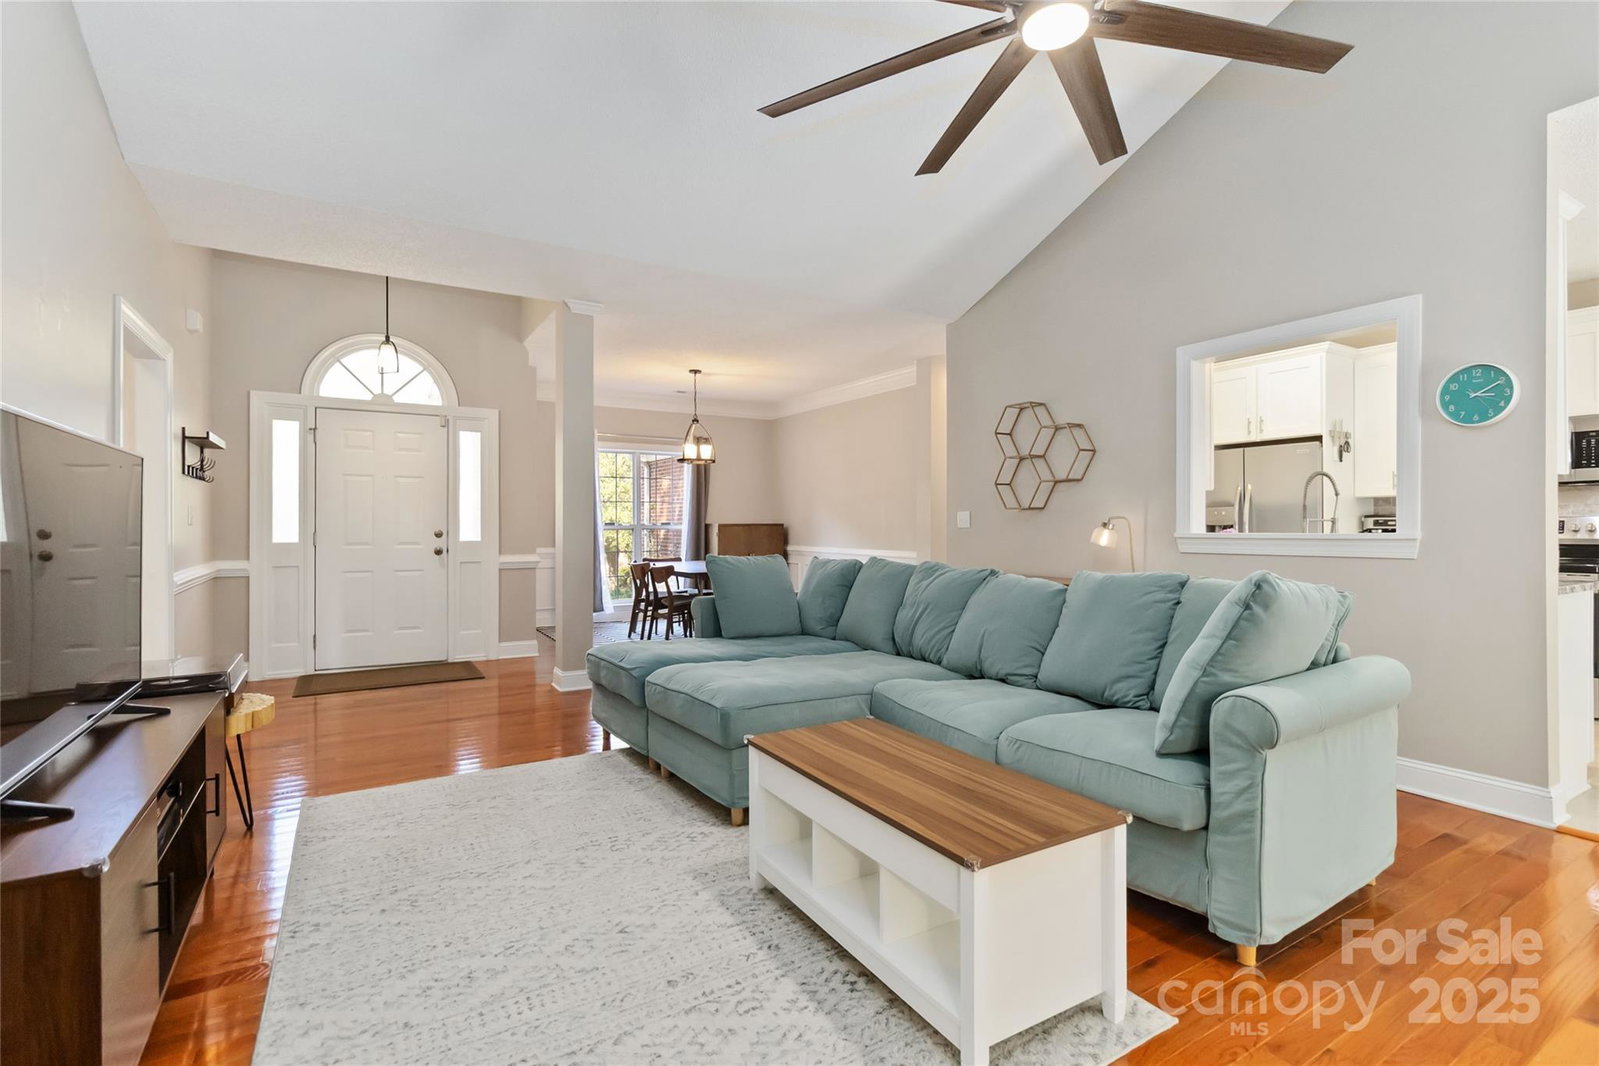
Discover this beautifully maintained one-story home in the desirable Union County community of Stevens Mill. Enjoy the perfect balance of country tranquility and city convenience, with easy access to I-485 just minutes away. Step inside this 3-bedroom, split-bedroom floor plan and be greeted by warm wood flooring and an open layout designed for effortless living. The vaulted great room features a stunning brick fireplace and flows seamlessly to the dining area. A bright bay-window breakfast nook adjoins the updated kitchen, showcasing granite countertops, white cabinetry, a stylish tile backsplash, and stone flooring. The great room opens to a private backyard retreat, complete with two composite decks, a patio, garden beds, a shed, and a relaxing hot tub—perfect for entertaining or unwinding after a long day. The private owner’s suite offers a trey ceiling, an updated bath with a soaking tub, large frameless shower, and generous closet space. Double doors lead directly to the deck and hot tub (hot tub sold as-is). This home blends charm, comfort, and convenience—schedule your showing today!
/u.realgeeks.media/youknowbuenau/4129f1f0305e-jenns_business_pic_2.JPEG)
Additional Information
- Interior Features
- Attic Stairs Pulldown
- Exterior Features
- Hot Tub
- HOA Fee
- $157
- Property Description
- Ranch
- Zoning
- AQ8
- Appliances
- Dishwasher, Disposal, Electric Oven, Gas Water Heater, Microwave, Refrigerator with Ice Maker
- Heating
- Natural Gas
- Air Conditioning
- Ceiling Fan(s), Central Air
- Exterior Construction
- Site Built
- Levels
- One
- Roof
- Architectural Shingle
- Foundation
- Crawl Space
- Parking
- Driveway, Attached Garage
- Garage Spaces
- 2
- Elementary School
- Unspecified
- Middle School
- Unspecified
- High School
- Unspecified
Mortgage Calculator
“ Based on information submitted to the MLS GRID as of . All data is obtained from various sources and may not have been verified by broker or MLS GRID. Supplied Open House Information is subject to change without notice. All information should be independently reviewed and verified for accuracy. Some IDX listings have been excluded from this website. Properties may or may not be listed by the office/agent presenting the information © 2026 Canopy MLS as distributed by MLS GRID”

Last Updated: