3725 S Tryon Street, Charlotte, NC 28217
- $500,000
- 3
- BD
- 4
- BA
- 1,626
- SqFt







Listing courtesy of Grandhaven Real Estate. genae@grandhavenre.com
Sold listing courtesy of Stone Realty Group
- Sold Price
- $500,000
- List Price
- $505,000
- Status
- CLOSED
- Days on Market
- 224
- Closing Date
- Feb 20, 2026
- MLS#
- 4277719
- Style
- Modern
- Year Built
- 2022
- Bedrooms
- 3
- Bathrooms
- 4
- Full Baths
- 3
- Half Baths
- 1
- Living Area
- 1,626
- Lot Size
- 1,045
- Acres
- 0.02
- Subdivision
- South Tryon Townhomes
- Neighborhood
- South Tryon Townhomes
Property Description
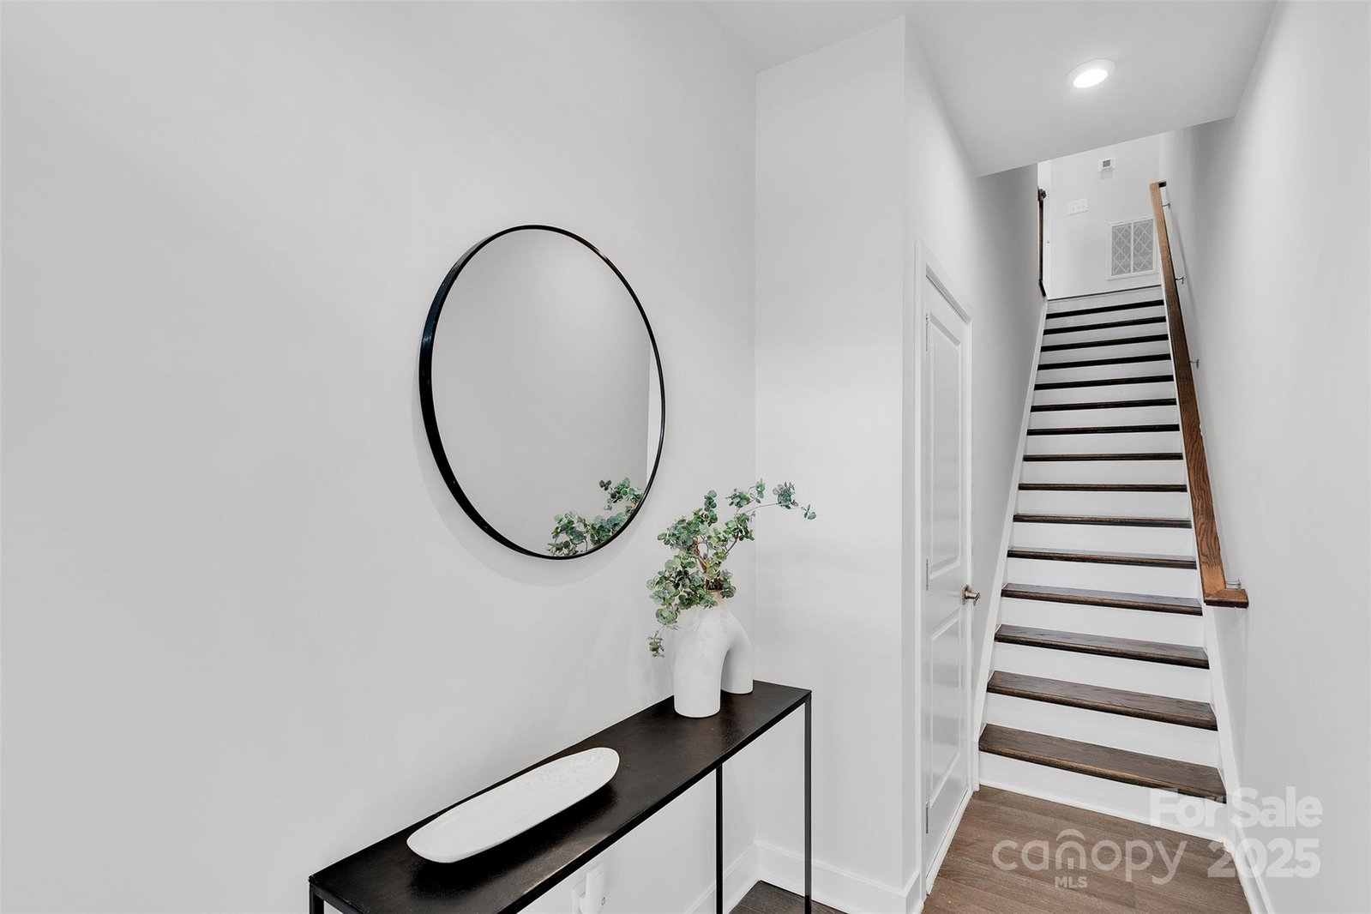
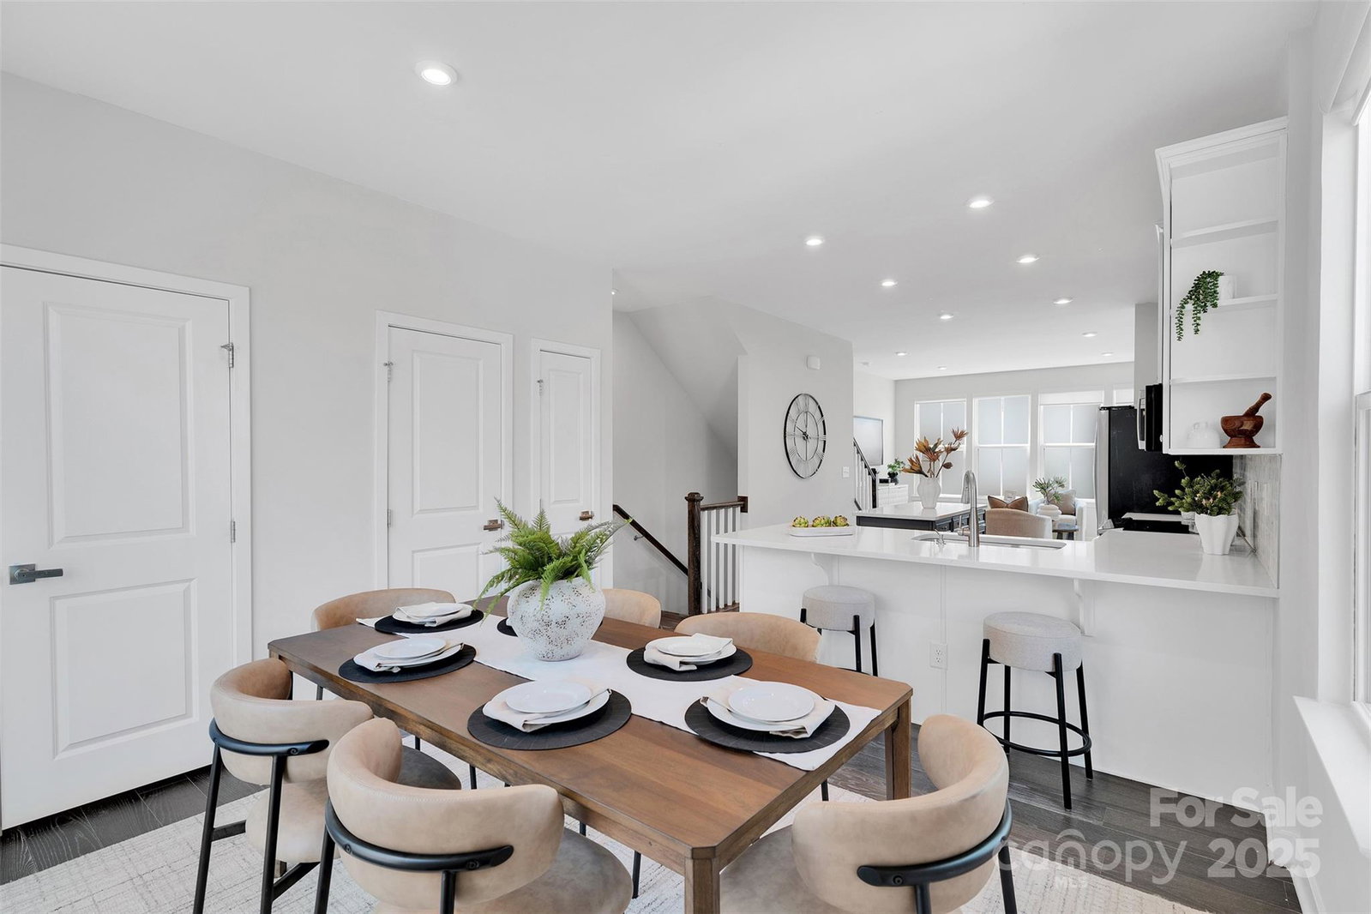
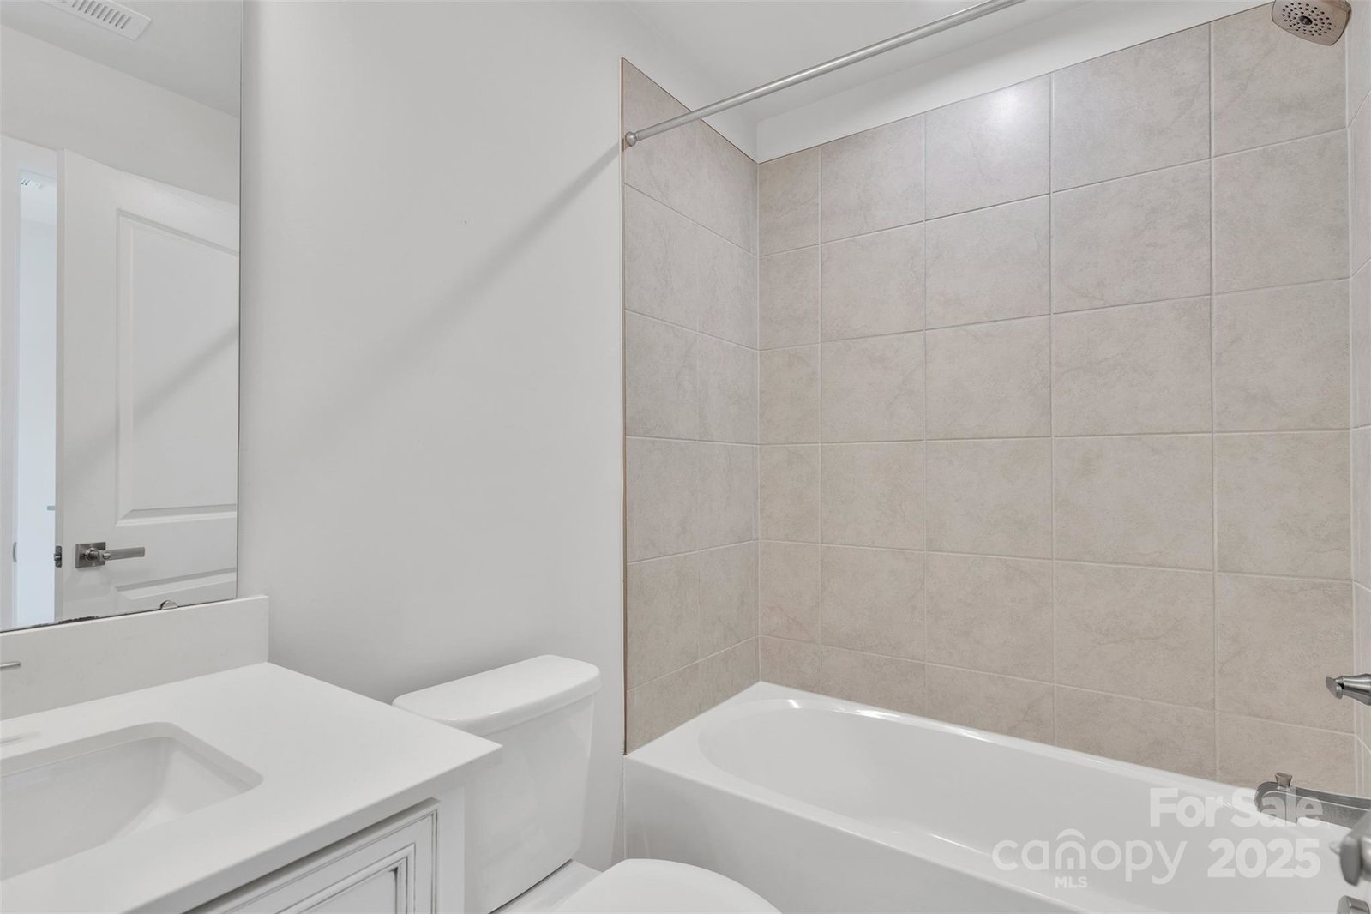
Now offered at a new price, this modern end-unit townhome delivers unbeatable LoSo living with style, convenience, and comfort. Built in 2022 and still feeling like new, the home features an airy open layout flooded with natural light, upgraded flooring, and custom Norman window treatments for a designer finish throughout. All three bedrooms offer spacious layouts with their own private en-suite baths, and there’s an additional half bath on the main level for guests. The sleek, modern kitchen is built for everyday living and entertaining with quartz countertops, stainless steel appliances, and generous cabinet storage. Head to the rooftop terrace for expansive skyline views, or step outside and walk to LoSo’s highly sought-after restaurants, breweries, shops, and the light rail—everything you want is minutes from your front door. Additional features include a two-car tandem garage with EV charger, fresh interior paint, and the privacy of an end unit. For buyers wanting low-maintenance living in one of Charlotte’s most walkable, vibrant neighborhoods, this townhome is the total package.
/u.realgeeks.media/youknowbuenau/4129f1f0305e-jenns_business_pic_2.JPEG)
Additional Information
- Interior Features
- Attic Stairs Pulldown, Drop Zone, Kitchen Island, Open Floorplan, Pantry, Storage, Walk-In Closet(s)
- Exterior Features
- Lawn Maintenance, Rooftop Terrace
- HOA Fee
- $240
- Property Description
- Modern
- Appliances
- Dishwasher, Disposal, Electric Range, Electric Water Heater, ENERGY STAR Qualified Dishwasher, Induction Cooktop, Microwave, Refrigerator with Ice Maker, Washer/Dryer
- Heating
- Electric, Forced Air
- Air Conditioning
- Central Air, Multi Units
- Exterior Construction
- Site Built
- Levels
- Four
- Roof
- Architectural Shingle
- Foundation
- Slab
- Parking
- Electric Vehicle Charging Station(s), Attached Garage, Garage Door Opener, Garage Faces Rear, Parking Space(s), Tandem
- Garage Spaces
- 2
- Elementary School
- Dilworth
- Middle School
- Sedgefield
- High School
- Myers Park
- View
- City
Mortgage Calculator
“ Based on information submitted to the MLS GRID as of . All data is obtained from various sources and may not have been verified by broker or MLS GRID. Supplied Open House Information is subject to change without notice. All information should be independently reviewed and verified for accuracy. Some IDX listings have been excluded from this website. Properties may or may not be listed by the office/agent presenting the information © 2026 Canopy MLS as distributed by MLS GRID”

Last Updated: