1415 Winston Drive, Charlotte, NC 28205
- $865,000
- 4
- BD
- 4
- BA
- 2,862
- SqFt




Listing courtesy of Southern Homes of the Carolinas, Inc. alexus@alexusgordon.com
Sold listing courtesy of Southern Homes of the Carolinas, Inc
- Sold Price
- $865,000
- List Price
- $865,000
- Status
- CLOSED
- Days on Market
- 55
- Closing Date
- Dec 11, 2025
- MLS#
- 4313268
- Style
- Transitional
- New Construction
- Yes
- Year Built
- 2025
- Bedrooms
- 4
- Bathrooms
- 4
- Full Baths
- 3
- Half Baths
- 1
- Living Area
- 2,862
- Lot Size
- 6,534
- Acres
- 0.15
- Subdivision
- Shamrock
- Neighborhood
- Shamrock
Property Description
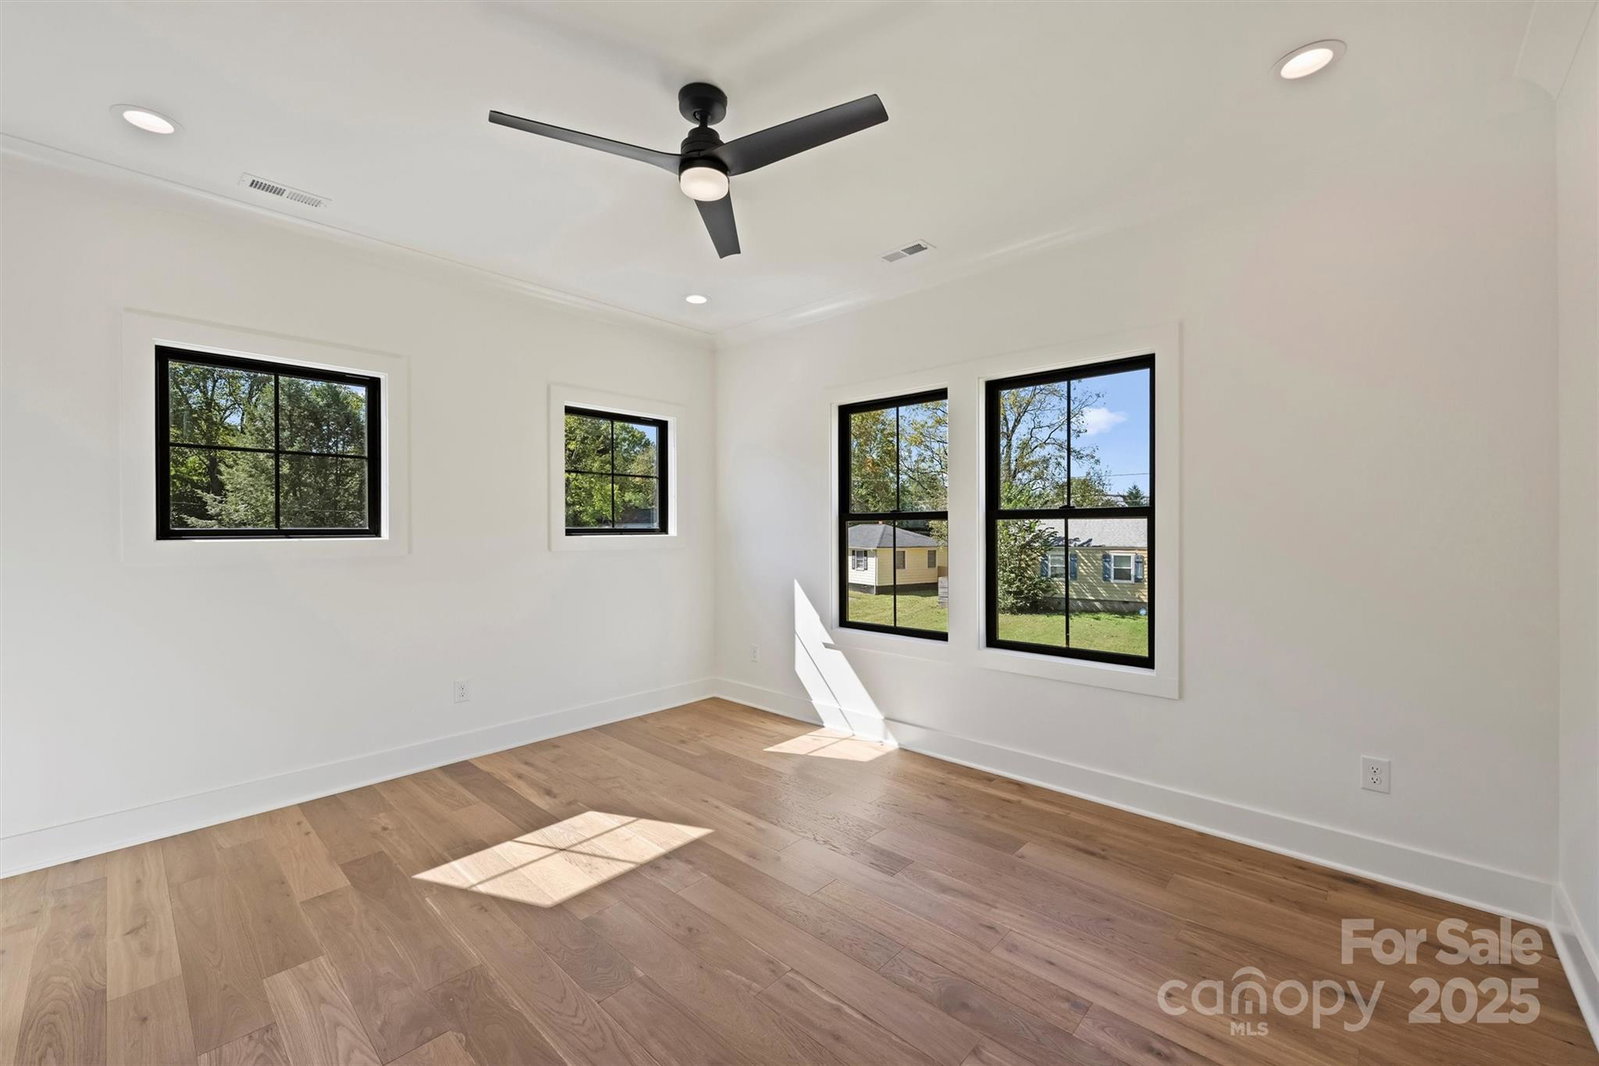
This thoughtfully designed two-story home offers just over 2,850 square feet of refined living space. Newly constructed, this never lived in luxury duet features a soaring 20-foot foyer and 10-foot ceilings throughout that create an open and inviting atmosphere. At the heart of this home, you’ll find a spacious great room that seamlessly connects the living area, dining space, and chef’s kitchen—complete with a large island that seats five, walk-in pantry, dry bar/wine refrigerator combo, and gas range. Timeless cabinetry in shades of black and dark wood stain are complemented by champagne bronze fixtures, while the soft gray cabinets pair with black, blending classic character with modern elegance. The main level owner’s suite feels of a private retreat featuring dual vanities, soaking tub, large glass shower, and custom built-in closet. Additional main floor highlights include a powder bath, functional drop zone, and a two-car garage with windows & exterior access from the fully fenced side & back yards. Covered front and rear porches extend the living space outdoors, perfect for relaxing or entertaining. Upstairs, a generous landing leads to three spacious bedrooms—one serving as a secondary primary suite with six windows and a private en-suite bath. A dedicated laundry room with upper and lower cabinetry, a utility sink, and additional storage ensures convenience, while a flexible office/exercise/catchall space provides room to grow and adapt. Balancing modern luxury with everyday livability, this home delivers an exceptional duet experience designed for those who appreciate style, space, and thoughtful design. Drive to the center of NoDa in 3 minutes, Plaza-Midwood in 7, Elizabeth in 10, and Uptown in 14. Tucked away on a quiet street with cul-de-sac like corner.
/u.realgeeks.media/youknowbuenau/4129f1f0305e-jenns_business_pic_2.JPEG)
Additional Information
- Property Description
- Transitional
- Appliances
- Dishwasher, Disposal, Exhaust Hood, Gas Range, Microwave, Oven, Refrigerator with Ice Maker, Tankless Water Heater, Wine Refrigerator
- Heating
- Central, Natural Gas
- Air Conditioning
- Central Air
- Exterior Construction
- Site Built
- Levels
- Two
- Roof
- Architectural Shingle
- Foundation
- Slab
- Parking
- Driveway, Attached Garage
- Garage Spaces
- 2
- Elementary School
- Unspecified
- Middle School
- Unspecified
- High School
- Unspecified
Mortgage Calculator
“ Based on information submitted to the MLS GRID as of . All data is obtained from various sources and may not have been verified by broker or MLS GRID. Supplied Open House Information is subject to change without notice. All information should be independently reviewed and verified for accuracy. Some IDX listings have been excluded from this website. Properties may or may not be listed by the office/agent presenting the information © 2026 Canopy MLS as distributed by MLS GRID”

Last Updated: