2946 Clyde Drive, Charlotte, NC 28208
- $455,000
- 3
- BD
- 3
- BA
- 2,302
- SqFt
Listing courtesy of DRB Group of North Carolina, LLC. jstefan33@yahoo.com
Sold listing courtesy of Keller Williams South Park
- Sold Price
- $455,000
- List Price
- $467,900
- Status
- CLOSED
- Days on Market
- 147
- Closing Date
- Nov 18, 2025
- MLS#
- 4274742
- Style
- Arts and Crafts
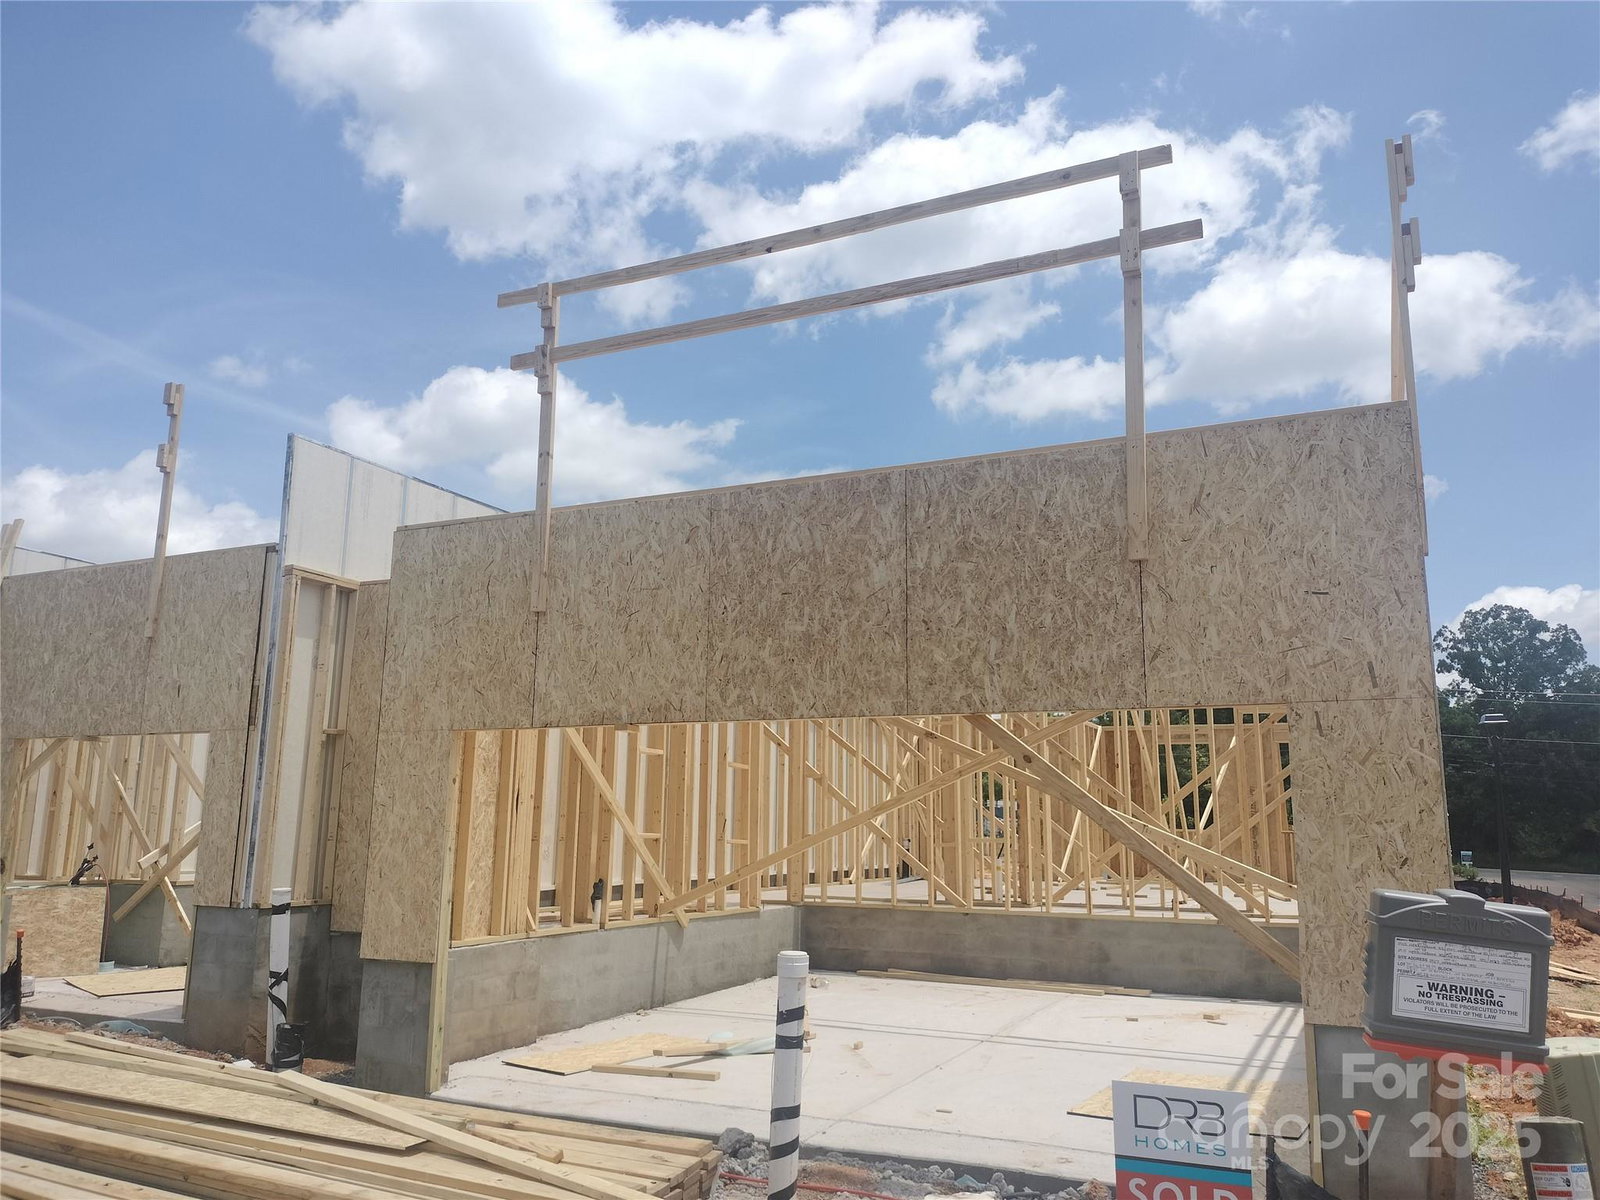
- New Construction
- Yes
- Year Built
- 2025
- Bedrooms
- 3
- Bathrooms
- 3
- Full Baths
- 2
- Half Baths
- 1
- Living Area
- 2,302
- Lot Size
- 1,742
- Acres
- 0.04
- Subdivision
- Greenway Overlook
- Neighborhood
- Greenway Overlook
Property Description
Experience modern city living in a beautifully-designed 2-story townhome featuring 2302 sq ft, 3BR, 2,5BA, Large Loft & 2-Car Garage. Located in a quaint 58 townhome community, we're just 3 miles from Uptown Charlotte and 10 minutes from Charlotte Douglas International Airport. Our Adaline plan is perfect for entertaining! It features a spacious kitchen w/huge island, plenty of cabinets plus a large pantry. LVP flooring is throughout the main level. An oak tread staircase leads to the loft, 3 bedrooms, 2 baths, and laundry room. The Primary Suite boasts a large walk-in closet, a luxurious bathroom having a 5' tiled walk-in shower w/seat and separate vanities. As part of Charlotte’s revitalization, Greenway Overlook is built on a site which was formerly industrial. As a result, it qualifies for significant tax rebates-- in fact thousands of dollars in property tax rebates over the next 5 years. ***Added Bonus*** HOA dues include water, sewer, trash removal, and landscaping
/u.realgeeks.media/youknowbuenau/4129f1f0305e-jenns_business_pic_2.JPEG)
Additional Information
- Interior Features
- Attic Stairs Pulldown, Cable Prewire, Kitchen Island, Open Floorplan, Walk-In Closet(s), Walk-In Pantry
- Exterior Features
- Lawn Maintenance
- HOA Fee
- $261
- Property Description
- Arts and Crafts
- Appliances
- Disposal, Electric Oven, Electric Range, Electric Water Heater, ENERGY STAR Qualified Dishwasher, Exhaust Fan, Microwave, Plumbed For Ice Maker, Self Cleaning Oven
- Heating
- Central, Forced Air, Zoned
- Air Conditioning
- Central Air, Zoned
- Exterior Construction
- Site Built
- Levels
- Two
- Roof
- Architectural Shingle
- Foundation
- Slab
- Parking
- Attached Garage, Garage Door Opener, Garage Faces Rear
- Garage Spaces
- 2
- Elementary School
- Ashley Park
- Middle School
- Ashley Park
- High School
- West Charlotte
- View
- City
Mortgage Calculator
“ Based on information submitted to the MLS GRID as of . All data is obtained from various sources and may not have been verified by broker or MLS GRID. Supplied Open House Information is subject to change without notice. All information should be independently reviewed and verified for accuracy. Some IDX listings have been excluded from this website. Properties may or may not be listed by the office/agent presenting the information © 2026 Canopy MLS as distributed by MLS GRID”

Last Updated: