6526 Wild Orchid Court, Charlotte, NC 28262
- $341,500
- 3
- BD
- 3
- BA
- 1,736
- SqFt




Listing courtesy of NorthGroup Real Estate LLC. JennyHoangRealtor@gmail.com
Sold listing courtesy of Redfin Corporation
- Sold Price
- $341,500
- List Price
- $350,000
- Status
- CLOSED
- Days on Market
- 34
- Closing Date
- Apr 06, 2026
- MLS#
- 4350896
- Year Built
- 2002
- Bedrooms
- 3
- Bathrooms
- 3
- Full Baths
- 2
- Half Baths
- 1
- Living Area
- 1,736
- Lot Size
- 9,147
- Acres
- 0.21
- Subdivision
- Forest Pond
- Neighborhood
- Forest Pond
Property Description
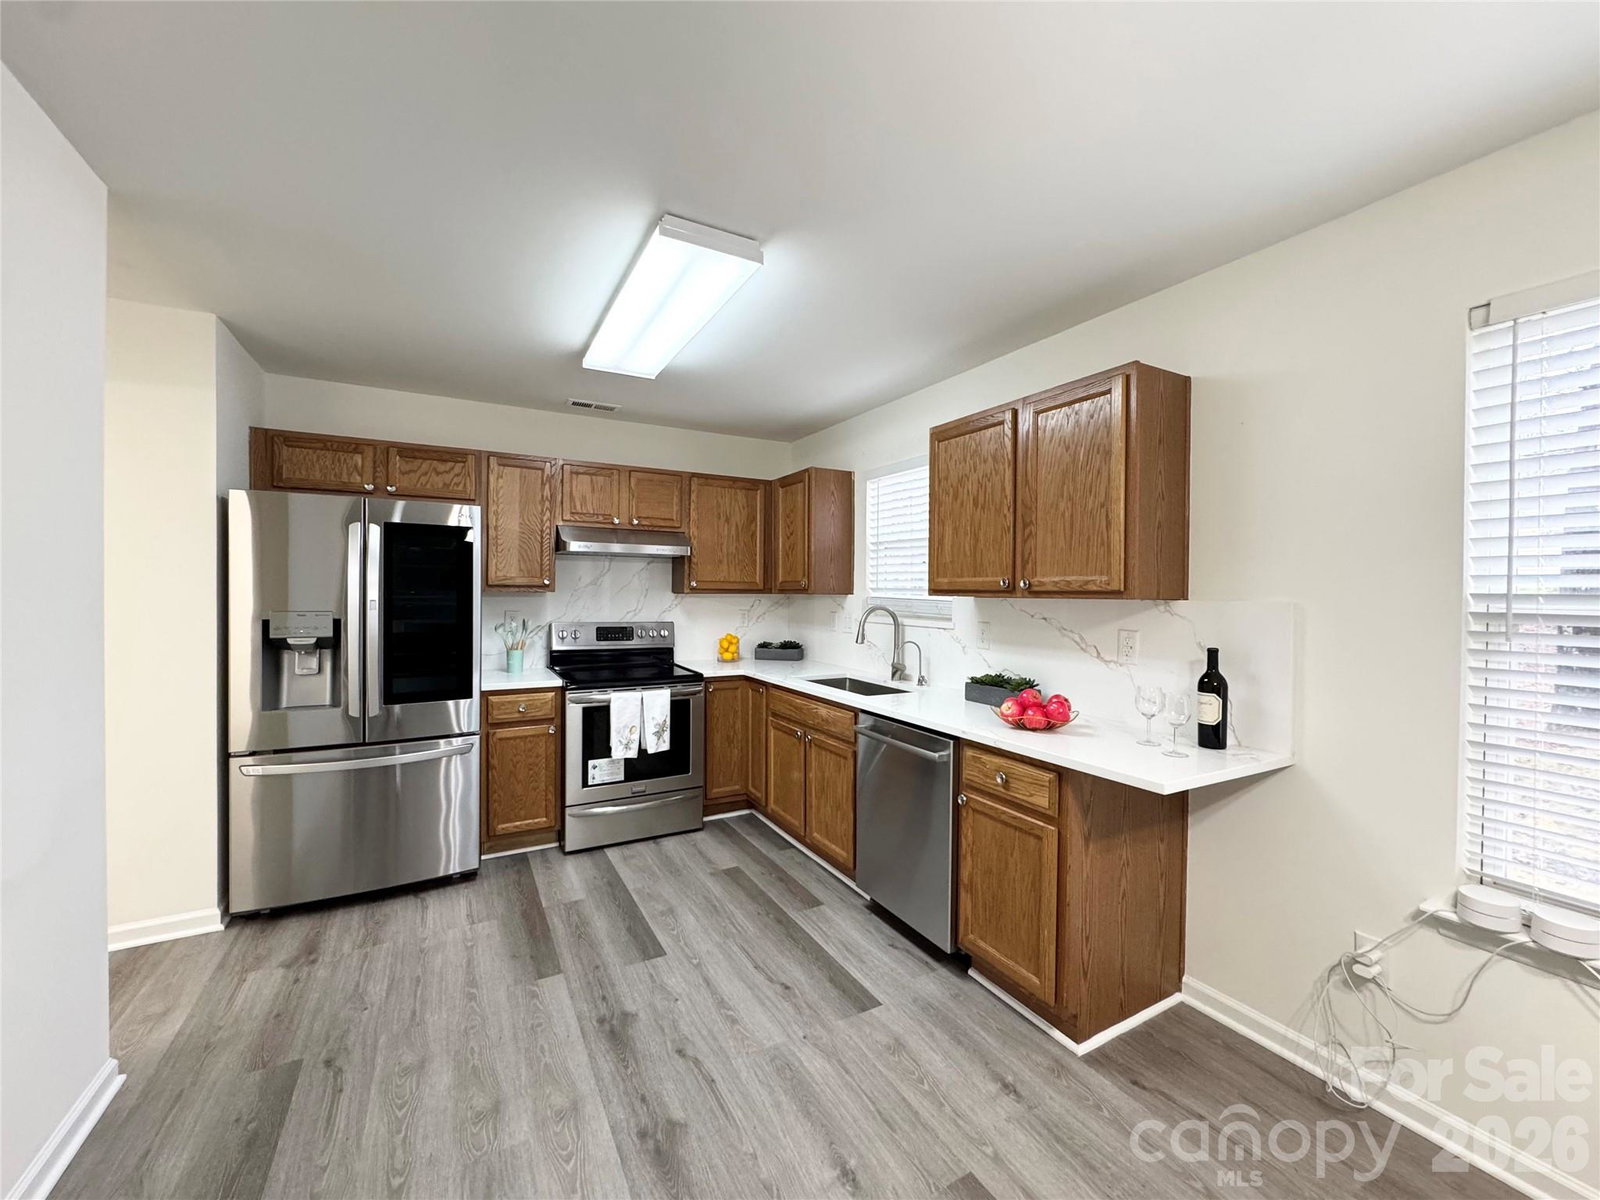
Welcome to this charming one-owner, two-story renovated home! If you’re looking for a perfect starter home, this well-maintained property is the one. Tucked away in a quiet cul-de-sac in the Forest Pond community, yet it does offer quick and easy access to I-85 and I-77, and is just a short drive to Uptown Charlotte, UNCC, and NoDa. Professionally freshly painted, brand-new luxury quartz countertops and backsplash, new LVP flooring throughout (no carpet!), new toilets, modern LED light fixtures and switches, and ceiling fans with remote controls!!! Major updates include a 2021 roof and 2022 AC unit, providing peace of mind for the new owners. Main level offers perfect space for everyday living and entertaining. The spacious dining room flows seamlessly into the kitchen, while the cozy family room with fireplace creates a warm and inviting space. Upstairs, you’ll find a generous primary suite with dual closets, along with two additional bedrooms and a shared full bath. The laundry closet is conveniently located in the hallway, with washer and dryer included. Outside, enjoy the extra-large, level backyard—ideal for gatherings, playtime, or relaxing evenings. Located in an established and quiet neighborhood with a low HOA, this home truly has it all. Don’t miss your opportunity to own this gem—schedule your tour today!
/u.realgeeks.media/youknowbuenau/4129f1f0305e-jenns_business_pic_2.JPEG)
Additional Information
- Appliances
- Dishwasher, Disposal, Electric Cooktop, Ice Maker, Microwave, Refrigerator, Washer/Dryer
- Heating
- Central
- Air Conditioning
- Central Air
- Exterior Construction
- Site Built
- Levels
- Two
- Foundation
- Slab
- Parking
- Driveway, Attached Garage
- Garage Spaces
- 2
- Elementary School
- Unspecified
- Middle School
- Unspecified
- High School
- Unspecified
Mortgage Calculator
“ Based on information submitted to the MLS GRID as of . All data is obtained from various sources and may not have been verified by broker or MLS GRID. Supplied Open House Information is subject to change without notice. All information should be independently reviewed and verified for accuracy. Some IDX listings have been excluded from this website. Properties may or may not be listed by the office/agent presenting the information © 2026 Canopy MLS as distributed by MLS GRID”

Last Updated: