558 Slim Cypress Run, Graniteville, SC 29829
- $192,790
- 3
- BD
- 3
- BA


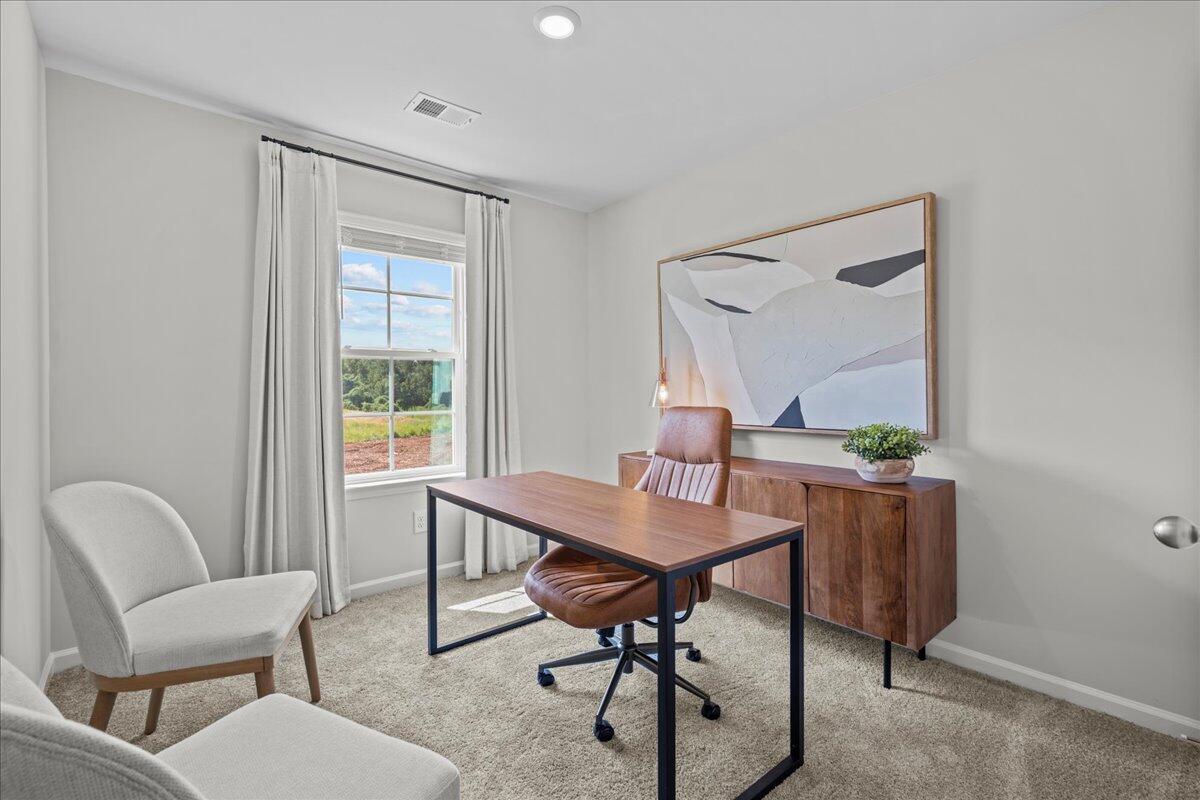


Listing courtesy of Century 21 Magnolia.
Sold listing courtesy of Shannon Rollings Real Estate
- Sold Price
- $192,790
- List Price
- $189,490
- Status
- CLOSED
- Days on Market
- 61
- Closing Date
- Mar 27, 2026
- MLS#
- 551853
- Subtype
- Residential
- New Construction
- Yes
- Year Built
- 2025
- Bedrooms
- 3
- Bathrooms
- 3
- Full Baths
- 2
- Half Baths
- 1
- Lot Size
- 2,178
- Acres
- 0.05
- Subdivision
- Cypress Pointe
- Neighborhood
- Cypress Pointe
- MLS Area Major
- Aiken (1AI)
Property Description
Builder Incentive: Up to 6,000 in closing cost and FREE Washer, Dryer, & Fridge! Welcome to your beautifully crafted new interior unit townhome, where quality construction meets modern convenience and timeless style. Designed by McGuinn Homes, this residence blends durability, energy efficiency, and smart design in every detail. Built on a sturdy monolithic slab foundation with an engineered roof system, this home is designed for long-term performance. Low-maintenance vinyl siding (with a lifetime warranty), fiberglass shingles with a 25-year warranty, and Low-E vinyl windows provide energy efficiency and durability. Plan-specific features such as shutters, decorative stone accents, and 4-over-4 decorative window grilles enhance curb appeal. A 6' privacy wood divider between rear yards, GFI-protected exterior outlets, a hose bib, and a 10' x 8' concrete rear entry pad offer added functionality. The fiberglass front door and smart design touches like exterior gutters and gable overhangs complete the look. Inside, enjoy smooth ceilings and walls, two-panel doors, 2'' window blinds, and elegant 3¼'' baseboards with 356 door casings. Functional upgrades include a tech drop zone in the hall closet, dual ceiling fan pre-wiring, and LED lighting with brushed nickel fixtures throughout. All closets and walk-in pantry feature ventilated wire shelving, while flooring includes luxury vinyl plank in living areas and plush carpet with 6 lb. pad in bedrooms and stairs. This home is equipped with a high-efficiency A/C system, natural gas heat, tankless gas water heater, programmable thermostat, radiant barrier roof sheathing, and Energy Star appliances. Insulation includes R38 in the attic and R13 in walls, paired with water-saving fixtures and LED bulbs for maximum sustainability. Enjoy cooking in a stylish kitchen featuring 36'' base and 30'' wall shaker-style cabinets with crown molding and soft-close doors. Quartz countertops, complemented by an 8'' deep stainless steel undermount sink, pull-out sprayer faucet, garbage disposal with counter button, gas line to the range, and stainless-steel Frigidaire appliances (refrigerator not included), and stunning plantation island. The great room spans the entire back of the home, bathed in natural light and perfect for relaxing or entertaining. The back door leads to a private patio, creating the perfect outdoor retreat. Bathrooms include comfort-height shaker-style vanities with soft-close doors, quartz countertops (full baths), framed mirrors, and sconce lighting. The primary bath boasts an acrylic shower with glass door and double sinks, while the powder room features a pedestal sink and chrome fixtures throughout. A convenient upstairs laundry room adds to the effortless flow of the design. With outside storage, thoughtful details, and a bright, airy feel, the Aspen is the perfect blend of comfort, style, and functionality—tailored for modern living. With McGuinn Homes, you're not just buying a house—you're joining a trusted process. From personalized contract-to-closing support to the 1-, 2-, and 8-year warranty program, plus community-focused initiatives through the McGuinn Foundation, you can feel confident that you're making the right move. The community offers a firepit and dog park for the residents. This home is convenient to Downtown Aiken, Aiken Technical College, USC-Aiken, Bridgestone, and I-20. Call Agent for Estimated Closing Date. DISCLAIMER: ALL INFORMATION PROVIDED, INCLUDING, BUT NOT LIMITED TO PRICING, SQUARE FOOTAGE, FEATURES, AND AVAILABILITY, IS SUBJECT TO CHANGE WITHOUT NOTICE. WHILE DEEMED RELIABLE, IT IS NOT GUARANTEED. BUYERS ARE ADVISED TO VERIFY ALL DETAILS WITH THE LISTING AGENT AND THE BUILDER BEFORE MAKING ANY DECISIONS.
/u.realgeeks.media/youknowbuenau/4129f1f0305e-jenns_business_pic_2.JPEG)
Additional Information
- Interior Features
- Drapes/Blinds, Entrance Foyer, Kitchen Island, Pantry, Newly Painted, Smoke Detectors, Walk-In Closet(s), Washer Hookup
- Exterior Features
- Insulated Doors, Insulated Windows
- HOA Fee
- $1,620
- Flooring
- Carpet, Vinyl
- Appliances
- Dishwasher, Disposal, Electric Range, Microwave, Water Heater
- Heating
- Natural Gas
- Air Conditioning
- Central Air
- Levels
- Two
- Roof
- Composition
- Foundation
- Slab
- Parking Features
- Parking Pad
- Elementary School
- Byrd
- Middle School
- Leavelle McCampbell
- High School
- Midland Valley
Mortgage Calculator

Copyright 2026 NCRMLS. All rights reserved. North Carolina Regional Multiple Listing Service, (NCRMLS), provides content displayed here (“provided content”) on an “as is” basis and makes no representations or warranties regarding the provided content, including, but not limited to those of non-infringement, timeliness, accuracy, or completeness. Individuals and companies using information presented are responsible for verification and validation of information they utilize and present to their customers and clients. NCRMLS will not be liable for any damage or loss resulting from use of the provided content or the products available through Portals, IDX, VOW, and/or Syndication. Recipients of this information shall not resell, redistribute, reproduce, modify, or otherwise copy any portion thereof without the expressed written consent of NCRMLS.