14222 Walkers Crossing Drive Unit #20, Charlotte, NC 28273
- $360,000
- 3
- BD
- 3
- BA
- 1,582
- SqFt




Listing courtesy of EXP Realty LLC Ballantyne. 704-999-5390
Sold listing courtesy of Coldwell Banker Realty
- Sold Price
- $360,000
- List Price
- $365,000
- Status
- CLOSED
- Days on Market
- 69
- Closing Date
- Feb 19, 2026
- MLS#
- 4319746
- Style
- Contemporary, Traditional
- Year Built
- 1993
- Bedrooms
- 3
- Bathrooms
- 3
- Full Baths
- 2
- Half Baths
- 1
- Living Area
- 1,582
- Lot Size
- 14,374
- Acres
- 0.33
- Subdivision
- Southbridge
- Neighborhood
- Southbridge
Property Description
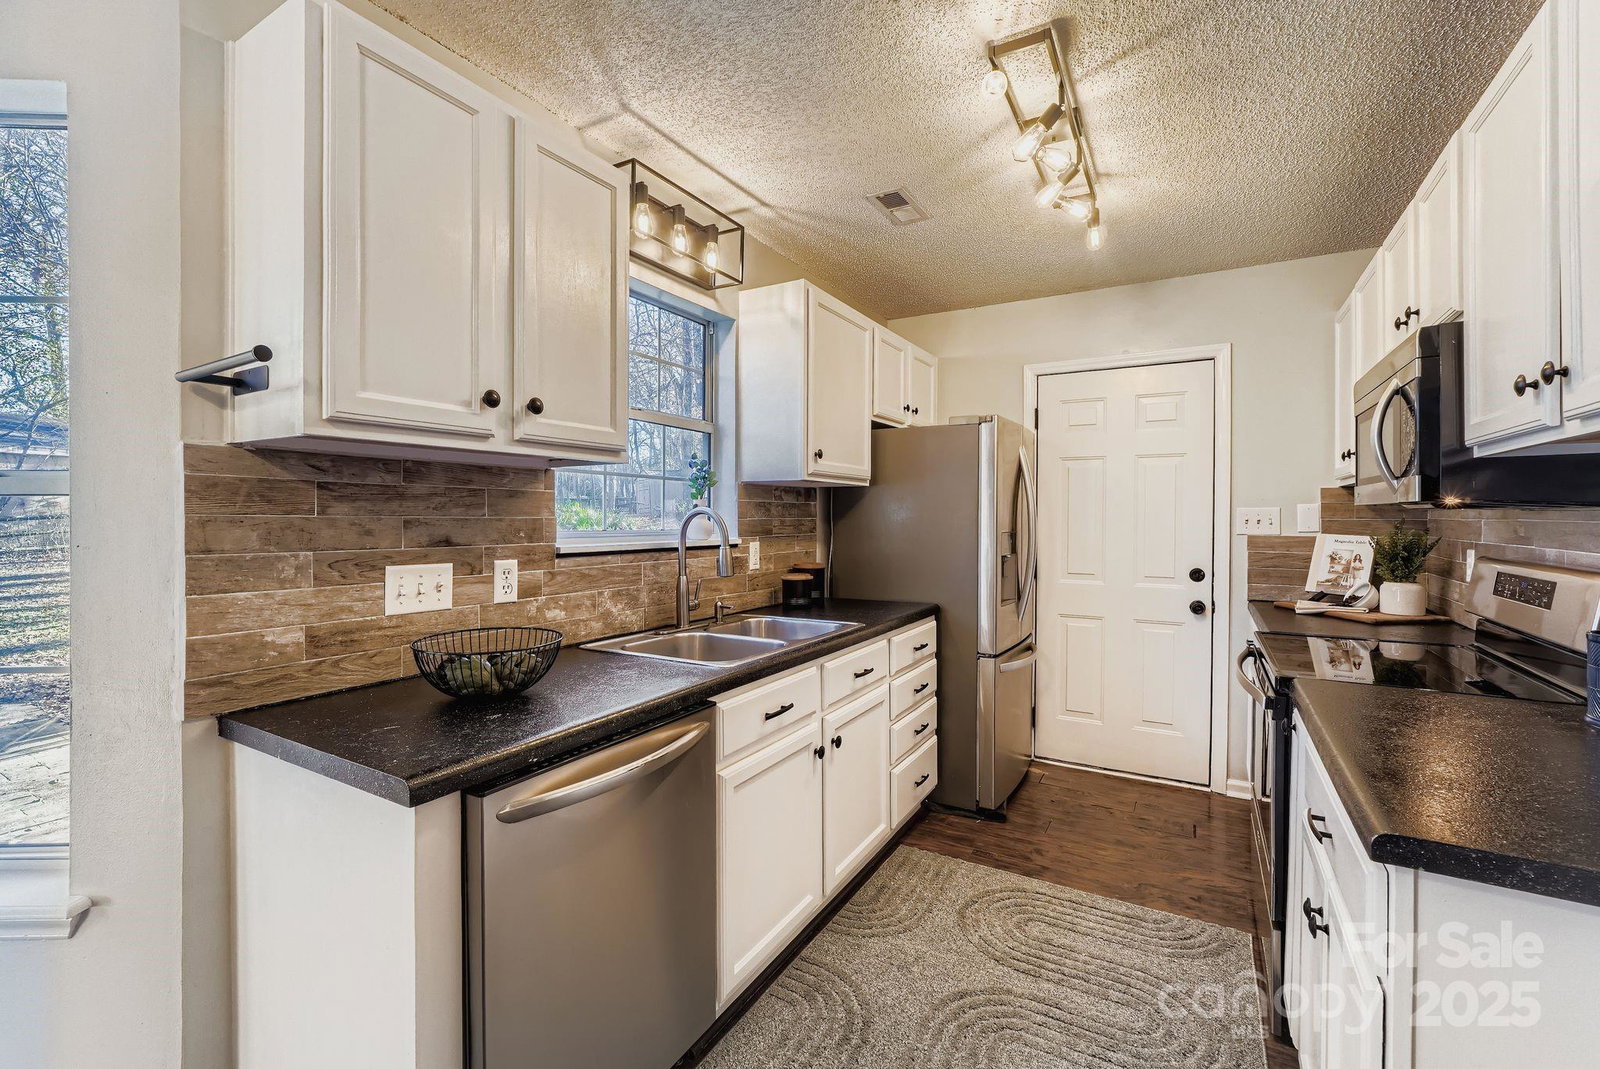
Tucked at the very end of a peaceful cul-de-sac in Southbridge, this 3-bed, 2.5-bath home serves up privacy, style, and a large, fenced backyard ready for cookouts and canine zoomies. The main floor has an easy, open flow with a cozy gas-log fireplace, a dining area that feels made for gatherings, and a bright kitchen that keeps everything close at hand. Upstairs, the bedrooms are tucked away for quiet downtime, including a comfortable primary suite with its own bath. A covered front porch welcomes you home, while the patio and backyard offer all the outdoor living you’ve been craving. Two-car garage, storage shed, no HOA drama, and quick access to Rivergate shopping, dining, and everything the Carowinds-side of Charlotte offers. Come home, kick back, and live well on Walkers Crossing. This one delivers the space and setting you’ve been waiting for. Brand new HVAC system installed, newer appliances, & updated bathrooms.
/u.realgeeks.media/youknowbuenau/4129f1f0305e-jenns_business_pic_2.JPEG)
Additional Information
- Interior Features
- Attic Stairs Pulldown
- Property Description
- Contemporary, Traditional
- Appliances
- Dishwasher, Disposal, Electric Oven, Electric Range, Microwave
- Heating
- Central, Forced Air, Natural Gas
- Air Conditioning
- Central Air
- Exterior Construction
- Site Built
- Levels
- Two
- Roof
- Architectural Shingle
- Foundation
- Slab
- Parking
- Driveway
- Garage Spaces
- 2
- Elementary School
- River Gate
- Middle School
- Southwest
- High School
- Palisades
Mortgage Calculator
“ Based on information submitted to the MLS GRID as of . All data is obtained from various sources and may not have been verified by broker or MLS GRID. Supplied Open House Information is subject to change without notice. All information should be independently reviewed and verified for accuracy. Some IDX listings have been excluded from this website. Properties may or may not be listed by the office/agent presenting the information © 2026 Canopy MLS as distributed by MLS GRID”

Last Updated: