5086 Windward Point Lane, Denver, NC 28037
- $3,200,000
- 3
- BD
- 4
- BA
- 4,533
- SqFt




Listing courtesy of Carolina Living Real Estate. wayne.orndorff@gmail.com
Sold listing courtesy of NextHome World Class
- Sold Price
- $3,200,000
- List Price
- $3,495,000
- Status
- CLOSED
- Days on Market
- 85
- Closing Date
- Jan 09, 2026
- MLS#
- 4312956
- Style
- Traditional
- Year Built
- 2017
- Bedrooms
- 3
- Bathrooms
- 4
- Full Baths
- 3
- Half Baths
- 1
- Living Area
- 4,533
- Lot Size
- 26,571
- Acres
- 0.61
- Subdivision
- Harbor Point
- Neighborhood
- Harbor Point
Property Description
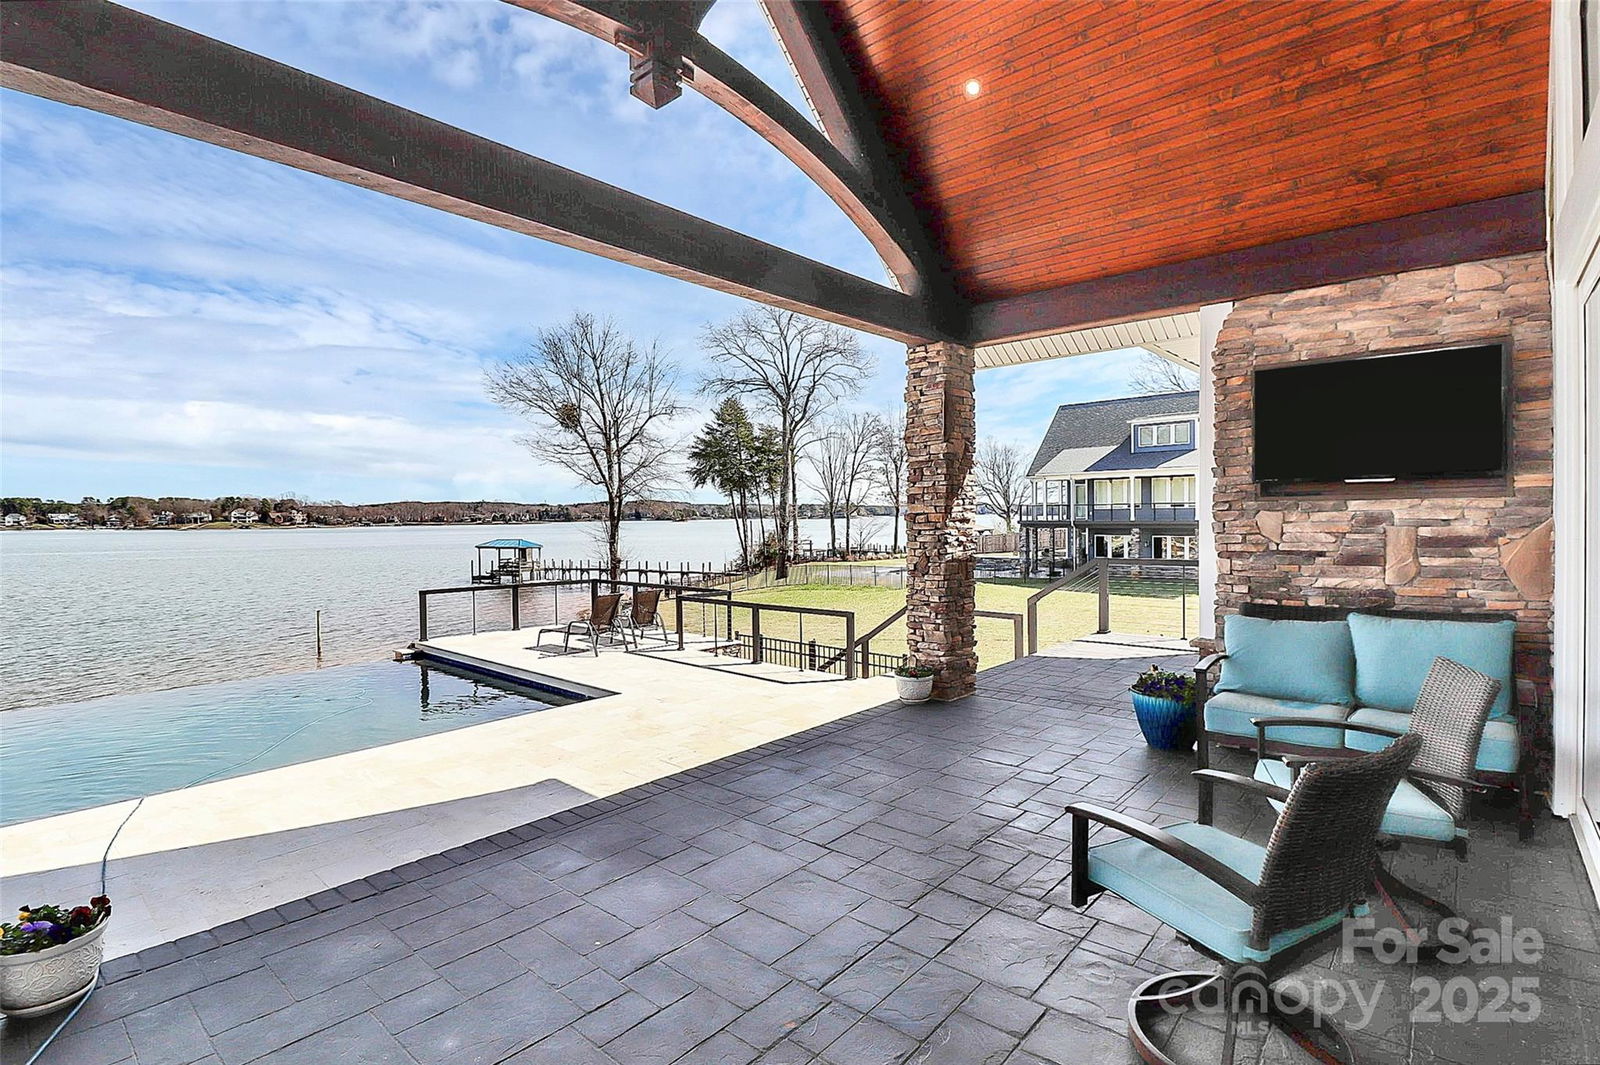
Beautiful, waterfront home. Enjoy the lake life in this 4534 sq ft home located on Lake Norman's main channel with stunning long range views from nearly every room. Beautiful custom real timber beams greet you as you enter and extend onto the covered porch. This home is made for entertaining with sliding doors located in the living area, office and primary bedroom that open directly to the porch and pool deck, complete with spa and infinity pool. Upgrades throughout in this builder's personal home. No HOA fees in this quiet community. 3 BR, 3 1/2 bath with office, flex areas and large loft area upstairs. Enjoy the functionality of the beautiful custom primary closet complete with vanity, window seat and large island. Over 460 square feet of unfinished area above the garage for future expansion or storage. The large 3 car garage has hard-coated flooring, and a large parking area for a multitude of guests. Private dock with boat lift and a private boat ramp located on the property.
/u.realgeeks.media/youknowbuenau/4129f1f0305e-jenns_business_pic_2.JPEG)
Additional Information
- Interior Features
- Attic Walk In, Cable Prewire, Drop Zone, Kitchen Island, Open Floorplan, Pantry, Split Bedroom, Storage, Walk-In Closet(s), Walk-In Pantry, Whirlpool
- Exterior Features
- Hot Tub, In-Ground Hot Tub / Spa, In-Ground Irrigation, Other - See Remarks
- Property Description
- Traditional
- Appliances
- Convection Oven, Dishwasher, Disposal, Down Draft, Electric Oven, Electric Water Heater, Gas Cooktop, Plumbed For Ice Maker, Self Cleaning Oven, Wall Oven
- Heating
- Central, Electric, Heat Pump
- Air Conditioning
- Central Air, Heat Pump
- Exterior Construction
- Site Built
- Levels
- One and One Half
- Roof
- Architectural Shingle
- Foundation
- Crawl Space, Stone
- Pool
- Yes
- Parking
- Driveway, Attached Garage
- Garage Spaces
- 3
- Elementary School
- Rock Springs
- Middle School
- North Lincoln
- High School
- North Lincoln
- View
- Water, Year Round
Mortgage Calculator
“ Based on information submitted to the MLS GRID as of . All data is obtained from various sources and may not have been verified by broker or MLS GRID. Supplied Open House Information is subject to change without notice. All information should be independently reviewed and verified for accuracy. Some IDX listings have been excluded from this website. Properties may or may not be listed by the office/agent presenting the information © 2026 Canopy MLS as distributed by MLS GRID”

Last Updated: