692 Edgeside Dr Se, Bolivia, NC 28422
- $360,000
- 3
- BD
- 2
- BA
- 1,938
- SqFt




Listing courtesy of Today Homes Realty NC, LLC.
Sold listing courtesy of Coastal Lights Realty
- Sold Price
- $360,000
- List Price
- $369,900
- Status
- CLOSED
- Days on Market
- 184
- Closing Date
- Jun 03, 2026
- MLS#
- 100540347
- Subtype
- Residential
- New Construction
- Yes
- Year Built
- 2026
- Bedrooms
- 3
- Bathrooms
- 2
- Full Baths
- 2
- Living Area
- 1,938
- Lot Size
- 12,981
- Acres
- 0.30
- Subdivision
- Goose Marsh
- Neighborhood
- Goose Marsh
Property Description
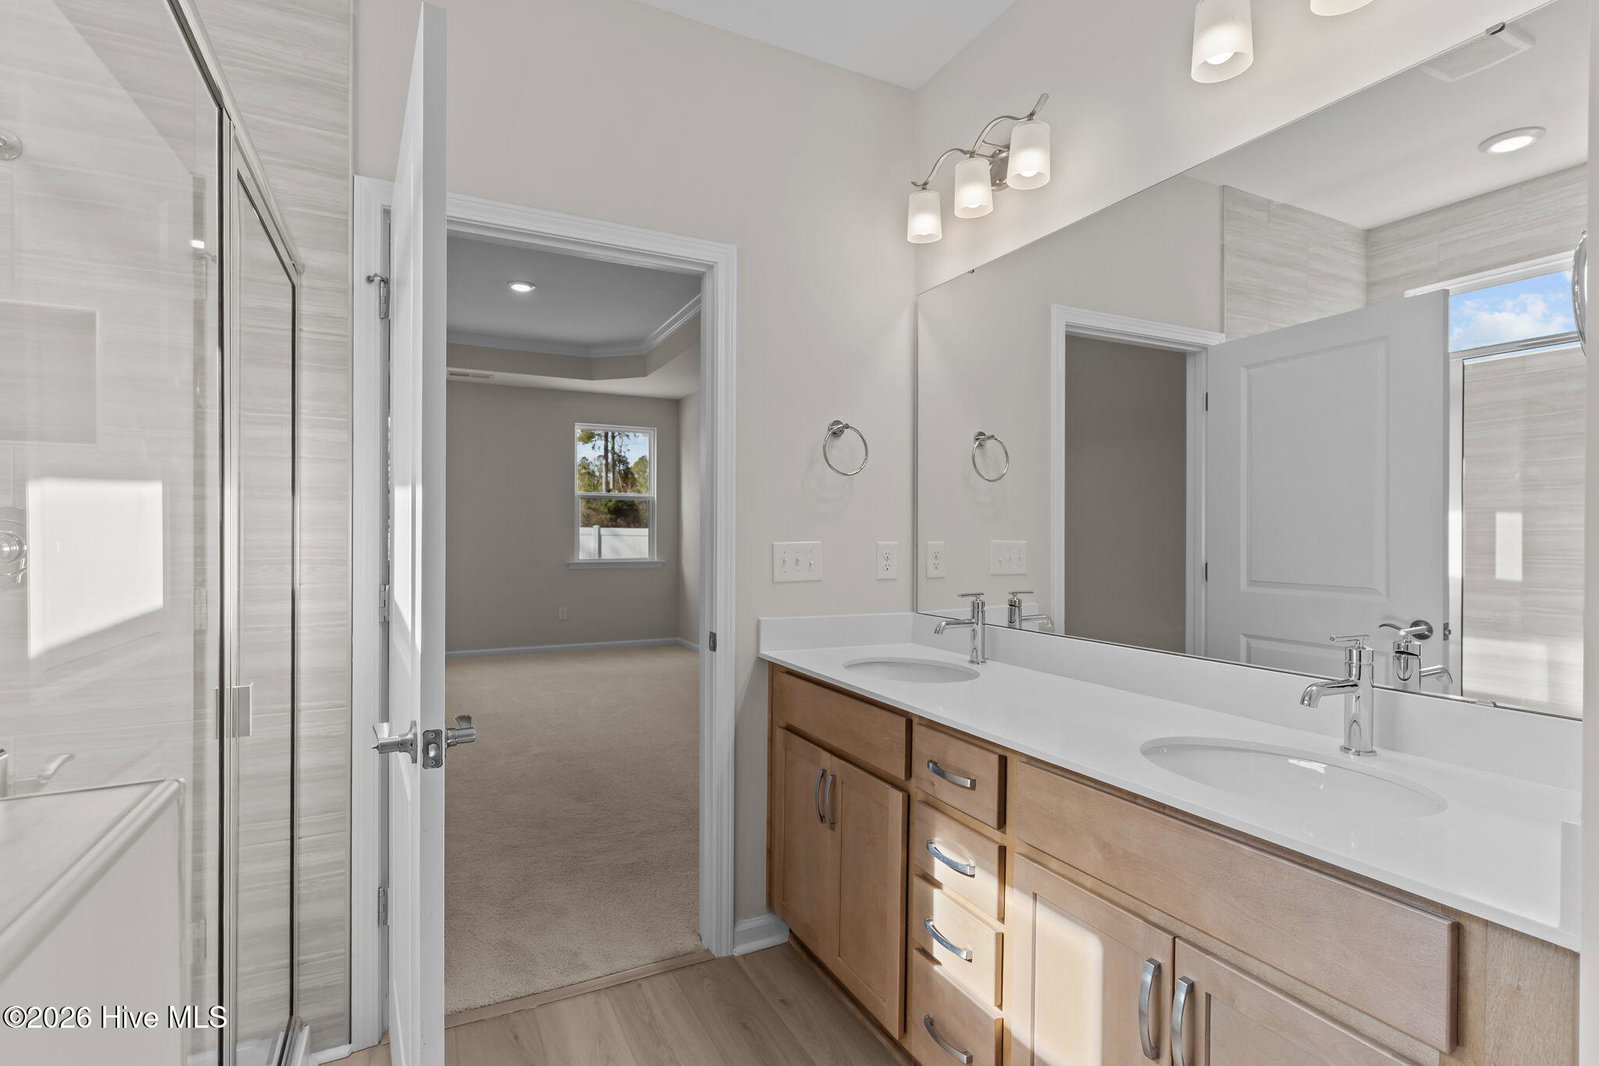
Enjoy life on the beach, without ever leaving home! The Shorebreak is a beautiful 1,940 sq ft haven that provides endless hours of relaxation and comfort. With three bedrooms, two full baths - plus the option for an upper floor including a spacious loft, an additional bedroom and full bathroom you'll fall in love with its coastal charm every time you slip off those sandals. The Shorebreak invites you to step into a space full of possibility! From the cheerful kitchen and dining room areas, sliding doors welcome you out onto an expansive porch - perfect for hosting gatherings. Create your own customized experience with options like gourmet islands, luxe tray ceilings, wall ovens & fireplaces that create an atmosphere all their own. Whether it's extra countertops or comfy seating arrangements needed - we've got just what fits the bill! Step on in to a vibrant drop zone with everything you need after an adventurous day at the beach! Be amazed by the high-end owner's suite, featuring a tray ceiling, generous walk-in closet, and choice of luxurious shower or roomy soaking tub to provide moments of deep relaxation. Escape the hustle and bustle of everyday life with a stay at Shorebreak! Unwind in its spacious interiors that make resting easy. Get ready for an enjoyable, stress-free experience like never before!
/u.realgeeks.media/youknowbuenau/4129f1f0305e-jenns_business_pic_2.JPEG)
Additional Information
- Amenities
- Maintenance Common Areas, Maintenance Roads
- Interior Features
- Master Downstairs, Walk-In Closet(s), Tray Ceiling(s), High Ceilings, Entrance Foyer, Kitchen Island, Pantry, Walk-In Closet(s)
- Exterior Features
- Cluster Mailboxes
- HOA Fee
- $660
- Zoning
- Co-R-7500
- Flooring
- Vinyl, Carpet
- Appliances
- Vented Exhaust Fan, Electric Oven, Built-In Microwave, Disposal, Dishwasher
- Heating
- Electric, Heat Pump
- Air Conditioning
- Central Air
- Stories
- 1
- Levels
- One
- Roof
- Architectural
- Foundation
- Slab
- Parking Features
- Garage Faces Front, Attached, Garage Door Opener, Off Street
- Garage Spaces
- 2
- School District
- Brunswick County Schools
- Elementary School
- Supply
- Middle School
- Cedar Grove
- High School
- South Brunswick
- View
- Other
Mortgage Calculator

Copyright 2026 NCRMLS. All rights reserved. North Carolina Regional Multiple Listing Service, (NCRMLS), provides content displayed here (“provided content”) on an “as is” basis and makes no representations or warranties regarding the provided content, including, but not limited to those of non-infringement, timeliness, accuracy, or completeness. Individuals and companies using information presented are responsible for verification and validation of information they utilize and present to their customers and clients. NCRMLS will not be liable for any damage or loss resulting from use of the provided content or the products available through Portals, IDX, VOW, and/or Syndication. Recipients of this information shall not resell, redistribute, reproduce, modify, or otherwise copy any portion thereof without the expressed written consent of NCRMLS.