1826 Conifer Circle, Charlotte, NC 28213
- $350,000
- 4
- BD
- 3
- BA
- 2,108
- SqFt




Listing courtesy of Carolina Realty Advisors. Mike@CarolinaRealtyAdvisors.com
Sold listing courtesy of Carolina Realty Advisors
- Sold Price
- $350,000
- List Price
- $345,000
- Status
- CLOSED
- Days on Market
- 41
- Closing Date
- Aug 21, 2026
- MLS#
- 4401338
- Year Built
- 2000
- Bedrooms
- 4
- Bathrooms
- 3
- Full Baths
- 2
- Half Baths
- 1
- Living Area
- 2,108
- Lot Size
- 8,363
- Acres
- 0.19
- Subdivision
- Faires Farm
- Neighborhood
- Faires Farm
Property Description
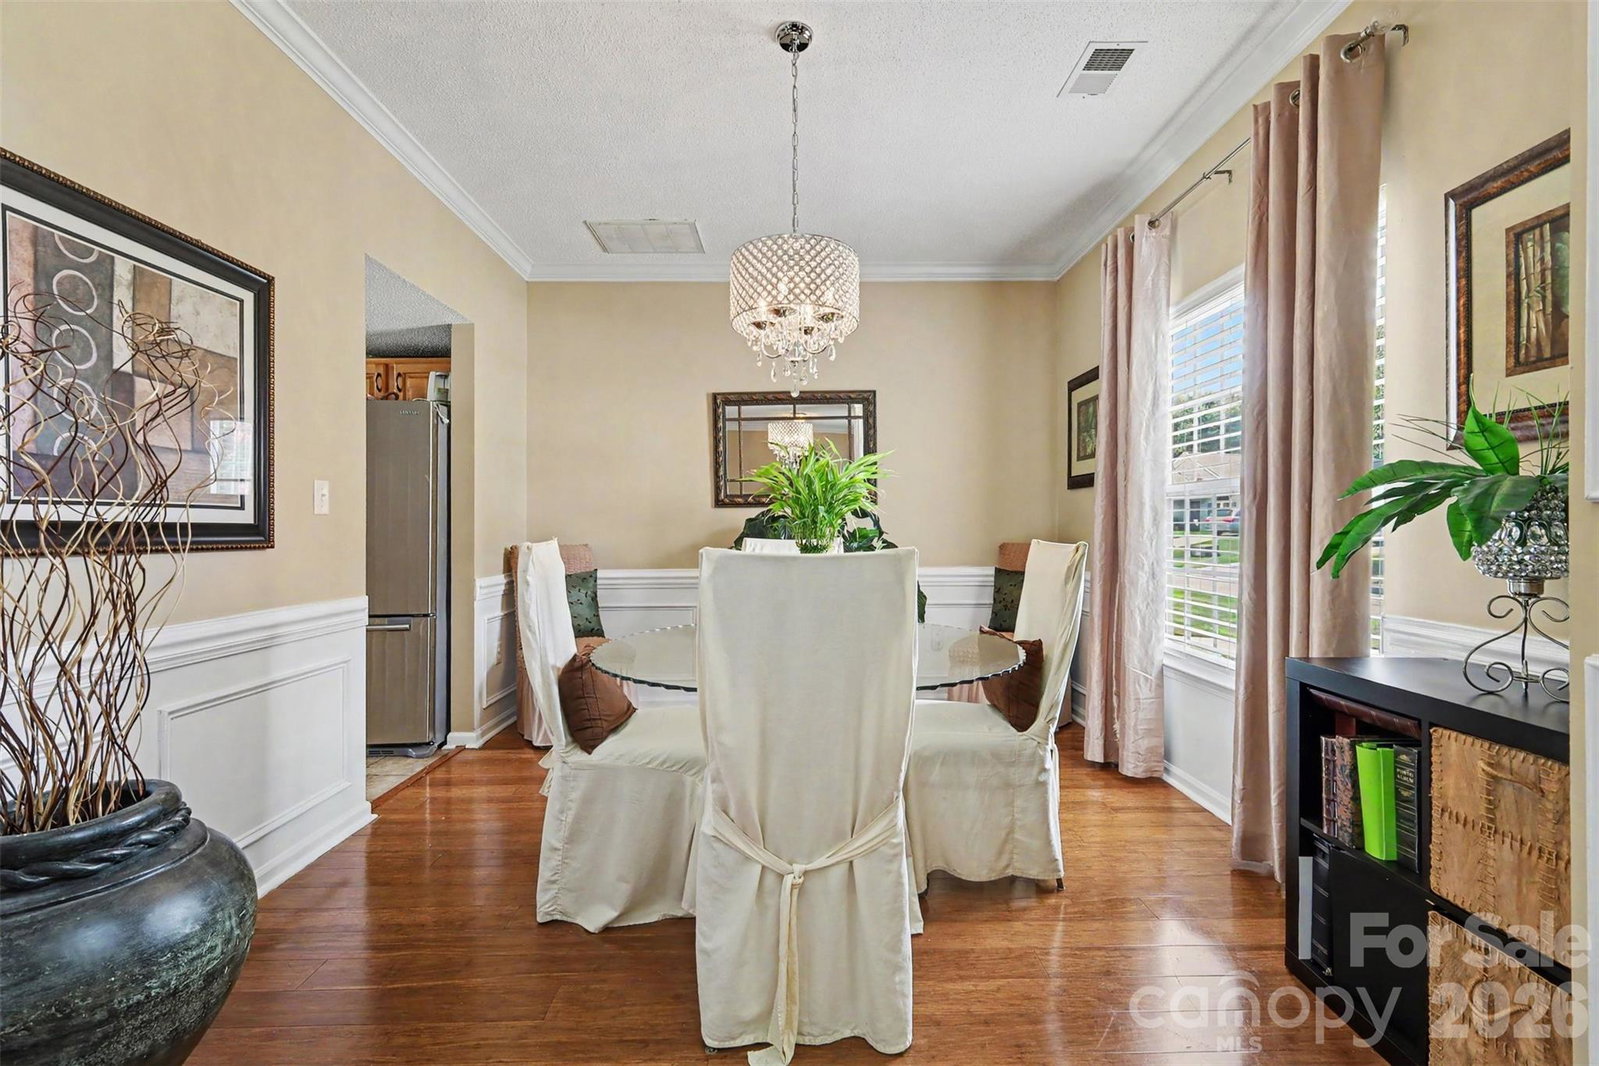
Welcome to this beautifully maintained 4-bedroom, 2.5-bath, two-story home in the desirable Faires Farm community! Offering over 2,000 square feet of comfortable living space, this home combines functionality, charm, and one of its most impressive features—a peaceful water view right from your own backyard. The spacious floor plan is perfect for both everyday living and entertaining, featuring generous living areas, a well-appointed kitchen with ample cabinet and counter space, and a seamless flow into the dining and living rooms. Upstairs, you'll find four spacious bedrooms, including a private primary suite with an en-suite bath and walk-in closet. Step outside to enjoy your morning coffee or unwind after a long day while overlooking the tranquil pond—a rare backyard setting that provides privacy and beautiful year-round views. The level backyard offers plenty of space for outdoor gatherings, gardening, or simply relaxing in nature. Conveniently located just minutes from UNC Charlotte, I-485, I-85, shopping, dining, parks, and the light rail, this home offers an ideal balance of peaceful living and easy access to everything Charlotte has to offer.
/u.realgeeks.media/youknowbuenau/4129f1f0305e-jenns_business_pic_2.JPEG)
Additional Information
- Interior Features
- Attic Stairs Pulldown, Cable Prewire, Pantry, Walk-In Closet(s)
- HOA Fee
- $232
- Appliances
- Dishwasher, Disposal, Electric Cooktop, Electric Oven, Electric Water Heater, Microwave, Refrigerator with Ice Maker, Washer/Dryer
- Heating
- Central, Forced Air, Natural Gas
- Air Conditioning
- Central Air
- Exterior Construction
- Site Built
- Levels
- Two
- Roof
- Architectural Shingle
- Foundation
- Slab
- Parking
- Driveway, Attached Garage
- Garage Spaces
- 2
- Elementary School
- University Meadows
- Middle School
- James Martin
- High School
- Julius L. Chambers
- View
- Water
Mortgage Calculator
“ Based on information submitted to the MLS GRID as of . All data is obtained from various sources and may not have been verified by broker or MLS GRID. Supplied Open House Information is subject to change without notice. All information should be independently reviewed and verified for accuracy. Some IDX listings have been excluded from this website. Properties may or may not be listed by the office/agent presenting the information © 2026 Canopy MLS as distributed by MLS GRID”

Last Updated: