7210 Overjoyed Crossing, Charlotte, NC 28215
- $640,000
- 4
- BD
- 4
- BA
- 2,762
- SqFt




Listing courtesy of Keller Williams Unified. tami@tamifox.com
Sold listing courtesy of Canopy Administration
- Sold Price
- $640,000
- List Price
- $660,000
- Status
- CLOSED
- Days on Market
- 63
- Closing Date
- Jul 24, 2026
- MLS#
- 4383574
- Style
- Transitional
- Year Built
- 2019
- Bedrooms
- 4
- Bathrooms
- 4
- Full Baths
- 3
- Half Baths
- 1
- Living Area
- 2,762
- Lot Size
- 8,407
- Acres
- 0.19
- Subdivision
- Cresswind
- Neighborhood
- Cresswind
Property Description
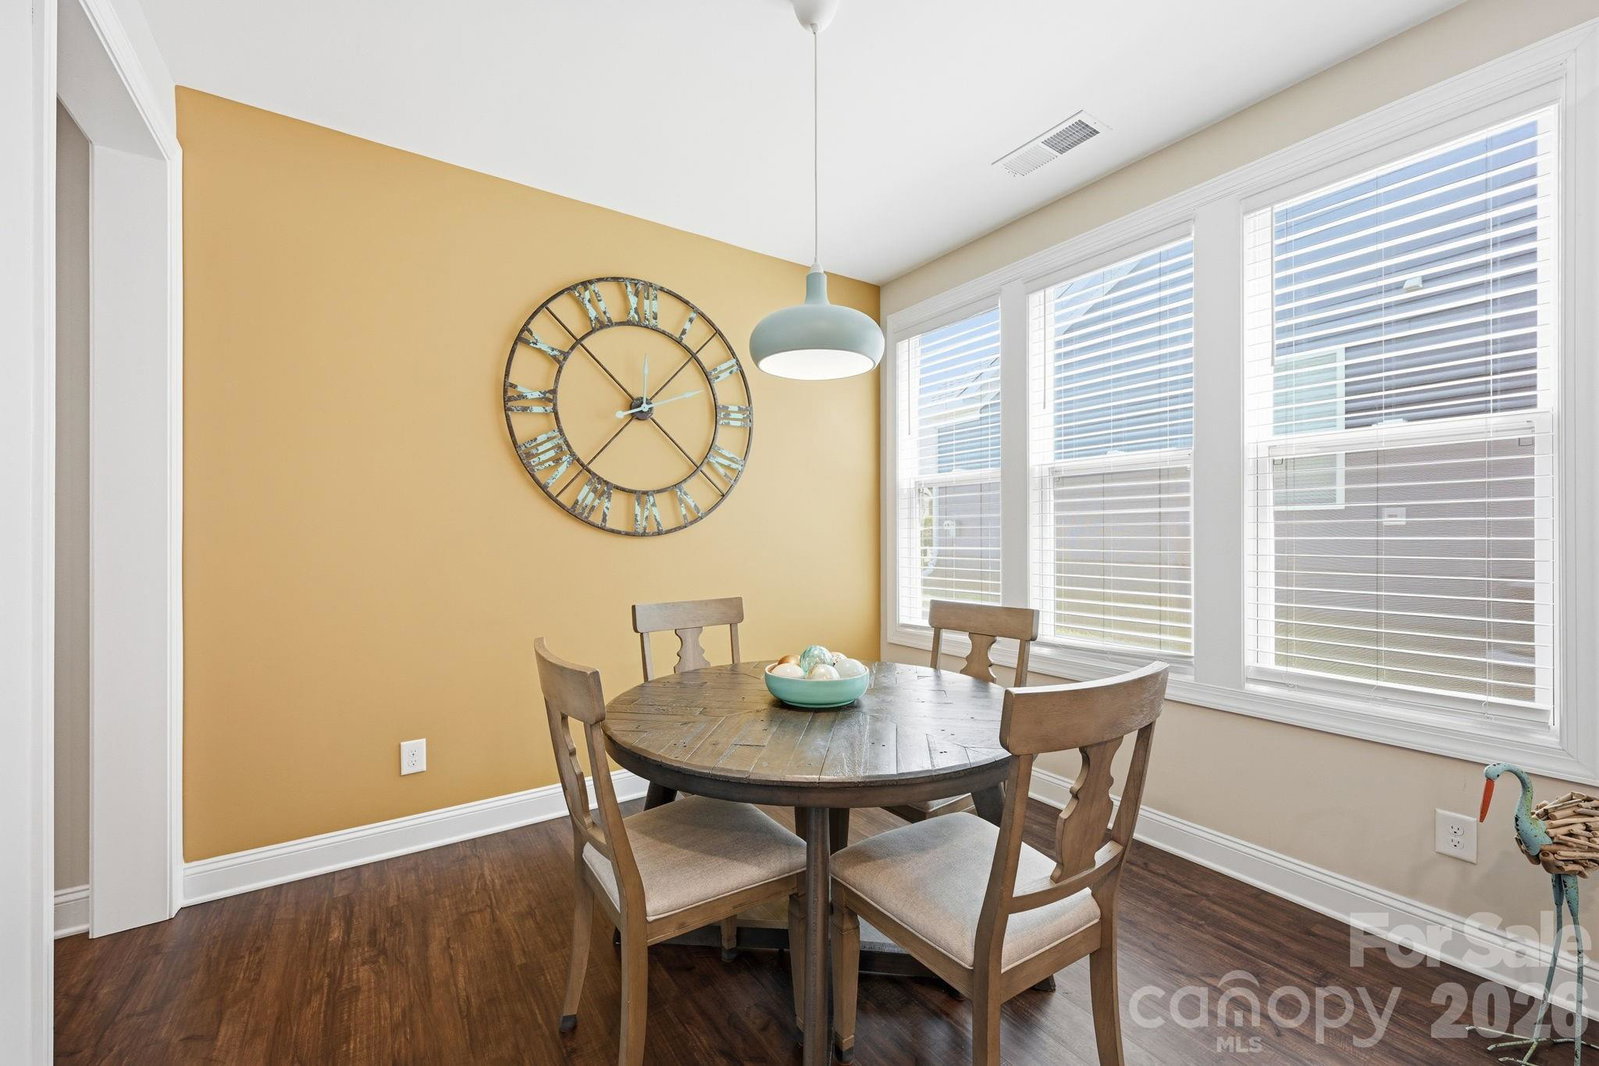
Step into easy, elegant living in this beautifully maintained home that shows like a model in one of Charlotte’s premier 55+ communities, where resort-style amenities, an expansive clubhouse, and an active lifestyle create the perfect blend of comfort and connection. Designed with both style and functionality in mind, this inviting home features an open-concept layout with upscale finishes throughout. The stunning kitchen is the heart of the home, showcasing granite countertops, white cabinetry, subway tile backsplash with decorative inlay, a beautifully accented island with breakfast bar seating, stainless GE appliances (including a gas cooktop, double wall ovens, built-in microwave), pantry closet, and a sunny breakfast area with triple window. The kitchen flows seamlessly into the spacious great room and living room overlooking the screened porch and backyard, creating ideal spaces for everyday living and entertaining alike. A formal dining room with tray ceiling, chair rail, and designer lighting adds an elegant touch for special gatherings. The spacious primary suite offers a relaxing retreat with tray ceiling and a luxurious bath featuring dual sinks with long countertop, a separate vanity, a beautifully tiled glass-enclosed shower, water closet, linen storage, and a 2-room walk-in closet. Two secondary bedrooms share a dual-entrance ensuite bath with tiled flooring, tiled tub/shower surround, separate vanity areas for each bedroom, and a linen closet. Upstairs, the large bonus room with double closet and full bath provides wonderful flexibility for a guest room, hobbies, office space, or additional living space. Additional conveniences include a 2-car garage with storage closet and tankless water heater. Outdoor living is equally inviting with a welcoming covered front porch and a screened rear porch with ceiling fan for enjoying Carolina evenings in comfort. Lawn/yard maintenance is included in your HOA dues, so sit back and relax! This exceptional home combines low-maintenance living, thoughtful design, and outstanding community amenities in a highly desirable Charlotte location.
/u.realgeeks.media/youknowbuenau/4129f1f0305e-jenns_business_pic_2.JPEG)
Additional Information
- Interior Features
- Attic Other, Breakfast Bar, Entrance Foyer, Kitchen Island, Open Floorplan, Pantry, Storage, Walk-In Closet(s)
- Exterior Features
- In-Ground Irrigation, Lawn Maintenance
- HOA Fee
- $400
- Property Description
- Transitional
- Zoning
- MX1INNOV
- Appliances
- Dishwasher, Disposal, Double Oven, Exhaust Fan, Gas Cooktop, Microwave, Plumbed For Ice Maker, Tankless Water Heater, Wall Oven
- Heating
- Central, Forced Air, Natural Gas
- Air Conditioning
- Ceiling Fan(s), Central Air, Electric
- Exterior Construction
- Site Built
- Levels
- One and One Half
- Roof
- Architectural Shingle
- Foundation
- Slab
- Parking
- Driveway, Attached Garage, Garage Door Opener, Garage Faces Front
- Garage Spaces
- 2
- Elementary School
- Clear Creek
- Middle School
- Northeast
- High School
- Rocky River
Mortgage Calculator
“ Based on information submitted to the MLS GRID as of . All data is obtained from various sources and may not have been verified by broker or MLS GRID. Supplied Open House Information is subject to change without notice. All information should be independently reviewed and verified for accuracy. Some IDX listings have been excluded from this website. Properties may or may not be listed by the office/agent presenting the information © 2026 Canopy MLS as distributed by MLS GRID”

Last Updated: