9404 Quilting Bee Lane, Charlotte, NC 28216
- $418,000
- 5
- BD
- 3
- BA
- 2,632
- SqFt




Listing courtesy of Better Homes and Garden Real Estate Paracle. llong@paraclerealty.com
Sold listing courtesy of Costello Real Estate and Investments LLC
- Sold Price
- $418,000
- List Price
- $425,000
- Status
- CLOSED
- Days on Market
- 65
- Closing Date
- Feb 26, 2026
- MLS#
- 4330416
- Year Built
- 2013
- Bedrooms
- 5
- Bathrooms
- 3
- Full Baths
- 2
- Half Baths
- 1
- Living Area
- 2,632
- Lot Size
- 15,681
- Acres
- 0.36
- Subdivision
- Davis Meadows
- Neighborhood
- Davis Meadows
Property Description
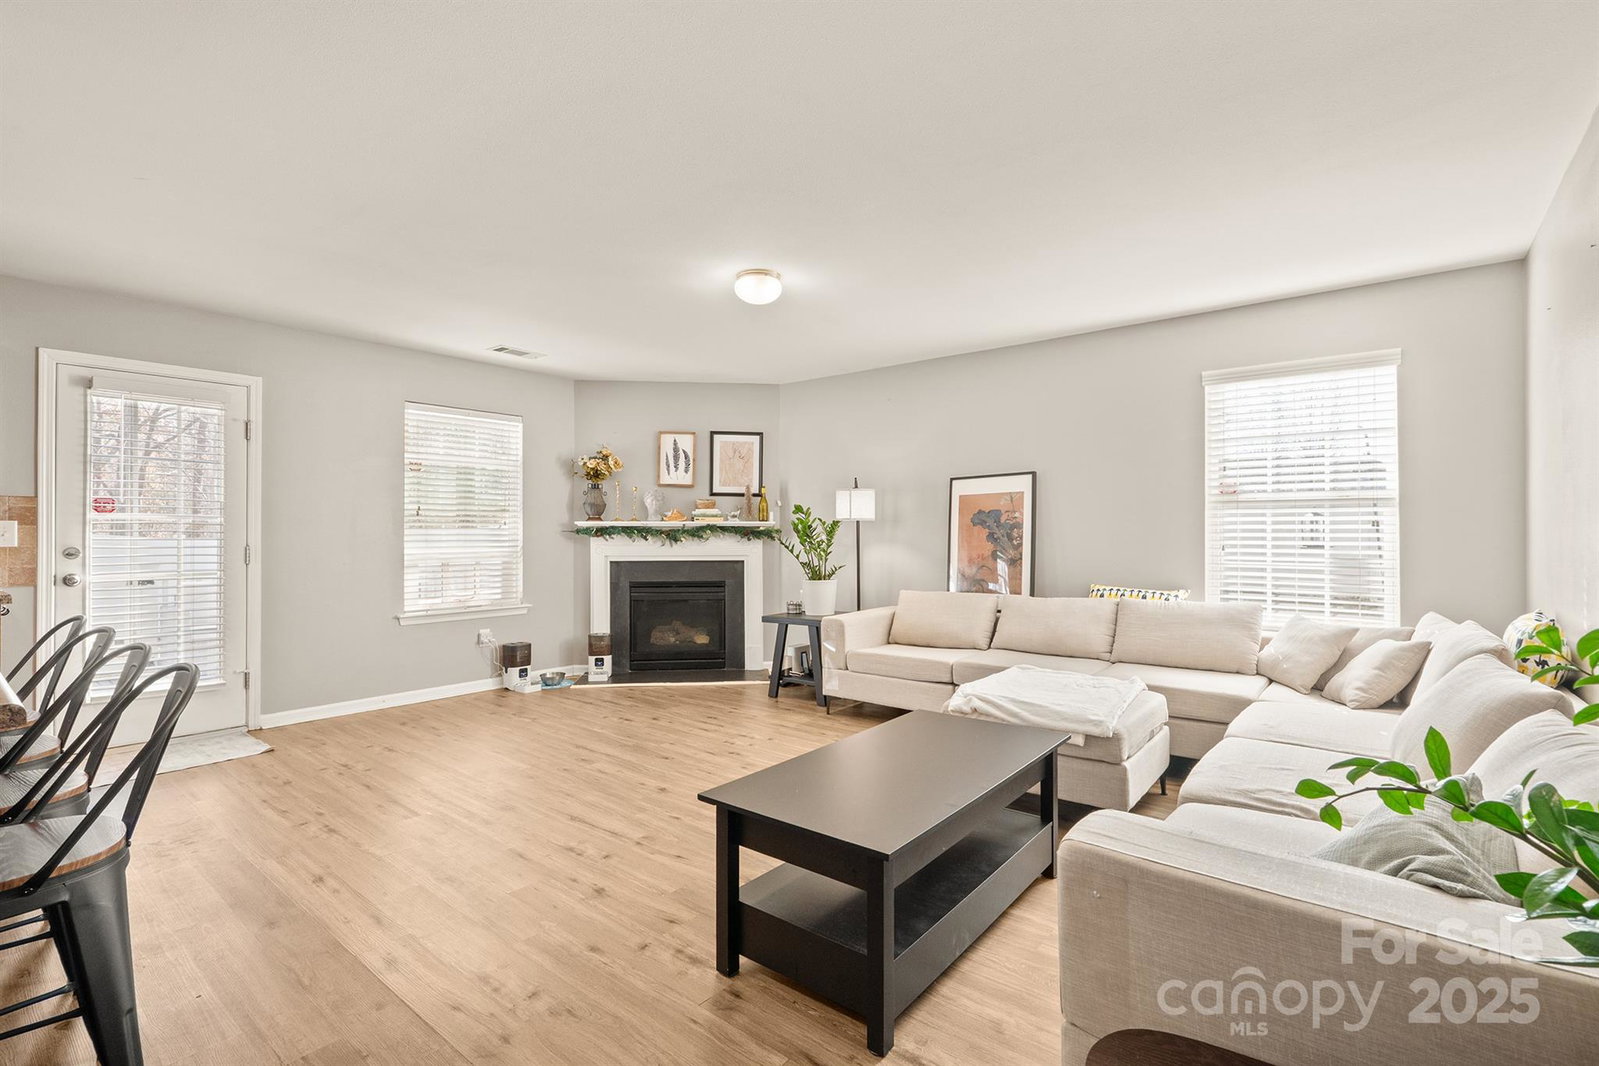
Spacious and well-designed, this 5-bedroom, 2.5 bath two-story home offers room for everyone and everything. Situated on a .36-acre corner lot with a fully fenced backyard, the home backs to a peaceful tree-lined view, providing added privacy and a serene outdoor setting. The open floor plan features a large great room with a gas log fireplace, a generous dining area ideal for gatherings, and a well-appointed kitchen with stainless steel appliances, island, tiled backsplash, ample cabinetry, and abundant storage. Laundry is also conveniently located on the first floor. The main-level primary suite includes a spacious en-suite bath with a garden tub and separate stand-up shower, offering a relaxing retreat. Upstairs, you’ll find spacious secondary bedrooms, all with walk-in closets except one, along with a large fifth bedroom/bonus room with two closets offering flexible use. Conveniently located near I-77 and I-485, with easy access to Charlotte, shopping, dining, and entertainment. This home offers exceptional space, storage, and functionality, and is truly a must-see.
/u.realgeeks.media/youknowbuenau/4129f1f0305e-jenns_business_pic_2.JPEG)
Additional Information
- Interior Features
- Entrance Foyer, Garden Tub, Kitchen Island, Open Floorplan, Pantry, Walk-In Closet(s)
- HOA Fee
- $75
- Appliances
- Dishwasher, Disposal, Electric Cooktop, Gas Water Heater, Microwave
- Heating
- Forced Air, Natural Gas
- Air Conditioning
- Central Air
- Exterior Construction
- Site Built
- Levels
- Two
- Foundation
- Slab
- Parking
- Driveway, Attached Garage, Garage Faces Front
- Garage Spaces
- 2
- Elementary School
- Hornets Nest
- Middle School
- Ranson
- High School
- Hopewell
Mortgage Calculator
“ Based on information submitted to the MLS GRID as of . All data is obtained from various sources and may not have been verified by broker or MLS GRID. Supplied Open House Information is subject to change without notice. All information should be independently reviewed and verified for accuracy. Some IDX listings have been excluded from this website. Properties may or may not be listed by the office/agent presenting the information © 2026 Canopy MLS as distributed by MLS GRID”

Last Updated: