11349 Olde Turnbury Court, Charlotte, NC 28277
- $430,000
- 2
- BD
- 2
- BA
- 1,605
- SqFt




Listing courtesy of Lionheart Real Estate LLC. richard@lionheartproperties.com
Sold listing courtesy of Keller Williams Ballantyne Area
- Sold Price
- $430,000
- List Price
- $439,000
- Status
- CLOSED
- Days on Market
- 104
- Closing Date
- Apr 30, 2026
- MLS#
- 4333161
- Year Built
- 1997
- Bedrooms
- 2
- Bathrooms
- 2
- Full Baths
- 2
- Living Area
- 1,605
- Subdivision
- Troon At Ballantyne
- Neighborhood
- Troon at Ballantyne
Property Description
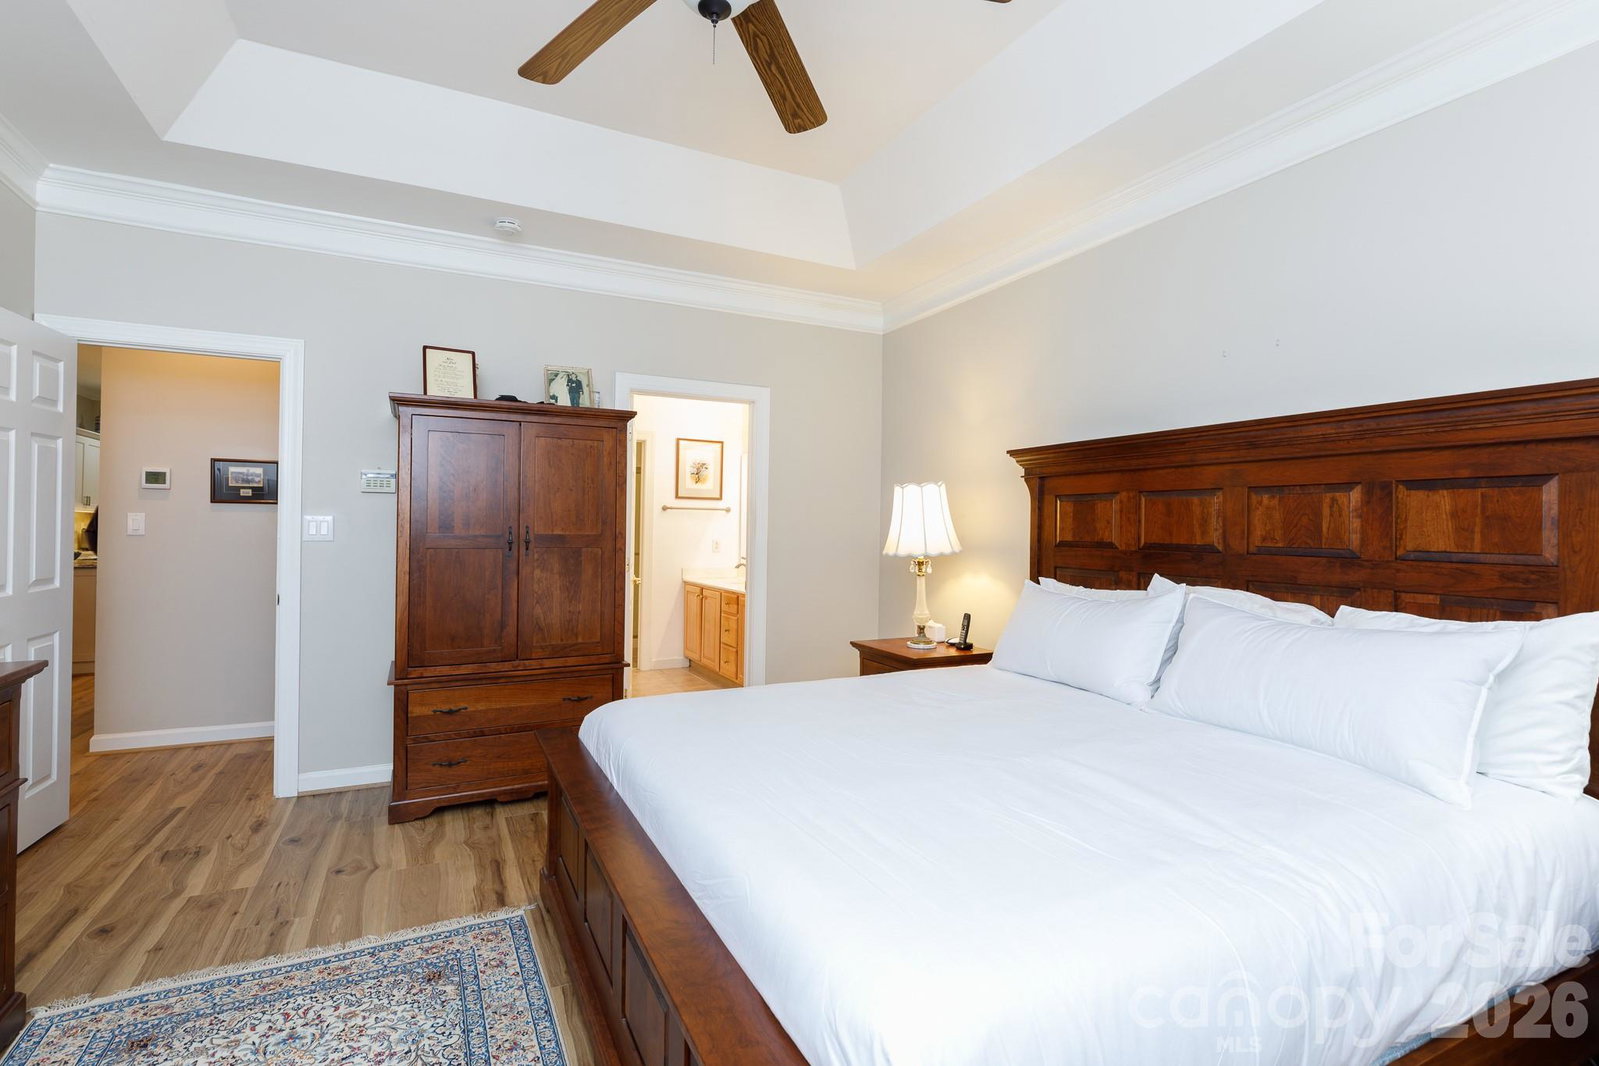
Wonderful 1,605 square foot Patio Home (1-Story) in the heart of Ballantyne! The home has a great split Bedroom layout. Note the cathedral ceiling in the Living Room. Both the Living Room and Dining Room are open to the Kitchen. The Primary Bedroom is roomy, with a tray ceiling and a walk-in closet. The Primary Bathroom has double vanity sinks with an adjacent linen closet. In addition to the two Bedrooms is a ideal room that could be an additional Guest Room, Office or Sitting Room, fitness area, etc. Enjoy the cozy Sunroom which is heated and cooled and perfect for bird watching or reading your favorite book. Whole house water purification system. Many extra features and updates make this a perfect home. The Village of Troon at Ballantyne has wonderful Clubhouse. Gather with friends in the Great Room that includes a fireplace and wide screen TV. The Kitchen is open with and island with bar stools, making it a great place to organize community parties. Additionally, there is a Library, Meeting Room, Exercise Room, and Outdoor Pool. Just beyond the pool is an incredible Gazebo that overlooks a beautiful pond with fountain. This village has private roads and charming walking areas. Conveniently located to Stonecrest and the Bowl at Ballantyne. This patio home won’t last long. See it now!
/u.realgeeks.media/youknowbuenau/4129f1f0305e-jenns_business_pic_2.JPEG)
Additional Information
- Interior Features
- Attic Stairs Pulldown, Open Floorplan, Split Bedroom, Walk-In Closet(s), Walk-In Pantry
- Exterior Features
- Lawn Maintenance
- HOA Fee
- $492
- Pets Allowed
- Yes, Conditional
- Appliances
- Dishwasher, Disposal, Electric Cooktop, Ice Maker, Microwave, Plumbed For Ice Maker, Refrigerator, Washer/Dryer
- Heating
- Forced Air, Natural Gas
- Air Conditioning
- Central Air, Electric, Heat Pump
- Exterior Construction
- Site Built
- Levels
- One
- Roof
- Architectural Shingle
- Foundation
- Slab
- Pool
- Yes
- Parking
- Driveway, Attached Garage, Garage Door Opener, Garage Faces Front
- Garage Spaces
- 2
- Elementary School
- Unspecified
- Middle School
- Unspecified
- High School
- Unspecified
Mortgage Calculator
“ Based on information submitted to the MLS GRID as of . All data is obtained from various sources and may not have been verified by broker or MLS GRID. Supplied Open House Information is subject to change without notice. All information should be independently reviewed and verified for accuracy. Some IDX listings have been excluded from this website. Properties may or may not be listed by the office/agent presenting the information © 2026 Canopy MLS as distributed by MLS GRID”

Last Updated: