9116 Mallard Mills Drive, Charlotte, NC 28262
- $296,000
- 3
- BD
- 3
- BA
- 1,787
- SqFt




Listing courtesy of Realty One Group Revolution. Tracemanning@gmail.com
- List Price
- $296,000
- Status
- PENDING
- Days on Market
- 113
- Price Change
- ▼ $39,000 1790885385
- MLS#
- 4392847
- Year Built
- 2022
- Bedrooms
- 3
- Bathrooms
- 3
- Full Baths
- 2
- Half Baths
- 1
- Living Area
- 1,787
- Lot Size
- 1,524
- Acres
- 0.04
- Subdivision
- The Towns At Mallard Mills
- Neighborhood
- The Towns at Mallard Mills
Property Description
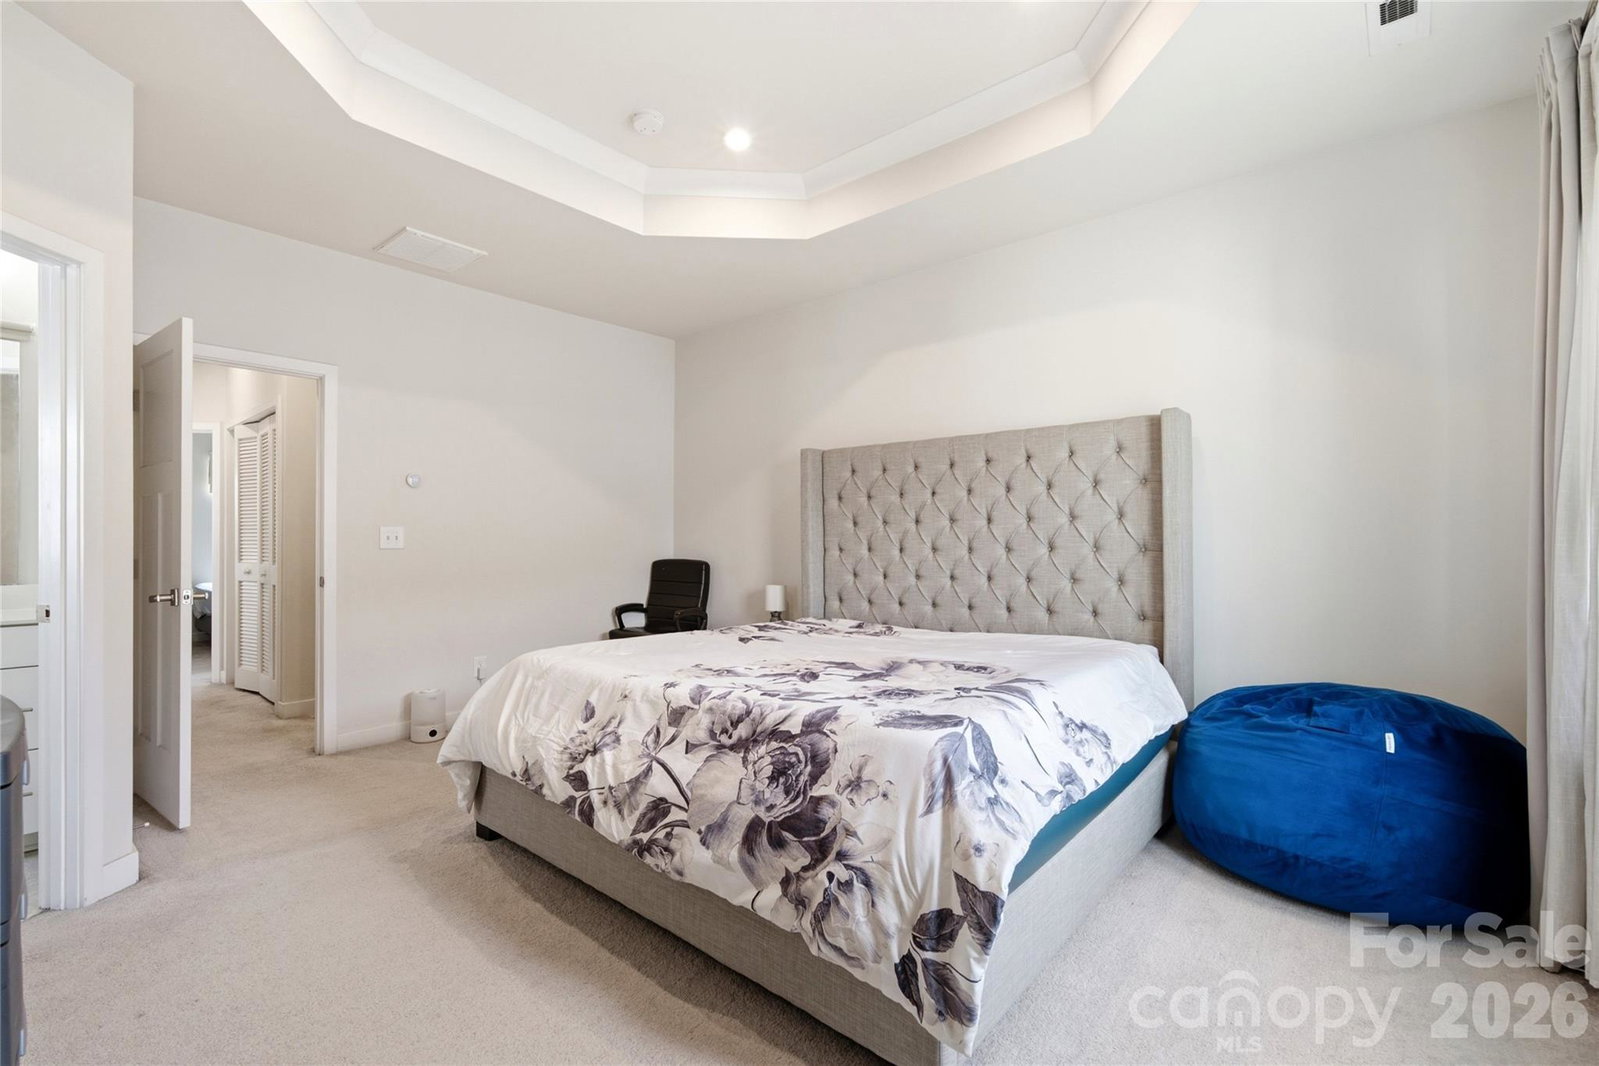
Welcome to 9116 Mallard Mills Drive, a meticulously maintained end-unit townhome offering 3 bedrooms, 2.5 bathrooms, and a highly desirable Charlotte location. This move-in-ready home features an open floor plan, spacious living areas, abundant natural light, and the added privacy that comes with an end-unit location. The kitchen opens seamlessly to the main living and dining areas, creating a functional layout for everyday living and entertaining. Upstairs, you'll find a generous primary suite with private bath, along with two additional bedrooms and a full bathroom. A convenient half bath on the main level adds to the home's practicality. Located just minutes from I-77, I-485, and I-85, this home offers easy access to Uptown Charlotte, Lake Norman, Charlotte Douglas International Airport, shopping, Concord Mills, dining, and major employment centers. Whether you're a first-time home buyer, investor, or someone looking for low-maintenance living in Charlotte, this property checks all the boxes. This property presents a unique opportunity as the current list price reflects the amount needed to avoid the short sale process. Buyers will appreciate the value, location, and condition of this well-cared-for home. Schedule your showing today and discover why Mallard Mills is one of Charlotte's most convenient places to call home.
/u.realgeeks.media/youknowbuenau/4129f1f0305e-jenns_business_pic_2.JPEG)
Additional Information
- Exterior Features
- Lawn Maintenance
- HOA Fee
- $230
- Appliances
- Dishwasher, Disposal, Gas Range, Microwave
- Heating
- Central
- Air Conditioning
- Central Air
- Exterior Construction
- Site Built
- Levels
- Three
- Roof
- Architectural Shingle
- Foundation
- Slab
- Parking
- Attached Garage
- Garage Spaces
- 2
- Elementary School
- Mallard Creek
- Middle School
- Ridge Road
- High School
- Mallard Creek
Mortgage Calculator
“ Based on information submitted to the MLS GRID as of . All data is obtained from various sources and may not have been verified by broker or MLS GRID. Supplied Open House Information is subject to change without notice. All information should be independently reviewed and verified for accuracy. Some IDX listings have been excluded from this website. Properties may or may not be listed by the office/agent presenting the information © 2026 Canopy MLS as distributed by MLS GRID”

Last Updated: