10906 Round Rock Road, Charlotte, NC 28277
- $668,250
- 3
- BD
- 3
- BA
- 2,484
- SqFt






Listing courtesy of RE/MAX Executive. patricknooney@remax.net
Sold listing courtesy of REH & Associates LLC
- Sold Price
- $668,250
- List Price
- $670,000
- Status
- CLOSED
- Days on Market
- 182
- Closing Date
- Jun 11, 2026
- MLS#
- 4303431
- Style
- Ranch
- Year Built
- 2005
- Bedrooms
- 3
- Bathrooms
- 3
- Full Baths
- 2
- Half Baths
- 1
- Living Area
- 2,484
- Lot Size
- 6,969
- Acres
- 0.16
- Subdivision
- Stone Creek Ranch
- Neighborhood
- Stone Creek Ranch
Property Description
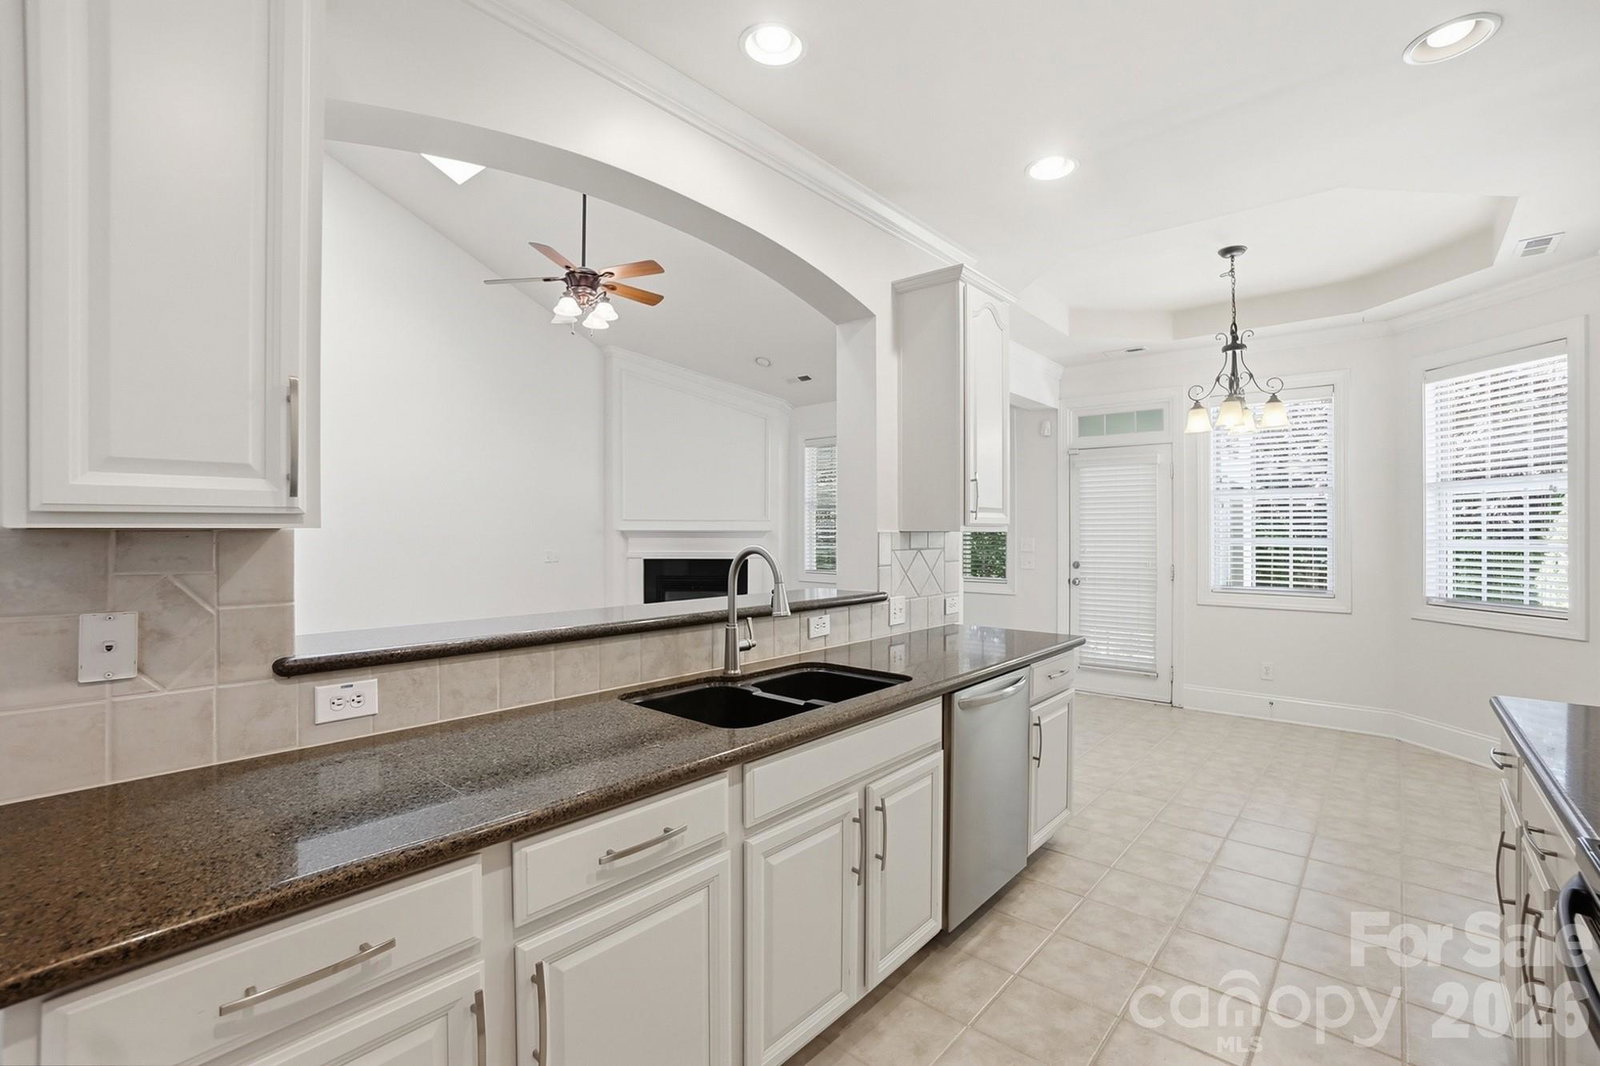
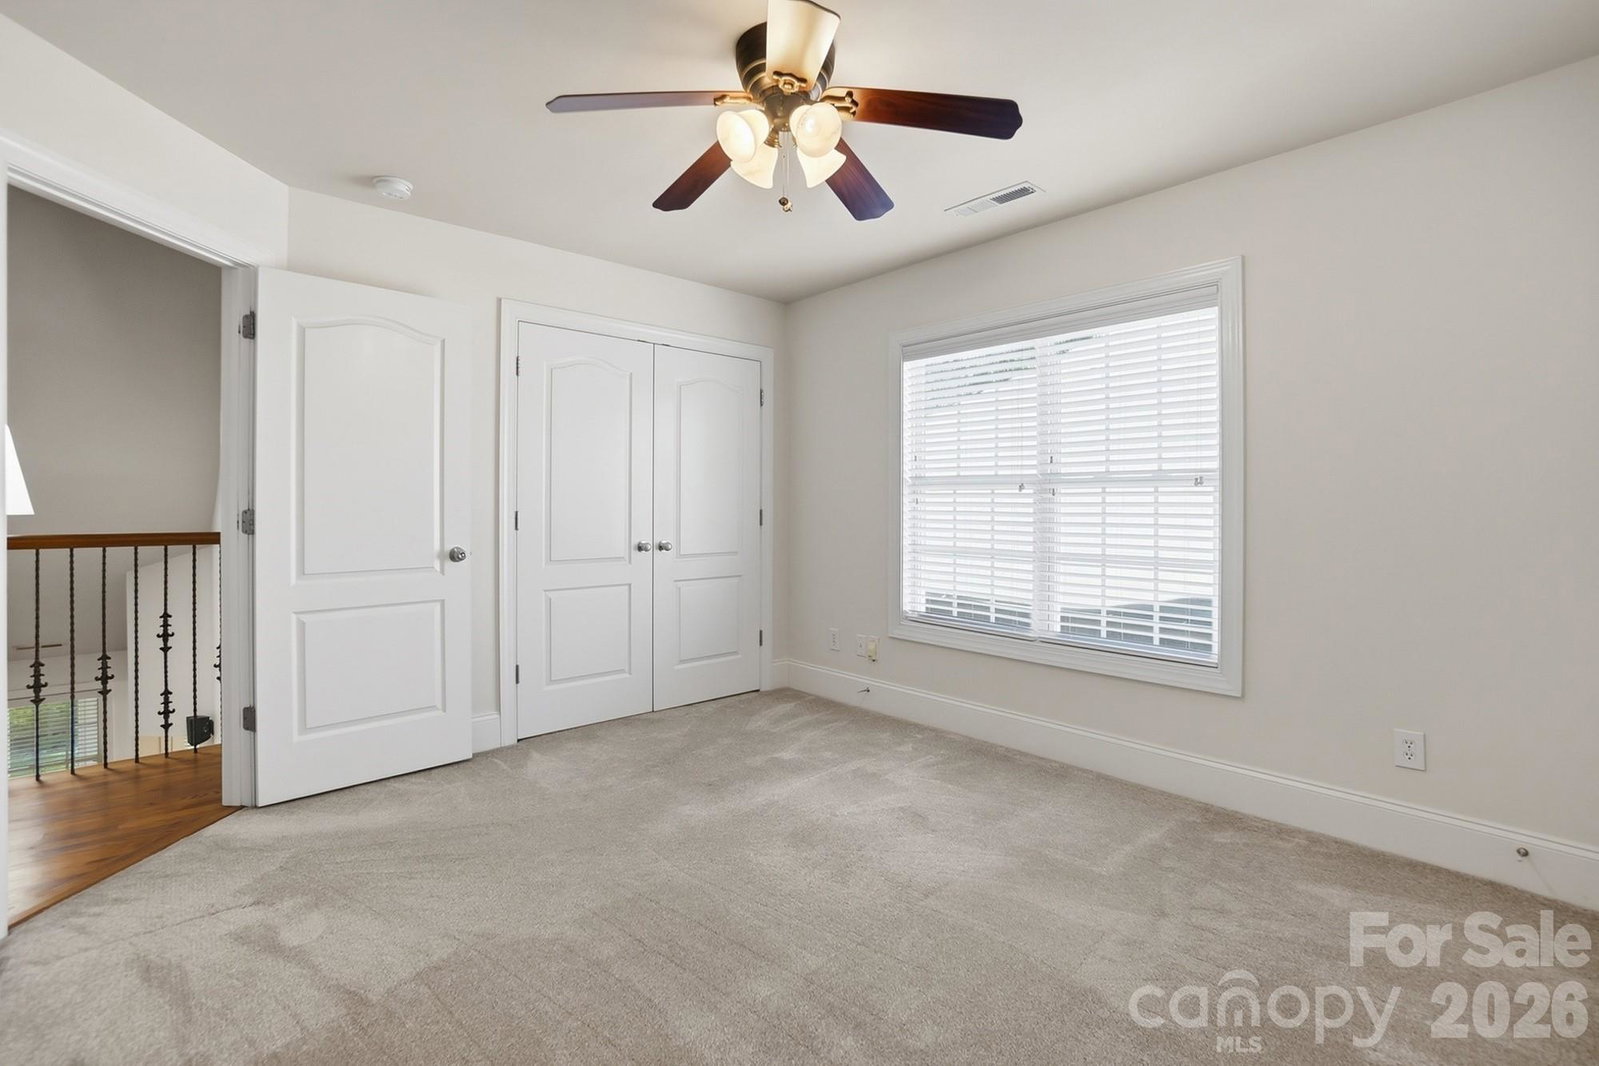
LOCATION, LOCATION! ABSOUTELY IMMACULATE 3BR/2.5BTH HOME full brick/stone home in the premier Saddlebrook section of Stone Creek Ranch. Located in South Charlotte's most prestigious zip code- 28277! Perfect for the downsizer. Recently painted Sherwin Williams SW9583 Sanctuary now enhances this beautifully upgraded home. Exceptional curb appeal with lush landscaping, flagstone front patio, and a striking leaded-glass entry. Step inside to a dramatic two-story foyer with hardwood stairs, runner, and wrought iron balusters, flowing into a formal dining room with tray ceiling and a warm, inviting great room with fireplace. Functional layout includes a powder room and well-appointed laundry/mudroom with storage—ideal for those seeking comfort with manageable living. The kitchen offers both style and workspace with Silestone counters, stainless appliances, smooth-top range, 42” cabinetry, deep sink, and generous pantry. The owner’s suite features hardwoods and a beautifully remodeled bath with dual vanities, makeup area, soaking tub, large frameless shower, custom tile, and walk-in closet with organizers. Upstairs includes a spacious hardwood landing, large secondary bedrooms with walk-in closets, dual-sink hall bath, and excellent storage including TWO WALK IN ATTICS. Enjoy the "3 seasons" 285 sq ft tiled sunroom with ceiling fans, plus a travertine patio overlooking a fenced, manicured backyard backing to wooded common area for added privacy. Updates include roof (2020), HVAC & water heater (2022), insulated garage door, and irrigation. HOA maintains yard, shrubs, and pine straw. Community amenities: clubhouse, 2 pools, playground. Excellent location just minutes to I-485, Stonecrest, Rea Farms, Waverly, and Blakeney. Move-in ready with space, storage, and low-maintenance living—must see!
/u.realgeeks.media/youknowbuenau/4129f1f0305e-jenns_business_pic_2.JPEG)
Additional Information
- Interior Features
- Attic Stairs Pulldown, Open Floorplan, Walk-In Closet(s)
- Exterior Features
- In-Ground Irrigation, Lawn Maintenance
- HOA Fee
- $623
- Property Description
- Ranch
- Appliances
- Dishwasher, Disposal, Electric Cooktop, Electric Oven, Microwave
- Heating
- Central
- Air Conditioning
- Central Air
- Exterior Construction
- Site Built
- Levels
- One and One Half
- Roof
- Composition
- Foundation
- Slab
- Parking
- Attached Garage, Garage Faces Front
- Garage Spaces
- 2
- Elementary School
- Polo Ridge
- Middle School
- Jay M. Robinson
- High School
- Ballantyne Ridge
Mortgage Calculator
“ Based on information submitted to the MLS GRID as of . All data is obtained from various sources and may not have been verified by broker or MLS GRID. Supplied Open House Information is subject to change without notice. All information should be independently reviewed and verified for accuracy. Some IDX listings have been excluded from this website. Properties may or may not be listed by the office/agent presenting the information © 2026 Canopy MLS as distributed by MLS GRID”

Last Updated: