3091 Champion Sw Lane, Concord, NC 28025
- $289,500
- 3
- BD
- 2
- BA
- 1,134
- SqFt





Listing courtesy of DASH Carolina. jenniferb@dashnc.com
Sold listing courtesy of Carolina Sapphire Realty Company LLC
- Sold Price
- $289,500
- List Price
- $289,500
- Status
- CLOSED
- Days on Market
- 32
- Closing Date
- Nov 03, 2025
- MLS#
- 4304736
- Year Built
- 1997
- Bedrooms
- 3
- Bathrooms
- 2
- Full Baths
- 2
- Living Area
- 1,134
- Lot Size
- 7,405
- Acres
- 0.17
- Subdivision
- Southern Chase
- Neighborhood
- Southern Chase
Property Description
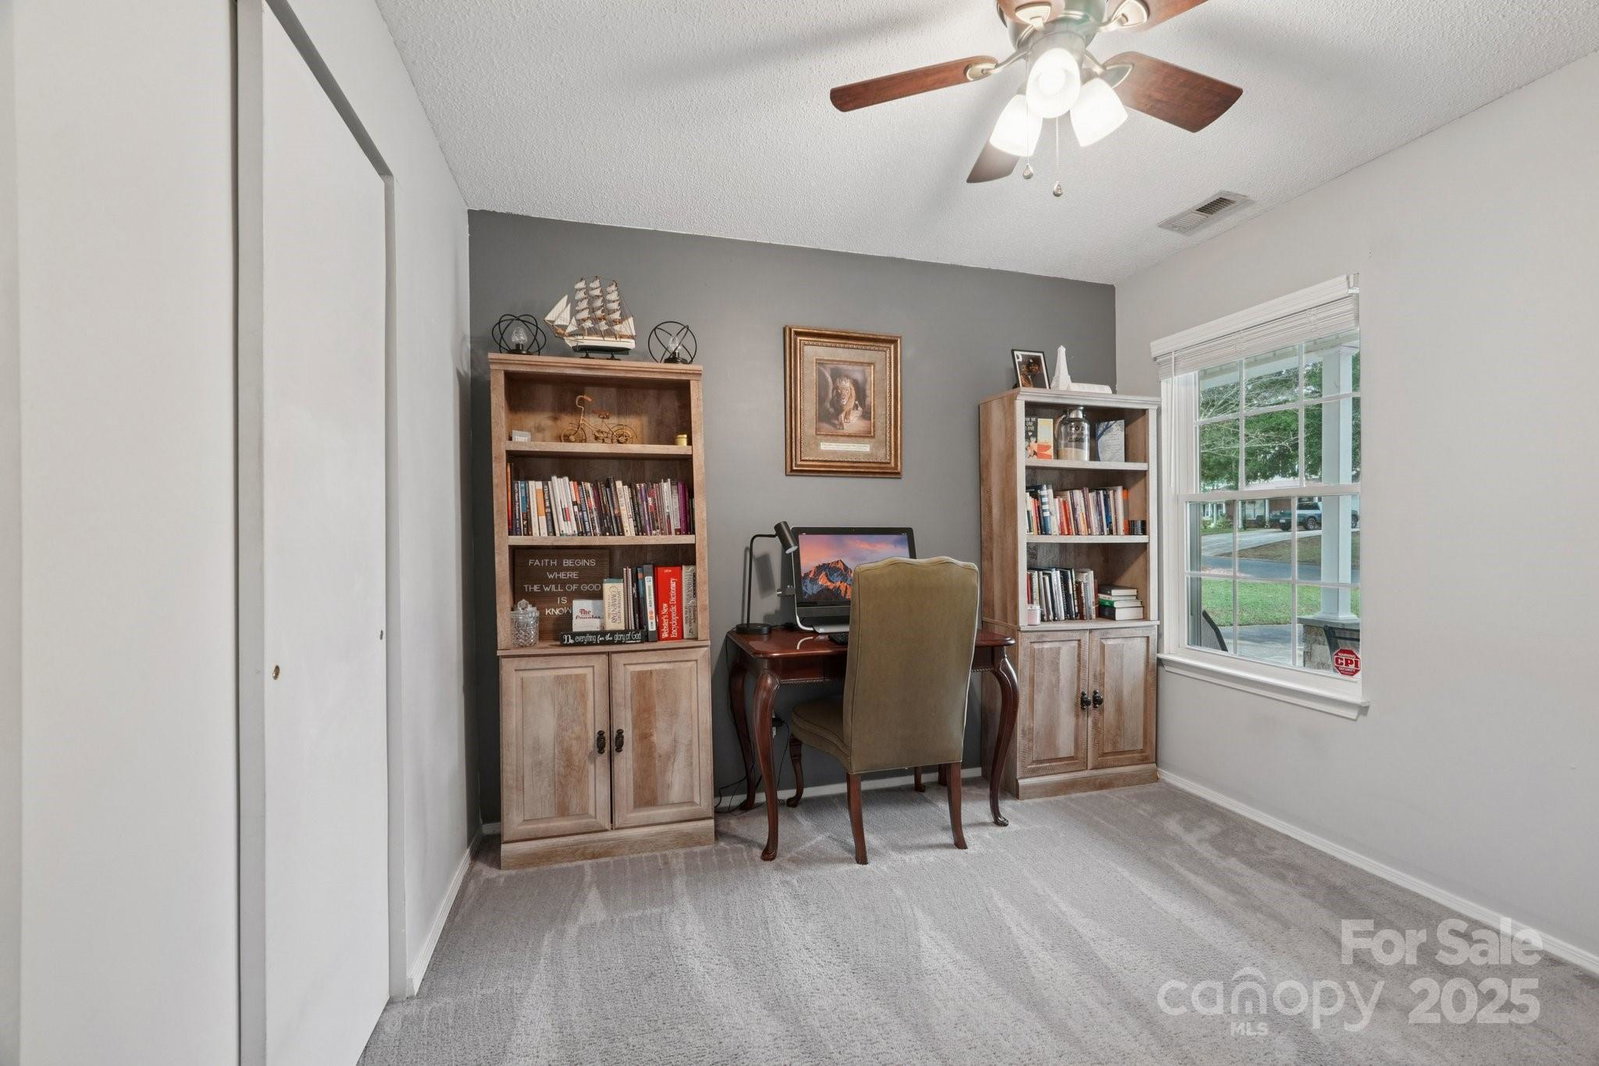
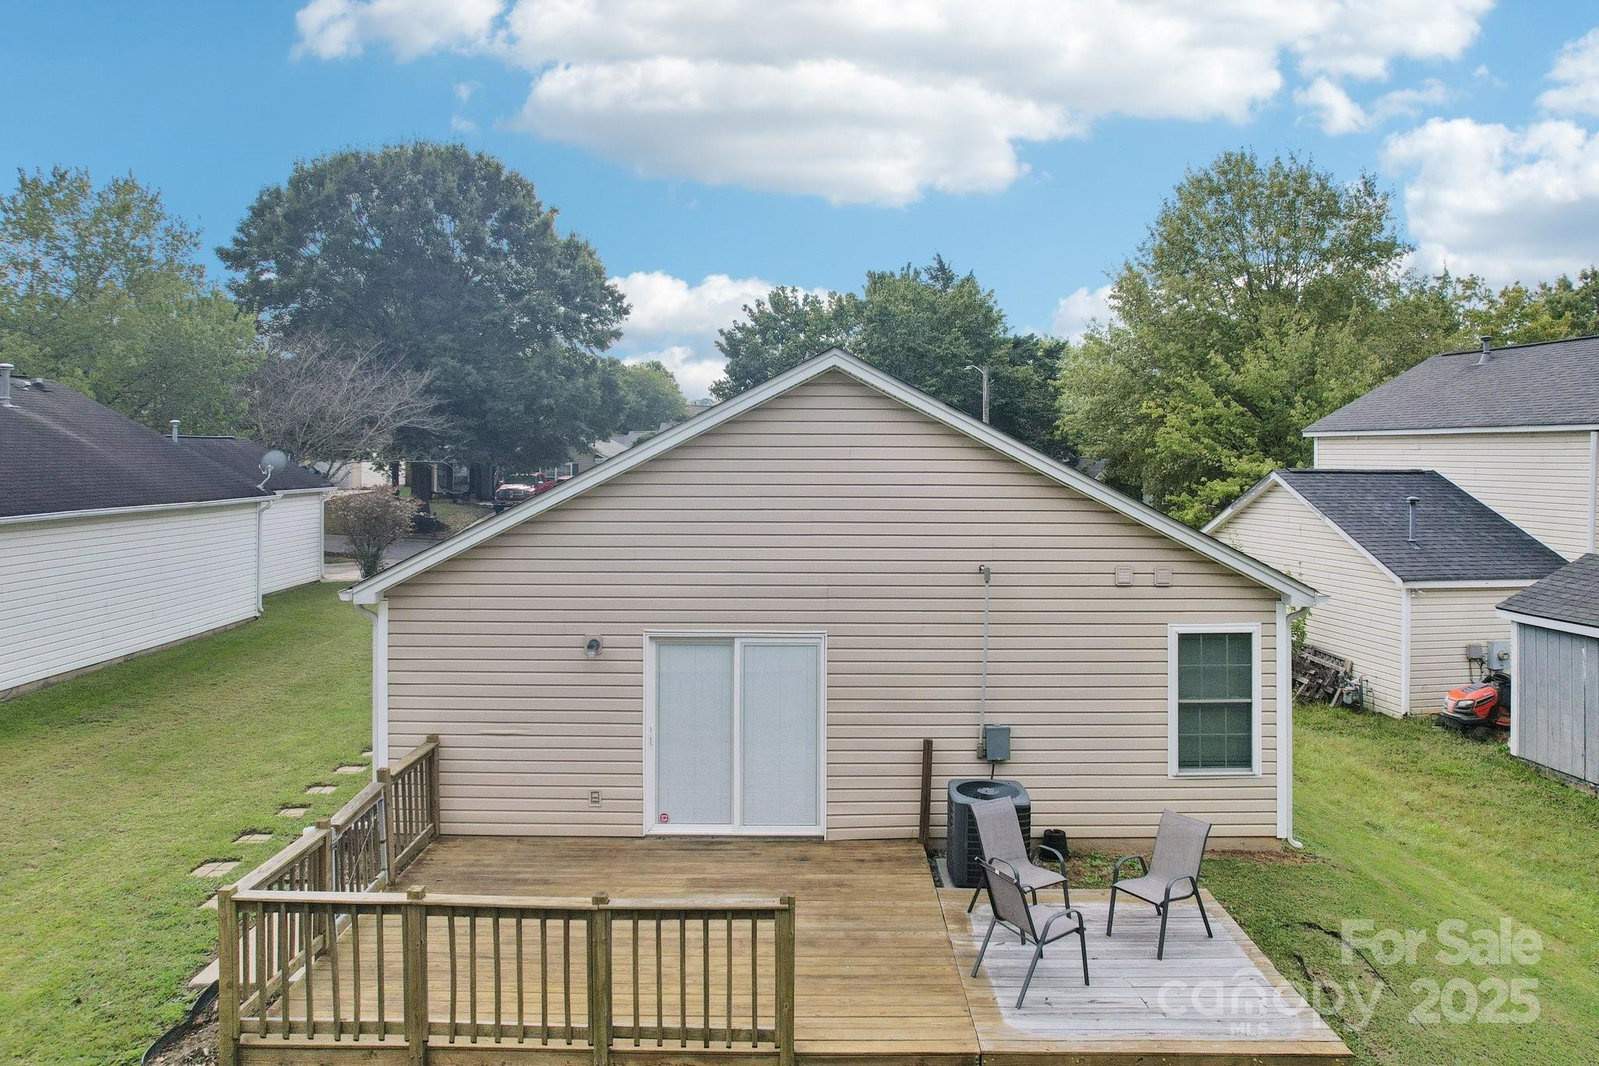
This 3-bedroom, 2-bathroom ranch-style home offers easy living just 8 minutes from the heart of Concord! The spacious living room, filled with natural light, has always been a favorite spot for gathering—whether cooking dinner and winding down with movie night or simply enjoying the open feel of the space. In the warmer months, the back deck becomes an extension of the home, perfect for grilling and summer evenings, while in the fall it’s a peaceful retreat after a long day. Located in an established neighborhood, the home offers convenience to both Downtown Harrisburg and Downtown Concord, where local dining and shopping abound. Favorites include hibachi at Chopbox in Concord and late-night bites at Bubba’s Bunkhouse in Harrisburg. For outdoor activities, Frank Liske Park is just 4 miles away and Harrisburg Park offers year-round festivals, food, and entertainment. Afton Ridge in Kannapolis provides even more shopping and dining, with Target and Publix nearby, while Concord Mills and Charlotte Motor Speedway are only a few miles away for weekend fun. With its comfortable layout, attached garage, and ideal location, this home blends everyday comfort with vibrant surroundings. *The refrigerator is 3.5 years old and the washer & dryer both will convey with an acceptable offer.* *According to previous seller roof was replaced in 2020.*
/u.realgeeks.media/youknowbuenau/4129f1f0305e-jenns_business_pic_2.JPEG)
Additional Information
- Zoning
- RC
- Appliances
- Dishwasher, Dryer, Oven, Refrigerator, Washer
- Heating
- Forced Air
- Air Conditioning
- Central Air
- Exterior Construction
- Site Built
- Levels
- One
- Foundation
- Slab
- Parking
- Driveway, Attached Garage, Garage Faces Side
- Garage Spaces
- 1
- Elementary School
- Wolf Meadow
- Middle School
- J.N. Fries
- High School
- Central Cabarrus
Mortgage Calculator
“ Based on information submitted to the MLS GRID as of . All data is obtained from various sources and may not have been verified by broker or MLS GRID. Supplied Open House Information is subject to change without notice. All information should be independently reviewed and verified for accuracy. Some IDX listings have been excluded from this website. Properties may or may not be listed by the office/agent presenting the information © 2026 Canopy MLS as distributed by MLS GRID”

Last Updated: