4406 Glenduran Lane, Waxhaw, NC 28173
- $430,000
- 3
- BD
- 2
- BA
- 1,822
- SqFt






Listing courtesy of Coldwell Banker Realty. lsalls@cbcarolinas.com
Sold listing courtesy of DASH Carolina
- Sold Price
- $430,000
- List Price
- $439,900
- Status
- CLOSED
- Days on Market
- 41
- Closing Date
- Aug 12, 2026
- MLS#
- 4399887
- Style
- Transitional
- Year Built
- 2007
- Bedrooms
- 3
- Bathrooms
- 2
- Full Baths
- 2
- Living Area
- 1,822
- Lot Size
- 6,534
- Acres
- 0.15
- Subdivision
- Prescot
- Neighborhood
- Prescot
Property Description
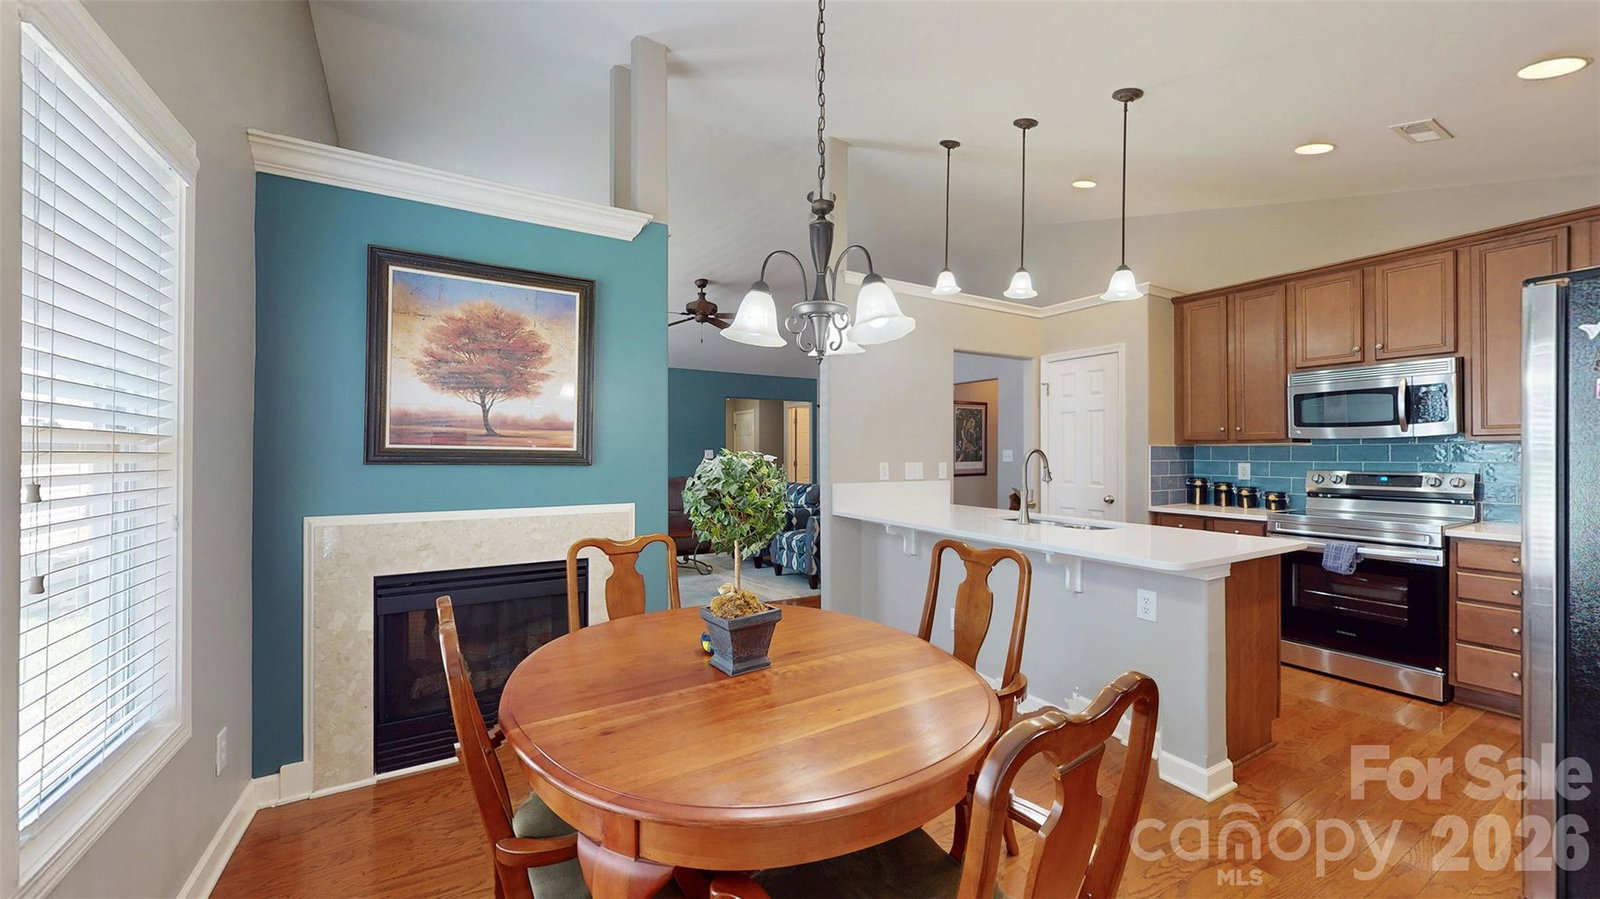
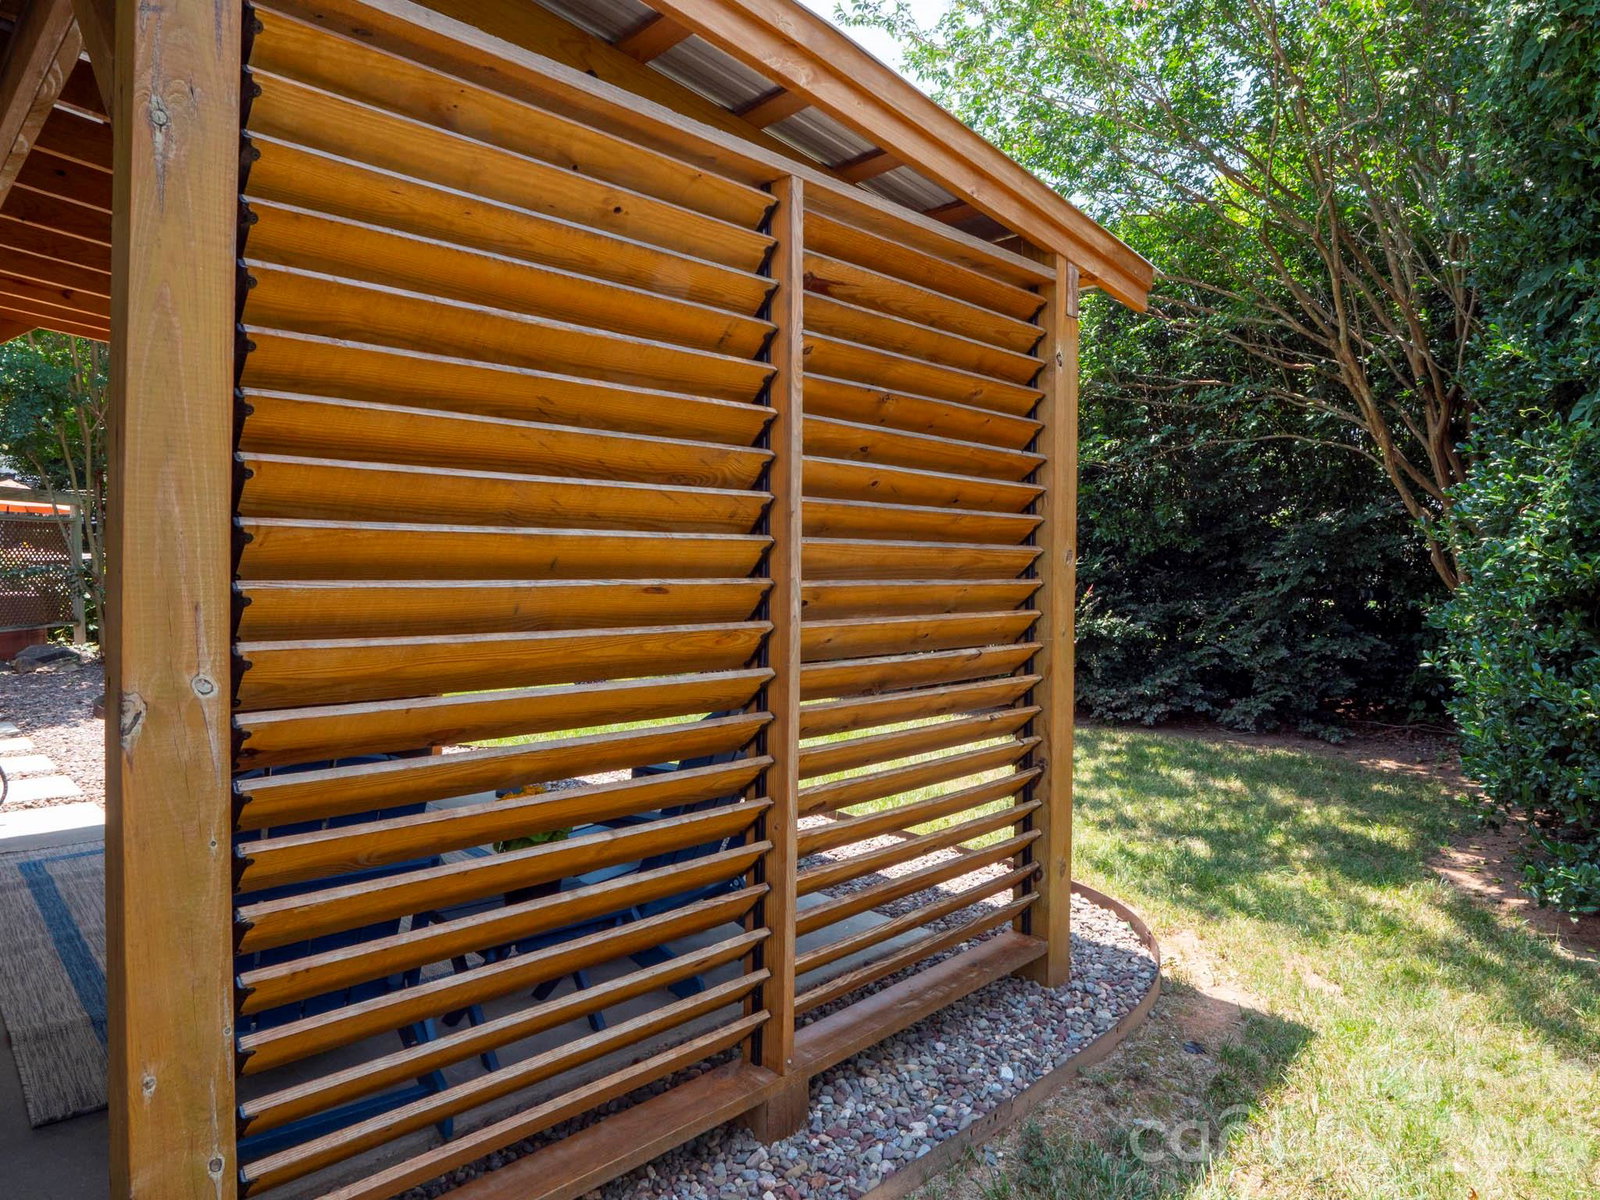
You've found the unicorn you've been searching for! This beautifully maintained ranch home with a finished bonus room over the garage is nestled in an established Waxhaw neighborhood and is truly better than new. Enjoy peace of mind with numerous recent upgrades, including a new HVAC system (2026), new gas water heater (2026), and a new roof (2026). The stunning kitchen features quartz countertops, a subway tile backsplash, 42-inch cabinets with crown molding, a 2026 Samsung smooth-top electric range, and a 2025 dishwasher. The open-concept floor plan is perfect for entertaining, highlighted by a two-sided gas fireplace, spacious bedrooms, soaring cathedral ceilings, and abundant natural light. The expansive bonus room offers endless possibilities and can easily serve as a fourth bedroom, home office, or media room. Step outside to the private rear patio featuring a custom pergola, providing the perfect setting for grilling, relaxing, and enjoying the outdoors. Located in a highly sought-after school district, this home is available for a quick closing so you can be settled in before the new school year begins. Don't miss this rare opportunity!
/u.realgeeks.media/youknowbuenau/4129f1f0305e-jenns_business_pic_2.JPEG)
Additional Information
- Interior Features
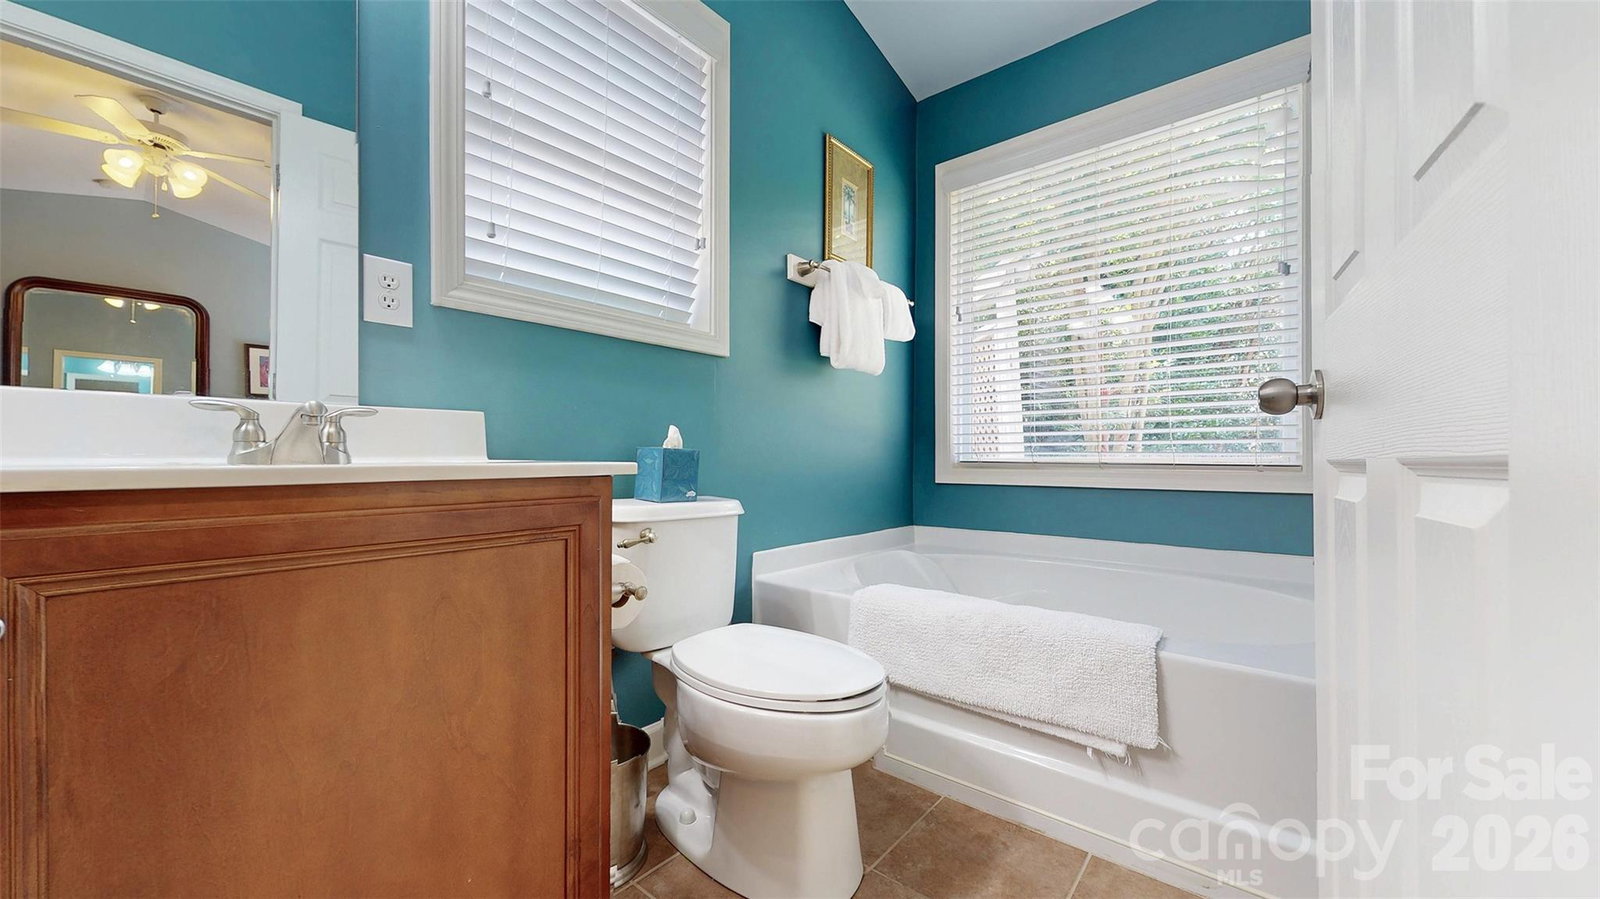
- Breakfast Bar, Garden Tub, Open Floorplan, Pantry, Walk-In Closet(s)
- HOA Fee
- $120
- Property Description
- Transitional
- Zoning
- R035
- Appliances
- Dishwasher, Disposal, Electric Cooktop, Electric Oven, Microwave, Refrigerator, Self Cleaning Oven
- Heating
- Forced Air, Natural Gas
- Air Conditioning
- Central Air
- Exterior Construction
- Site Built
- Levels
- 1 Story/F.R.O.G.
- Roof
- Architectural Shingle
- Foundation
- Slab
- Parking
- Attached Garage, Garage Door Opener, Garage Faces Front
- Garage Spaces
- 2
- Elementary School
- Kensington
- Middle School
- Cuthbertson
- High School
- Cuthbertson
Mortgage Calculator
“ Based on information submitted to the MLS GRID as of . All data is obtained from various sources and may not have been verified by broker or MLS GRID. Supplied Open House Information is subject to change without notice. All information should be independently reviewed and verified for accuracy. Some IDX listings have been excluded from this website. Properties may or may not be listed by the office/agent presenting the information © 2026 Canopy MLS as distributed by MLS GRID”

Last Updated: