845 Wandering Way Drive, Waxhaw, NC 28173
- $1,685,000
- 4
- BD
- 6
- BA
- 8,385
- SqFt




Listing courtesy of COMPASS. Gina.lorenzo@compass.com
Sold listing courtesy of LPT Realty, LLC
- Sold Price
- $1,685,000
- List Price
- $1,775,000
- Status
- CLOSED
- Days on Market
- 65
- Closing Date
- May 21, 2026
- MLS#
- 4356401
- Style
- Transitional
- Year Built
- 2009
- Bedrooms
- 4
- Bathrooms
- 6
- Full Baths
- 5
- Half Baths
- 1
- Living Area
- 8,385
- Lot Size
- 34,194
- Acres
- 0.79
- Subdivision
- Marvin Creek
- Neighborhood
- Marvin Creek
Property Description
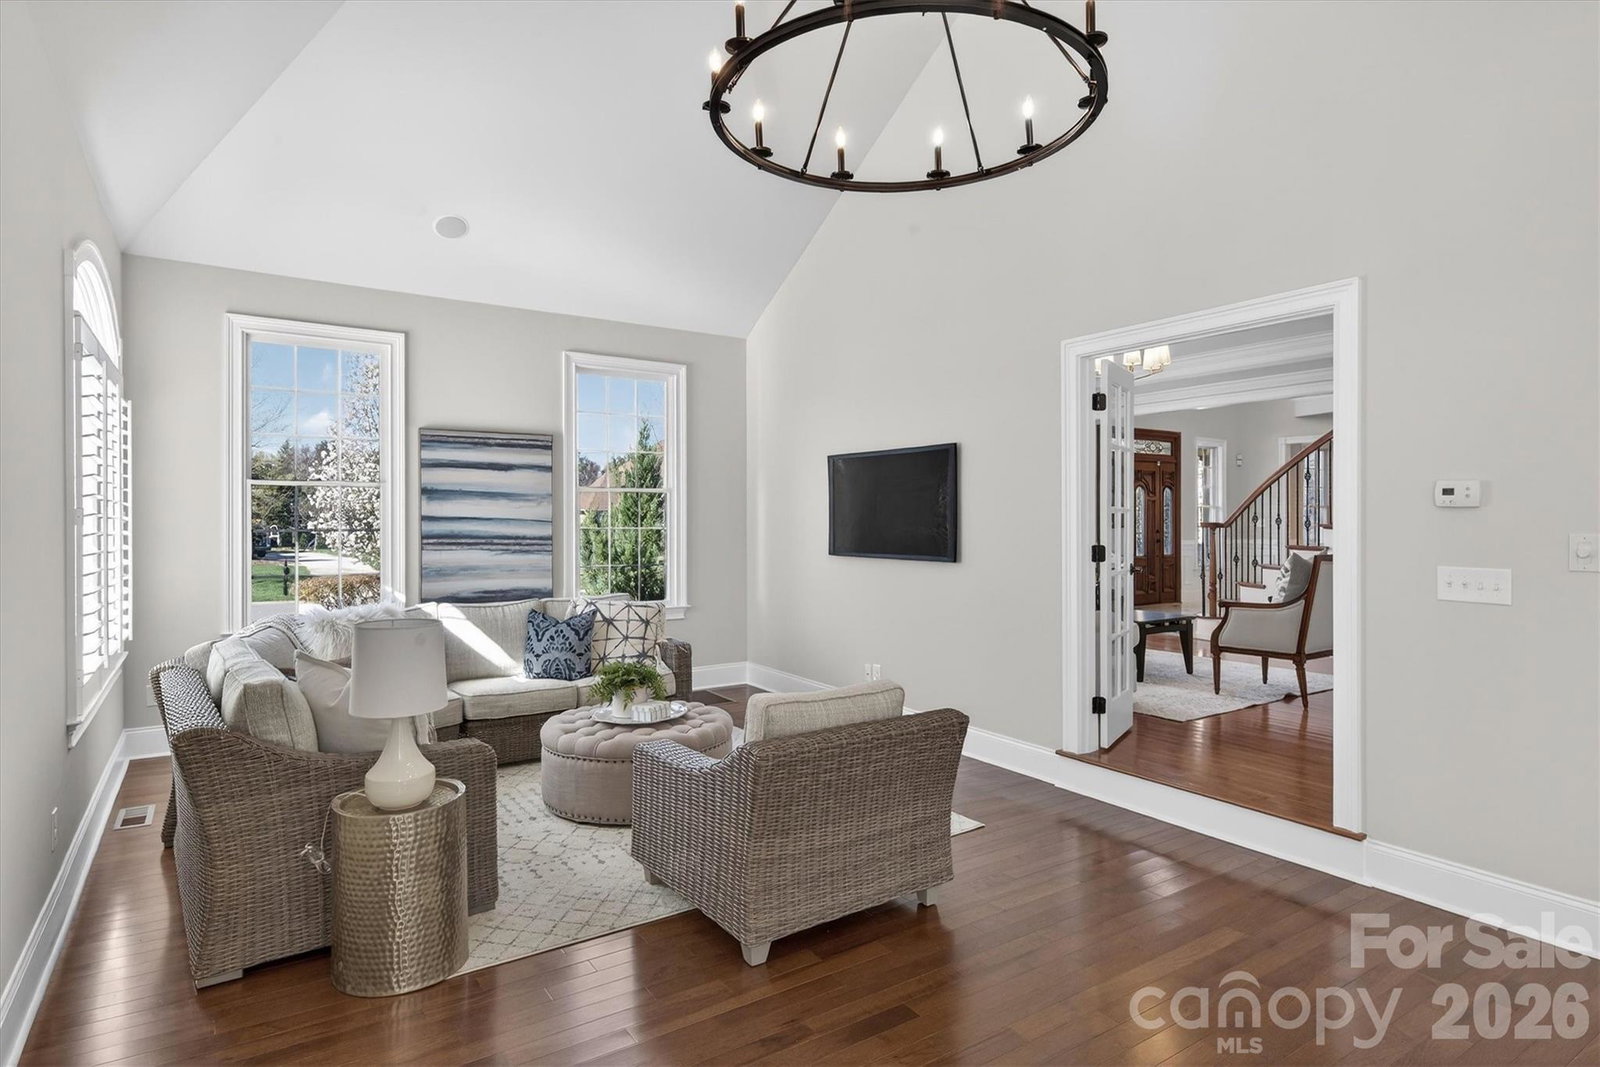
Spacious 8300+ square foot home with basement, 3 car garage and circular drive located on a beautiful 3/4 acre lot on the estate side of popular Marvin Creek community, within walking distance of the amenities. Lovely move in ready interior features fresh interior neutral paint and new designer lighting. Main floor features generously sized spaces, including an impressive two story foyer with luxurious twin staircases, great room with coffered ceiling, large dining room plus private study. Kitchen features a large island, spacious pantry, plus a great appliance package including commercial gas range and hood, double ovens built in fridge plus additional beverage fridge. Main floor also includes a large 400 square foot flex space with vaulted ceilings and windows that fill the space with natural light. On the second level you'll find the primary "wing" which is appropriate considering the footprint of the space, inclusive of the bedroom, sitting area, private balcony, three total walk in closets, a large double vanity bathroom with two separate water closets, and an additional 170 square foot flex space hidden at the rear. Also included on the second level are three secondary bedrooms, each with an en suite bath, and a conveniently placed bonus room at the top of the double staircase. In case that's not enough, an additional 2000+ square feet can be found in the expansive, open concept basement with another full bathroom, and an additional 1000 square feet of unfinished space storage space. Outdoor living is also a highlight with a covered back deck, built in fire pit with bench seating, and an outdoor built in grilling area covered by a wood stained pergola. Additional outdoor amenities include a private secluded garden area and generously sized side yards all connected with stone pathways placed throughout. Home has private well for irrigation. Zoned for Marvin schools and located near popular town centers such as Blakeney, Waverly, and Rea Farms. Don't miss out on this opportunity for a luxury home in one of Marvin's most desirable communities.
/u.realgeeks.media/youknowbuenau/4129f1f0305e-jenns_business_pic_2.JPEG)
Additional Information
- Interior Features
- Drop Zone, Entrance Foyer, Garden Tub, Kitchen Island, Open Floorplan, Pantry, Walk-In Closet(s), Walk-In Pantry, Wet Bar
- Exterior Features
- In-Ground Irrigation, Outdoor Kitchen
- HOA Fee
- $165
- Property Description
- Transitional
- Zoning
- AP2
- Appliances
- Dishwasher, Double Oven, Exhaust Hood, Gas Range, Microwave, Refrigerator, Wall Oven, Wine Refrigerator
- Heating
- Central
- Air Conditioning
- Central Air
- Exterior Construction
- Site Built
- Levels
- Two
- Roof
- Architectural Shingle
- Foundation
- Basement
- Parking
- Circular Driveway, Driveway, Attached Garage, Garage Faces Side
- Garage Spaces
- 3
- Elementary School
- Marvin
- Middle School
- Marvin Ridge
- High School
- Marvin Ridge
Mortgage Calculator
“ Based on information submitted to the MLS GRID as of . All data is obtained from various sources and may not have been verified by broker or MLS GRID. Supplied Open House Information is subject to change without notice. All information should be independently reviewed and verified for accuracy. Some IDX listings have been excluded from this website. Properties may or may not be listed by the office/agent presenting the information © 2026 Canopy MLS as distributed by MLS GRID”

Last Updated: