8907 Euston Court, Mint Hill, NC 28227
- $530,000
- 3
- BD
- 3
- BA
- 2,369
- SqFt




Listing courtesy of RE/MAX Executive. brian@thebelchergroup.com
Sold listing courtesy of Howard Hanna Allen Tate Concord
- Sold Price
- $530,000
- List Price
- $530,000
- Status
- CLOSED
- Days on Market
- 39
- Closing Date
- Apr 15, 2026
- MLS#
- 4350707
- Style
- Transitional
- Year Built
- 1996
- Bedrooms
- 3
- Bathrooms
- 3
- Full Baths
- 3
- Living Area
- 2,369
- Lot Size
- 29,185
- Acres
- 0.67
- Subdivision
- Glencroft
- Neighborhood
- Glencroft
Property Description
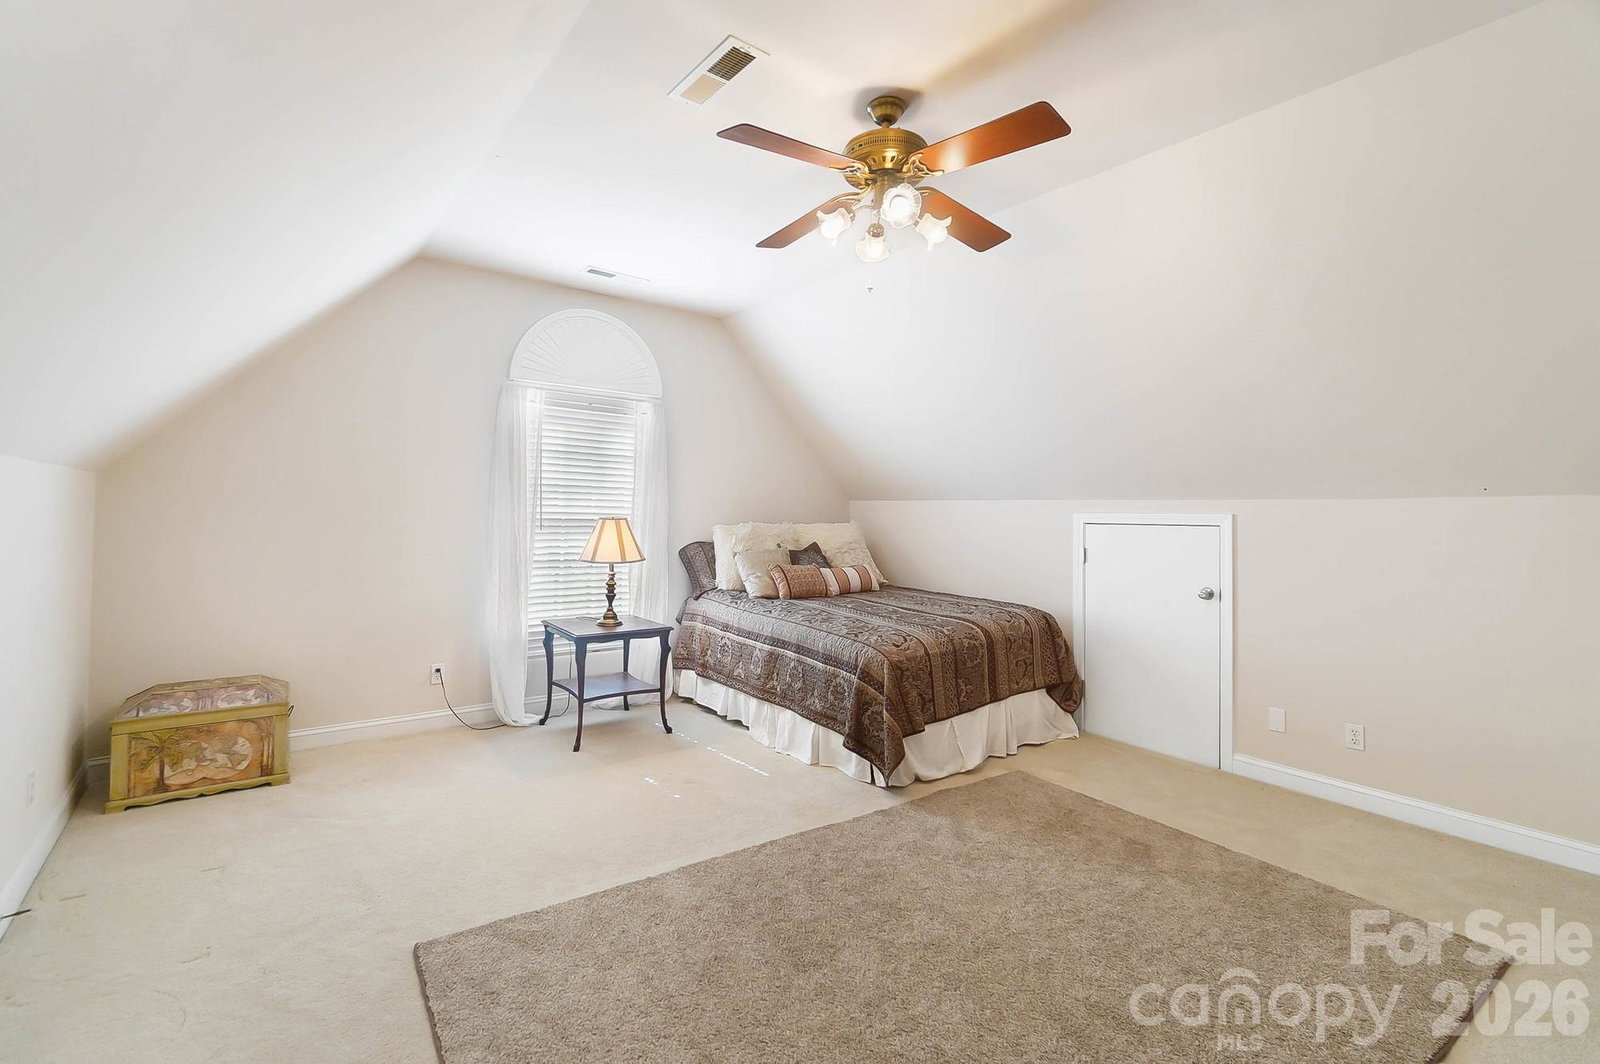
Looking for a private, wooded lot with no HOA? This is it! This custom designed, 1.5 story, full brick home features an open floor plan with split bedrooms for extra privacy. Step inside to the main level to find a formal dining room, vaulted ceilings, spacious great room with gas log fireplace, and a well equipped kitchen with quartz counters, a breakfast nook and plenty of space to cook and entertain. The generous size primary suite opens to an enclosed sun porch providing a private retreat space for the owner and also features a luxury bath with garden tub , separate shower and walk-in closet. Two generous size secondary bedrooms that share a hall bath and a conveniently located laundry room completes the main level. On the upper level you will find a spacious bonus room with full bath, walk-in closet and 400 sq ft of walk-out attic space! Exterior features include a side load garage, storage shed, fully enclosed sun porch, and deck that overlooks beautiful views of the wooded back yard. Great location on a quiet cul-de-sac lot and minutes to downtown Mint Hill where you can enjoy walking to outdoor dining spots & farmers market.
/u.realgeeks.media/youknowbuenau/4129f1f0305e-jenns_business_pic_2.JPEG)
Additional Information
- Interior Features
- Attic Walk In, Entrance Foyer, Garden Tub, Split Bedroom, Storage, Walk-In Closet(s)
- Property Description
- Transitional
- Zoning
- R
- Appliances
- Dishwasher, Electric Oven, Electric Range, Microwave, Refrigerator, Washer/Dryer
- Heating
- Central, Forced Air, Natural Gas
- Air Conditioning
- Central Air
- Exterior Construction
- Site Built
- Levels
- One and One Half
- Foundation
- Crawl Space
- Parking
- Driveway, Attached Garage, Garage Faces Side
- Garage Spaces
- 2
- Elementary School
- Bain
- Middle School
- Mint Hill
- High School
- Independence
Mortgage Calculator
“ Based on information submitted to the MLS GRID as of . All data is obtained from various sources and may not have been verified by broker or MLS GRID. Supplied Open House Information is subject to change without notice. All information should be independently reviewed and verified for accuracy. Some IDX listings have been excluded from this website. Properties may or may not be listed by the office/agent presenting the information © 2026 Canopy MLS as distributed by MLS GRID”

Last Updated: