1232 Crofton Drive, Waxhaw, NC 28173
- $1,100,000
- 5
- BD
- 6
- BA
- 6,545
- SqFt






Listing courtesy of Howard Hanna Allen Tate Charlotte South. jennifer.herlong@allentate.com
Sold listing courtesy of Bloom Real Estate Group
- Sold Price
- $1,100,000
- List Price
- $1,100,000
- Status
- CLOSED
- Days on Market
- 60
- Closing Date
- Aug 03, 2026
- MLS#
- 4383427
- Year Built
- 2016
- Bedrooms
- 5
- Bathrooms
- 6
- Full Baths
- 4
- Half Baths
- 2
- Living Area
- 6,545
- Lot Size
- 44,866
- Acres
- 1.03
- Subdivision
- Copper Run
- Neighborhood
- Copper Run
Property Description
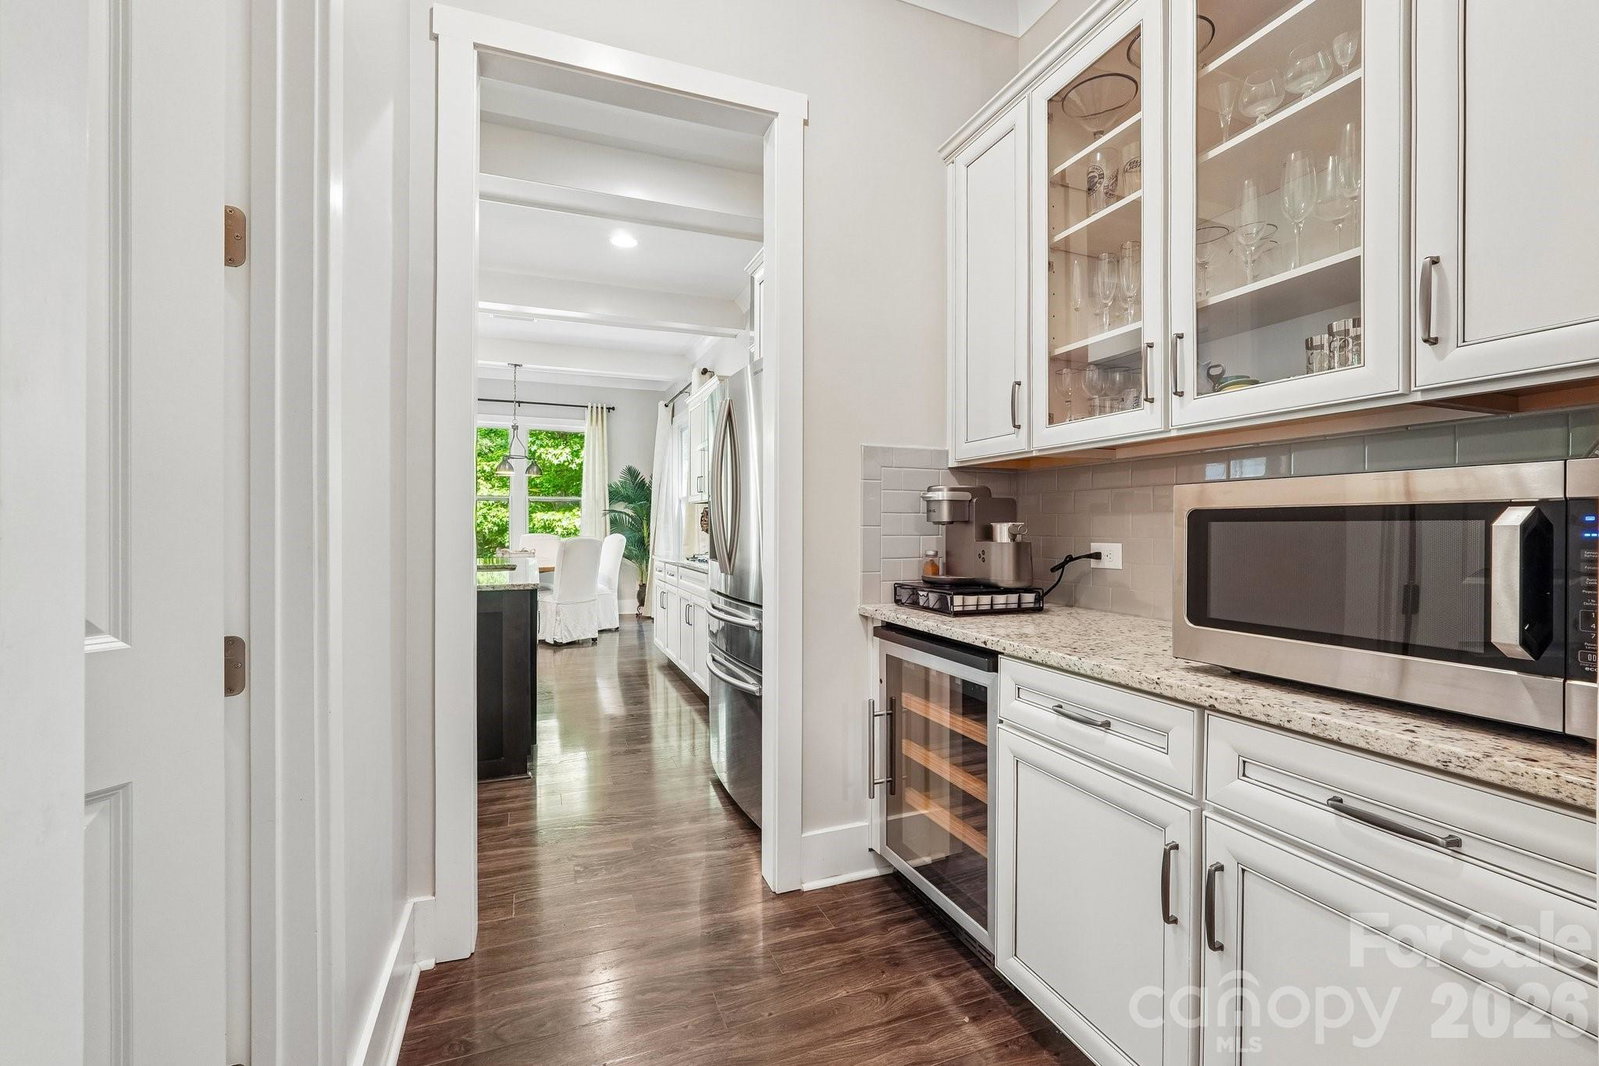
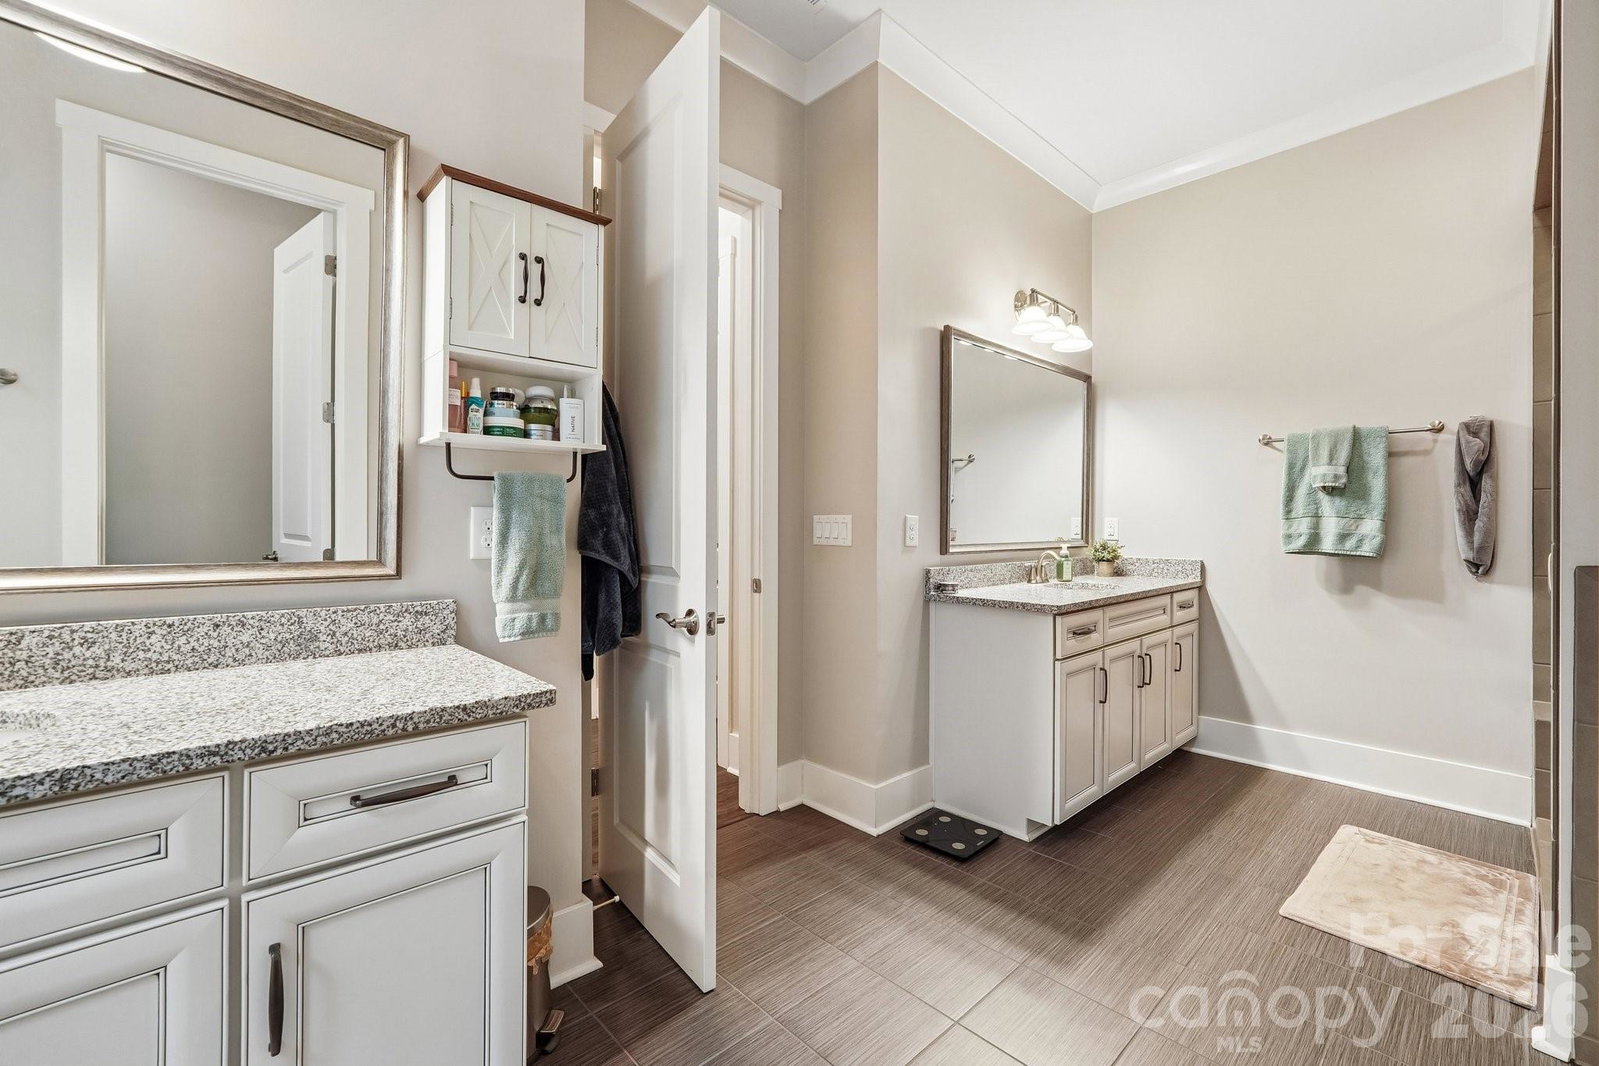
Welcome to this stunning semi-custom 5BR/4.5BA, 6,546 SF estate in Waxhaw’s prestigious Copper Run! Nestled on a picturesque 1+acre lot with mature trees, this property backs directly to a protected community greenway, ensuring backyard privacy. Designed seamlessly for multi-generational living, the home features multiple independent living zones and high-end custom finishes throughout. The main level boasts durable LVP flooring, custom woodworking and a formal dining room. The gourmet chef's kitchen showcases white cabinetry, quartz countertops, a gas cooktop with a vented hood, double ovens, a large island, and a butler’s pantry with a wine fridge. Retreat to the luxurious main-level primary suite with a spa-like bathroom, or utilize the private main-level guest bedroom with built-ins and adjacent bath—perfect for stair-free living. Upstairs, discover three additional spacious bedrooms, a Jack-and-Jill bath, a powder room, and a massive bonus room with double-door entry. The ultimate multi-generational asset is the fully finished, walk-out basement. This massive lower level serves as a self-contained wing, featuring an area for a bedroom/office, a full bath, a gym, a billiards room, rec area and a 10-seat home theater. The basement kitchenette comes ready to entertain with a sink, beverage fridge, and built-in kegerator. Step outside to a huge just stained back deck with multiple seating areas overlooking the peaceful, fenced, and wooded yard. Additional premium upgrades include a freshly painted exterior, epoxy garage floors, extensive walk-in storage, a main-level mudroom/drop zone with laundry cabinets, smart home technology, surround sound, an irrigation system, a rocking chair front porch, and a water purification system. Luxury, space, and privacy under one roof!
/u.realgeeks.media/youknowbuenau/4129f1f0305e-jenns_business_pic_2.JPEG)
Additional Information
- Interior Features
- Attic Other, Breakfast Bar, Built-in Features, Cable Prewire, Drop Zone, Entrance Foyer, Kitchen Island, Open Floorplan, Pantry, Walk-In Closet(s), Walk-In Pantry
- HOA Fee
- $220
- Zoning
- AJ2
- Appliances
- Bar Fridge, Dishwasher, Disposal, Double Oven, Electric Water Heater, Exhaust Hood, Filtration System, Gas Cooktop, Microwave, Plumbed For Ice Maker, Wall Oven
- Heating
- Central, Natural Gas
- Air Conditioning
- Ceiling Fan(s), Central Air, Electric, Multi Units
- Exterior Construction
- Site Built
- Levels
- Two
- Roof
- Architectural Shingle
- Foundation
- Basement
- Parking
- Driveway, Attached Garage, Garage Door Opener
- Garage Spaces
- 3
- Elementary School
- Western Union
- Middle School
- Parkwood
- High School
- Parkwood
Mortgage Calculator
“ Based on information submitted to the MLS GRID as of . All data is obtained from various sources and may not have been verified by broker or MLS GRID. Supplied Open House Information is subject to change without notice. All information should be independently reviewed and verified for accuracy. Some IDX listings have been excluded from this website. Properties may or may not be listed by the office/agent presenting the information © 2026 Canopy MLS as distributed by MLS GRID”

Last Updated: