3102 Westchester Dr, Tarboro, NC 27886
- $264,000
- 3
- BD
- 2
- BA
- 1,409
- SqFt




Listing courtesy of Realty ONE Group Aspire.
Sold listing courtesy of True Local Realty
- Sold Price
- $264,000
- List Price
- $264,900
- Status
- CLOSED
- Days on Market
- 16
- Closing Date
- Nov 10, 2025
- MLS#
- 100531786
- Subtype
- Residential
- Year Built
- 2003
- Bedrooms
- 3
- Bathrooms
- 2
- Full Baths
- 2
- Living Area
- 1,409
- Lot Size
- 6,970
- Acres
- 0.16
- Subdivision
- Cambridge Commons
- Neighborhood
- Cambridge Commons
Property Description
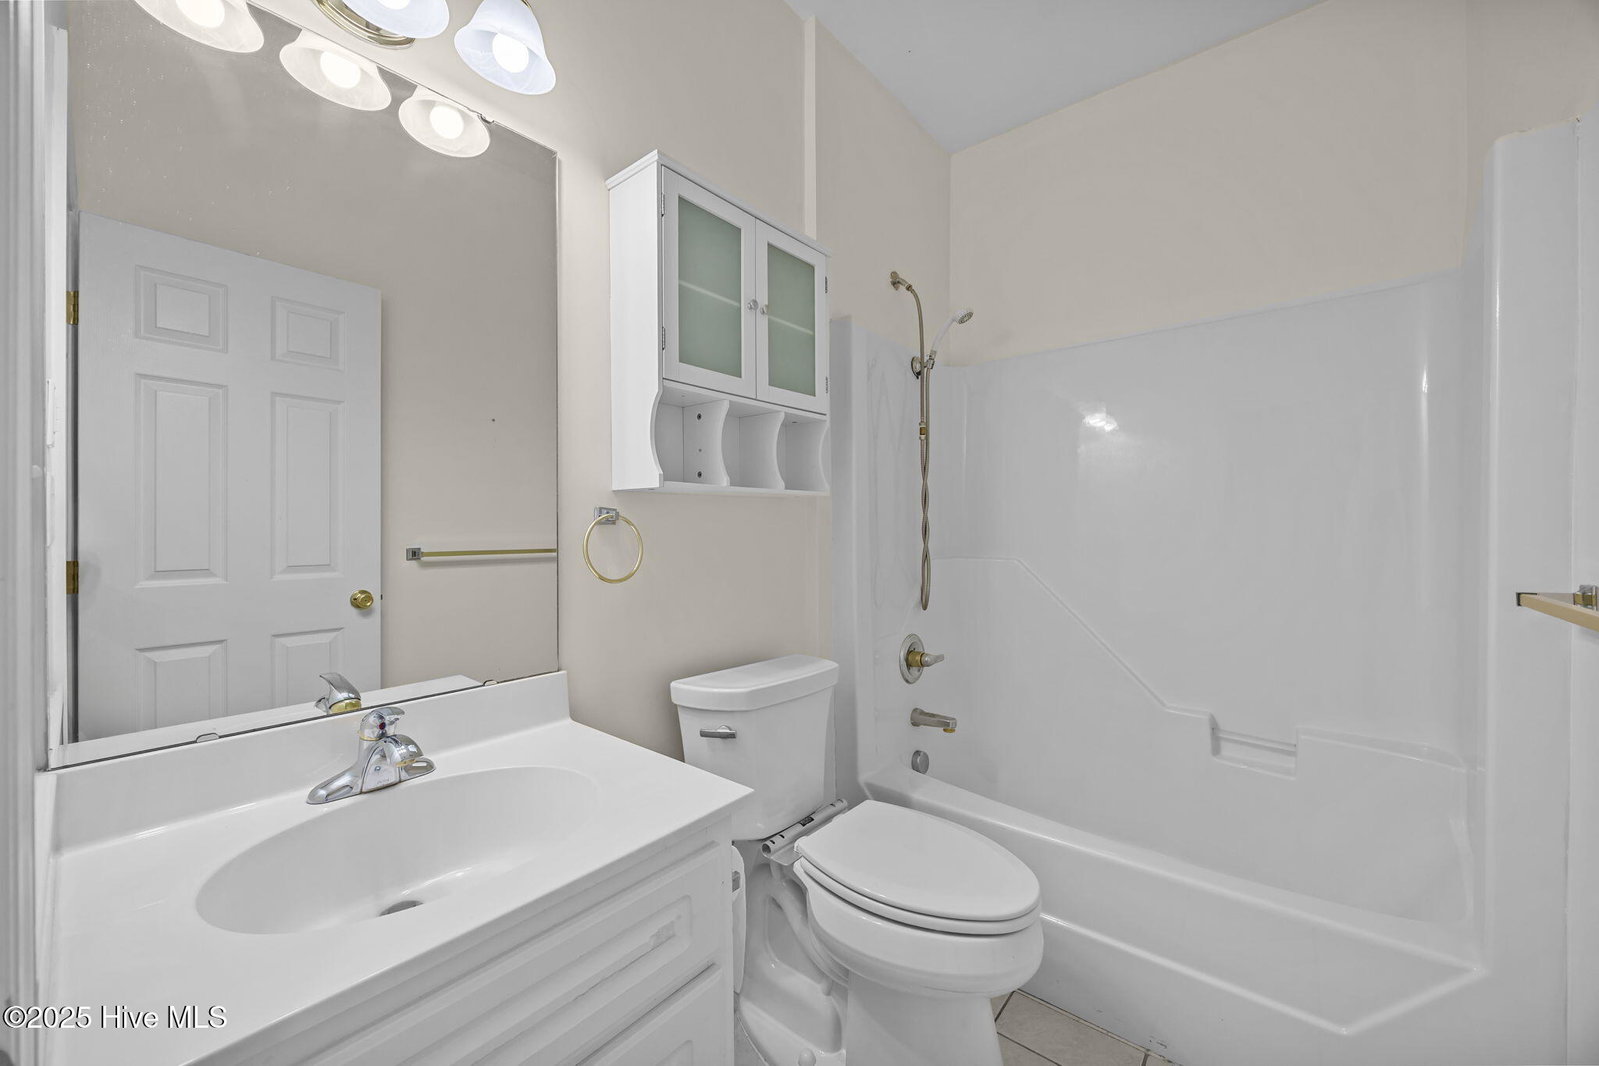
Welcome to your new home in the peaceful Cambridge Commons community of Tarboro! This charming 3-bedroom, 2-bath townhouse is the perfect blend of comfort and style, offering a beautiful and cozy atmosphere you'll fall in love with. Step inside and be greeted by the warm and inviting feel of Luxury Vinyl Plank (LVP) flooring that flows throughout the entire home, providing a sleek, modern look that's also durable and easy to maintain. The home's thoughtful design prioritizes accessibility and relaxation. The spacious primary bathroom features a handicap-accessible shower, offering both convenience and peace of mind. But the true gem of this property is the gorgeous sunroom, a bright and airy space perfect for sipping your morning coffee, reading a book, or simply soaking in the natural light all year long. It's an ideal spot to enjoy the beauty of the outdoors from the comfort of your home. You'll also appreciate the practical features, including a two-car garage that provides ample parking and storage. Outside, the property boasts plenty of outdoor space, giving you room to garden, entertain, or simply enjoy a breath of fresh air. This townhouse is more than just a house; it's a beautiful and functional space that feels like home from the moment you step through the door. Don't miss your chance to experience the best of Tarboro living in this delightful property.
/u.realgeeks.media/youknowbuenau/4129f1f0305e-jenns_business_pic_2.JPEG)
Additional Information
- Amenities
- Maintenance Common Areas, Management
- Interior Features
- Walk-In Closet(s), Drapes/Blinds, Gas Logs, Walk-In Closet(s)
- HOA Fee
- $1,200
- Zoning
- I3
- Flooring
- Vinyl, Tile
- Appliances
- Electric Oven, Built-In Microwave, Washer, Refrigerator, Range, Dryer, Dishwasher
- Heating
- Fireplace, Forced Air, Natural Gas
- Air Conditioning
- Central Air
- Stories
- 1
- Levels
- One
- Roof
- Shingle
- Foundation
- Slab
- Parking Features
- Garage Faces Front, Attached, Paved, Garage Door Opener
- Garage Spaces
- 2
- Elementary School
- Stocks
- Middle School
- Patillo
- High School
- Tarboro
Mortgage Calculator

Copyright 2026 NCRMLS. All rights reserved. North Carolina Regional Multiple Listing Service, (NCRMLS), provides content displayed here (“provided content”) on an “as is” basis and makes no representations or warranties regarding the provided content, including, but not limited to those of non-infringement, timeliness, accuracy, or completeness. Individuals and companies using information presented are responsible for verification and validation of information they utilize and present to their customers and clients. NCRMLS will not be liable for any damage or loss resulting from use of the provided content or the products available through Portals, IDX, VOW, and/or Syndication. Recipients of this information shall not resell, redistribute, reproduce, modify, or otherwise copy any portion thereof without the expressed written consent of NCRMLS.