3400 Thistle Bloom Court, Charlotte, NC 28269
- $520,000
- 5
- BD
- 4
- BA
- 2,946
- SqFt




Listing courtesy of Berkshire Hathaway HomeServices Carolinas Realty. tracygentry@yahoo.com
Sold listing courtesy of CENTURY 21 Rucker Real Estate
- Sold Price
- $520,000
- List Price
- $549,900
- Status
- CLOSED
- Days on Market
- 49
- Closing Date
- Jul 01, 2026
- MLS#
- 4381184
- Year Built
- 1990
- Bedrooms
- 5
- Bathrooms
- 4
- Full Baths
- 3
- Half Baths
- 1
- Living Area
- 2,946
- Lot Size
- 24,393
- Acres
- 0.56
- Subdivision
- Brookstone
- Neighborhood
- Brookstone
Property Description
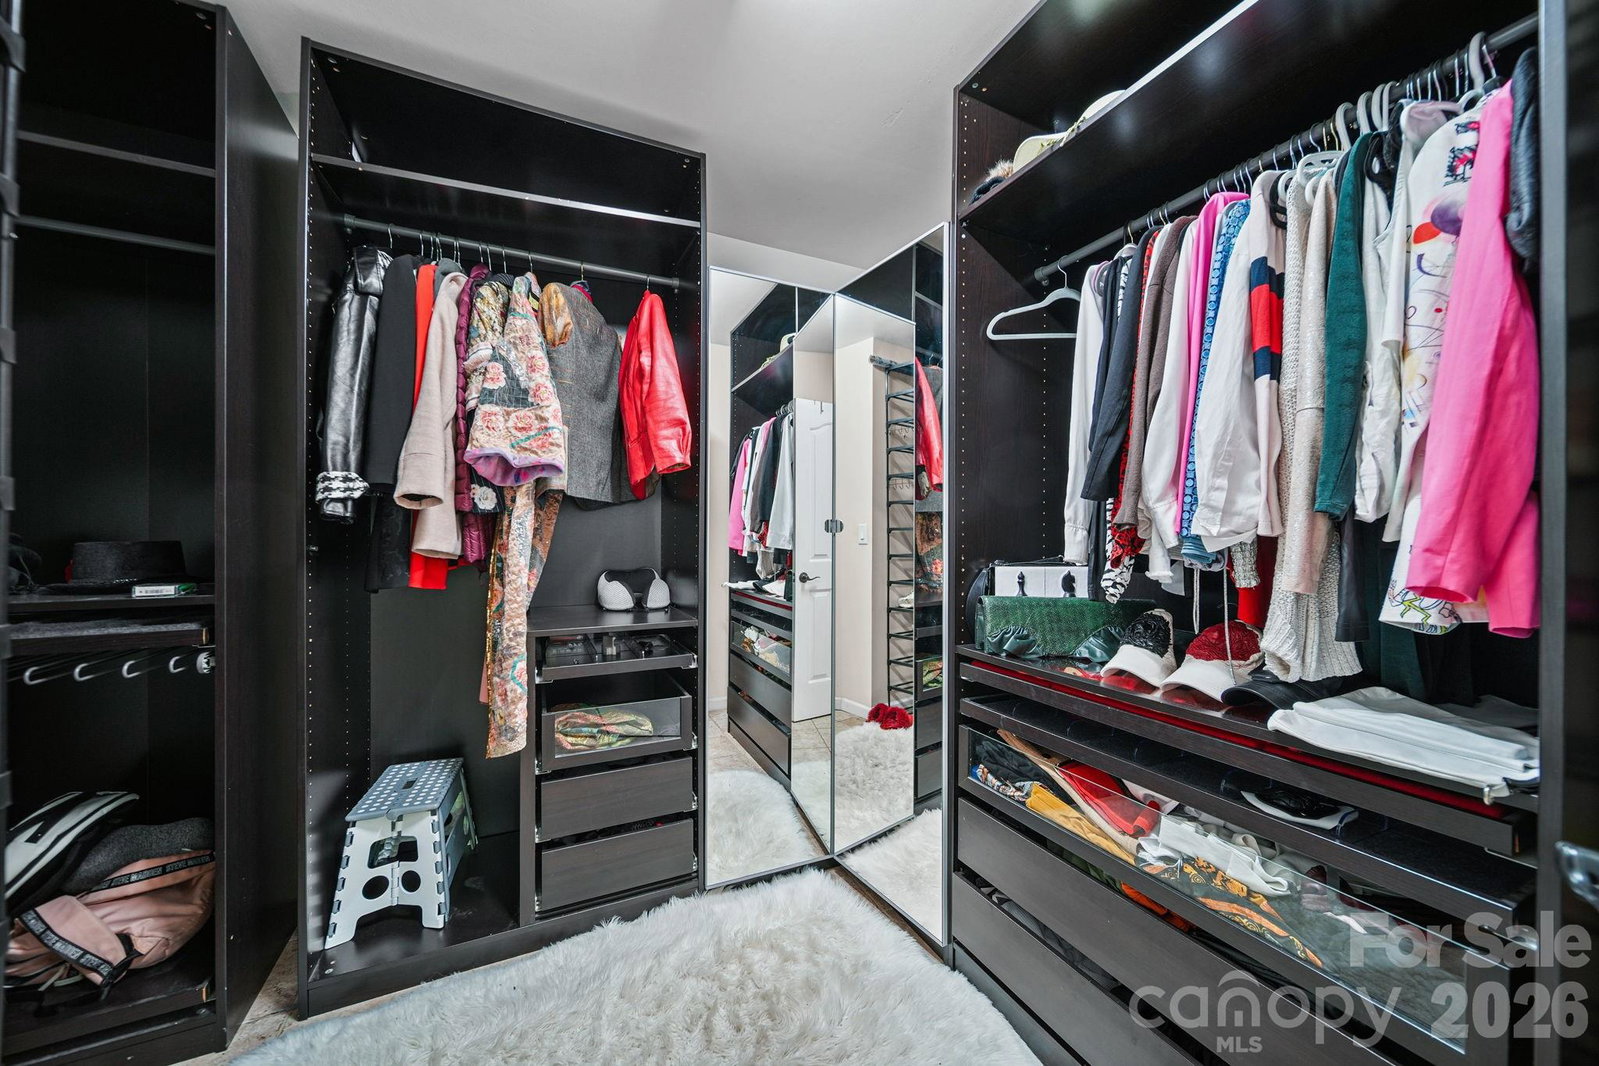
SELLERS WILL ENTERTAIN OFFERS BETWEEN $499,900.00-$549,900.00 OR ABOVE. This home is Situated on a Beautiful wooded Cul-De-Sac Lot offering a Private Back yard Setting. The Stately Full Brick Front offer Great Curb Appeal. The Convenient location puts you just minutes away from Restaurants, Grocery Stores, Shopping, and has Access to Beautiful Walking Trails to Enjoy Nature if you so Desire. This Home Offers Lots of Space with an Office, Living Room, Formal Dining Room, Kitchen, Breakfast Area, Huge Family Room, and Powder Room on the Main Level. The Upper Level Features 5 Bedrooms, 3 Full Bathrooms, and a Laundry Room. One of the Bedrooms is an En-Suite with a Private bath. The 5TH bedroom is Huge and could be used as a Large Bonus Room. The Owners Suite has a Spacious Bedroom with a Sitting Area, Custom Bed Wall with Built-In Accessary Niches and Custom Lighting, The Deep Tray Ceiling and Custom Fan/Light put the Final Touches to the Owners Bedroom. The Owners Bath Features Custom Tile Floors, Large Dual Sink Vanity with Knee Space, Garden Tub with Custom Tile Surround, Separate Shower with Dual Shower Heads and Custom Tile Walls with Glass and Chrome Enclosure. The Huge Walk-In Closet is Adorned with Custom Built-In Shelves and Drawers just as an Owners Closet should be. The Laundry Room is Located on the Upper Level with all the Bedrooms to make doing Laundry a Breeze. The Huge Deck off the Kitchen/Breakfast Area Features a Free Standing Canopy Providing Shade over Part of The Deck. Take the Steps off the Back of the Deck and you enter onto a Paver Walkway Leading to The Outdoor Fire Pit Perfect for an Evening Entertaing Guests. The Fenced Back Yard Contains a Spacious Storage Building. The Side Load 2 Car Garage Featues an Electric Car Charging System and Electric Door Opener. The Home needs some TLC, However Since It is a Great Floor Plan and Situated on A Premier Cul-De-Sac Lot Which is Hard to Find That makes it is a Perfect Opportunity for Someone to take Advantage of the Value this home is Priced at and Add Their personal Touches.
/u.realgeeks.media/youknowbuenau/4129f1f0305e-jenns_business_pic_2.JPEG)
Additional Information
- Interior Features
- Attic Other, Built-in Features, Cable Prewire, Entrance Foyer, Garden Tub, Open Floorplan, Pantry, Storage, Walk-In Closet(s), Other - See Remarks
- Exterior Features
- Other - See Remarks
- HOA Fee
- $75
- Appliances
- Dishwasher, Disposal, Double Oven, Electric Cooktop, Electric Water Heater, Exhaust Fan, Microwave, Plumbed For Ice Maker, Wall Oven
- Heating
- Forced Air, Natural Gas
- Air Conditioning
- Central Air
- Exterior Construction
- Site Built
- Levels
- Two
- Roof
- Architectural Shingle
- Foundation
- Crawl Space
- Parking
- Attached Garage, Garage Door Opener, Garage Faces Side
- Garage Spaces
- 2
- Elementary School
- Unspecified
- Middle School
- Unspecified
- High School
- Unspecified
Mortgage Calculator
“ Based on information submitted to the MLS GRID as of . All data is obtained from various sources and may not have been verified by broker or MLS GRID. Supplied Open House Information is subject to change without notice. All information should be independently reviewed and verified for accuracy. Some IDX listings have been excluded from this website. Properties may or may not be listed by the office/agent presenting the information © 2026 Canopy MLS as distributed by MLS GRID”

Last Updated: