5800 Paper Whites Place, Charlotte, NC 28269
- $585,000
- 4
- BD
- 3
- BA
- 3,128
- SqFt






Listing courtesy of COMPASS. claudia@charlottegreathomes.com
Sold listing courtesy of Lifestyle International Realty
- Sold Price
- $585,000
- List Price
- $575,000
- Status
- CLOSED
- Days on Market
- 24
- Closing Date
- Apr 20, 2026
- MLS#
- 4360428
- Style
- Traditional
- Year Built
- 1992
- Bedrooms
- 4
- Bathrooms
- 3
- Full Baths
- 2
- Half Baths
- 1
- Living Area
- 3,128
- Lot Size
- 29,185
- Acres
- 0.67
- Subdivision
- Brookstone
- Neighborhood
- Brookstone
Property Description
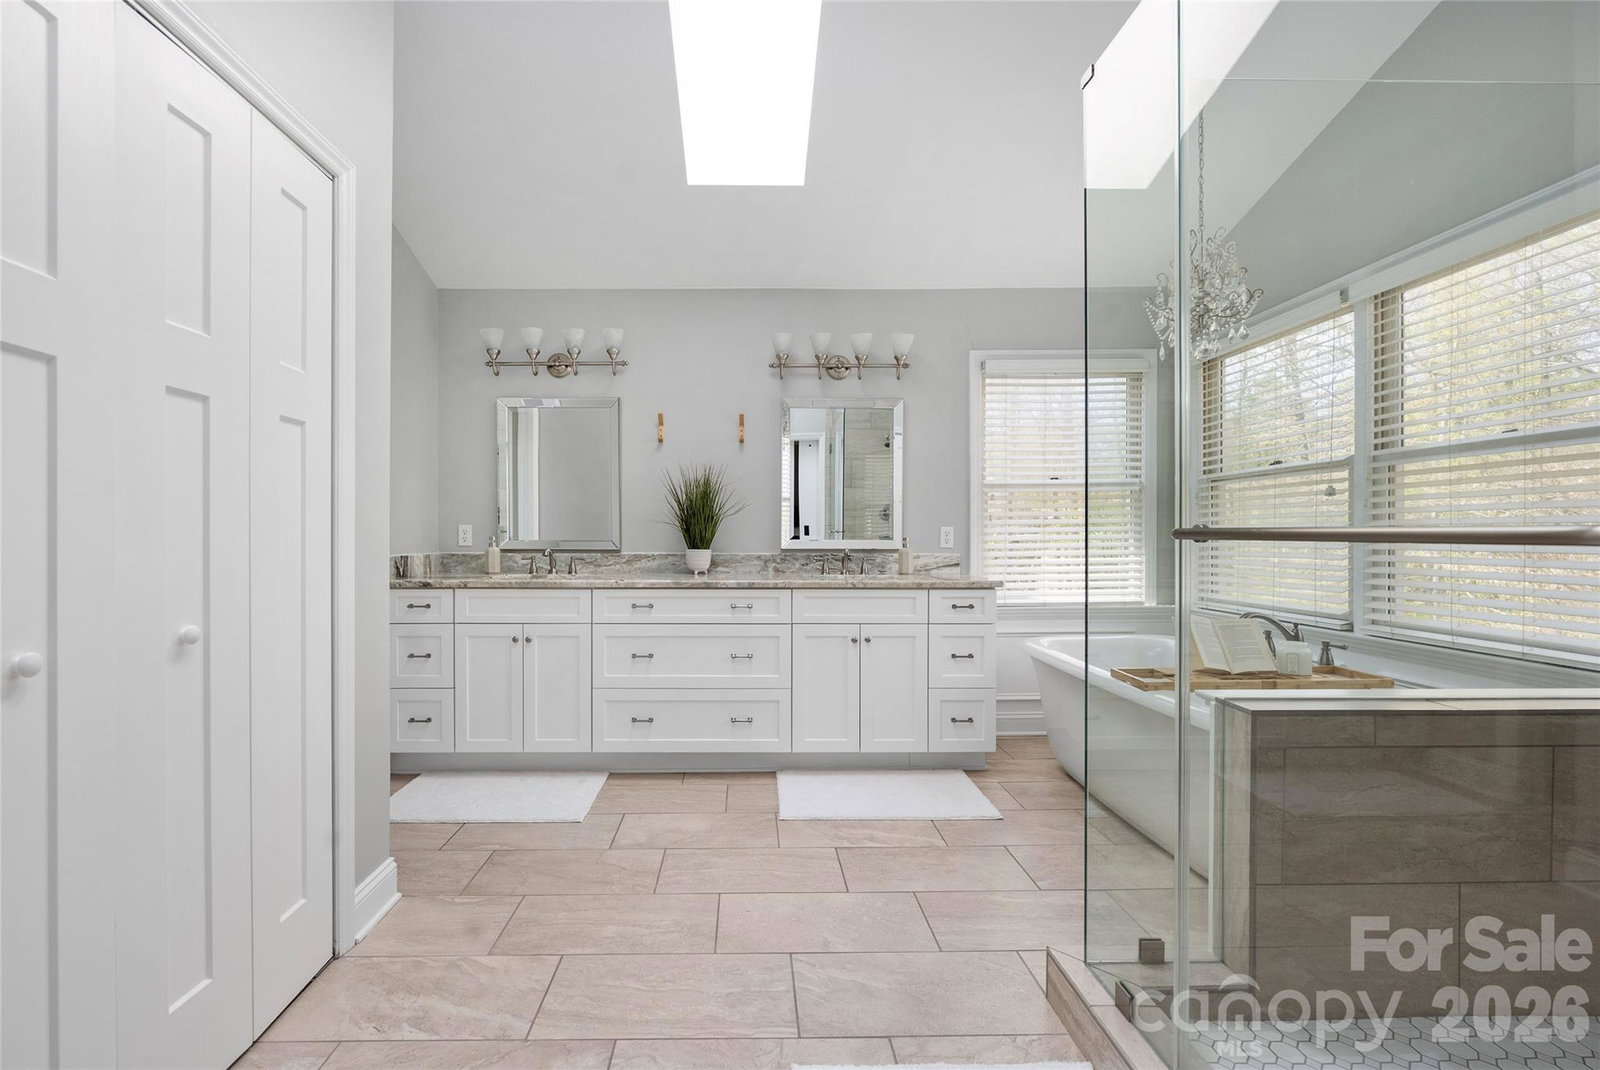
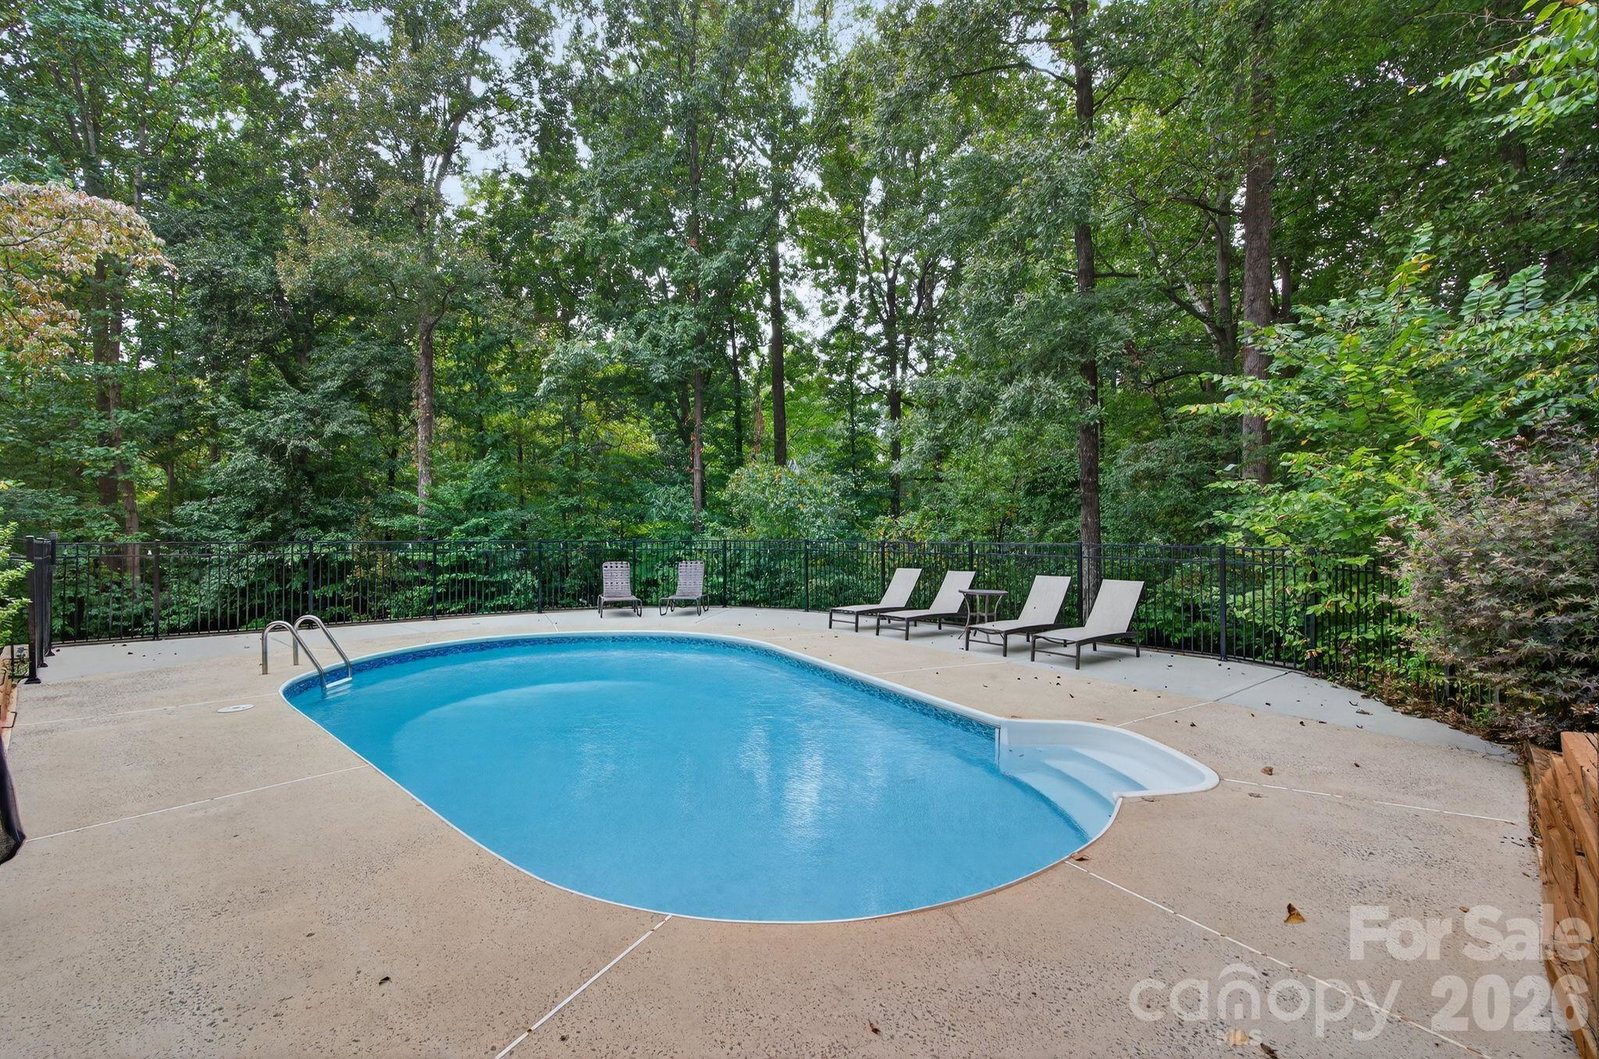
Tucked away on a private cul-de-sac, this beautiful home offers space and comfort, in an exceptional indoor-outdoor lifestyle. With over 3,200 square feet, the bright spacious home features 4 bedrooms plus a versatile bonus room—ideal for a home office, media room, or flexible living space. A grand two-story foyer with an open staircase sets the tone, leading to elegant formal living and dining areas. The main living spaces are filled with natural light. At the heart of the home, the kitchen connects seamlessly to the breakfast nook and family room where the focal point is a brick wood-burning fireplace. The sunroom provides a peaceful retreat overlooking the private backyard, where a saltwater pool and mature trees create a serene outdoor setting. Whether hosting gatherings or enjoying quiet days, this space offers year-round enjoyment. Additional highlights include a new roof (2023), a renovated primary bathroom, newer pool lining, and owners who have always taken great care of the house. To top it off, this home is just a few yards from the scenic Mallard Creek Greenway, offering easy access to miles of trails and outdoor recreation. A rare opportunity to enjoy privacy, space, and convenience in one exceptional property. Schedule your showing now, before it’s too late.
/u.realgeeks.media/youknowbuenau/4129f1f0305e-jenns_business_pic_2.JPEG)
Additional Information
- HOA Fee
- $75
- Property Description
- Traditional
- Appliances
- Disposal, Electric Cooktop, Electric Oven
- Heating
- Central, Forced Air
- Air Conditioning
- Central Air
- Exterior Construction
- Site Built
- Levels
- Two
- Foundation
- Crawl Space
- Pool
- Yes
- Parking
- Driveway, Attached Garage
- Garage Spaces
- 2
- Elementary School
- David Cox Road
- Middle School
- Ridge Road
- High School
- Mallard Creek
Mortgage Calculator
“ Based on information submitted to the MLS GRID as of . All data is obtained from various sources and may not have been verified by broker or MLS GRID. Supplied Open House Information is subject to change without notice. All information should be independently reviewed and verified for accuracy. Some IDX listings have been excluded from this website. Properties may or may not be listed by the office/agent presenting the information © 2026 Canopy MLS as distributed by MLS GRID”

Last Updated: