507 Woodfield Drive, Asheville, NC 28803
- $412,000
- 3
- BD
- 3
- BA
- 1,778
- SqFt



Listing courtesy of Howard Hanna Beverly-Hanks Asheville-Downtown. julie.smith@allentate.com
Sold listing courtesy of Keller Williams Professionals
- Sold Price
- $412,000
- List Price
- $425,000
- Status
- CLOSED
- Days on Market
- 95
- Closing Date
- Dec 01, 2025
- MLS#
- 4293581
- Style
- Contemporary
- Year Built
- 1985
- Bedrooms
- 3
- Bathrooms
- 3
- Full Baths
- 3
- Living Area
- 1,778
- Subdivision
- Woodfield
- Neighborhood
- Woodfield
Property Description
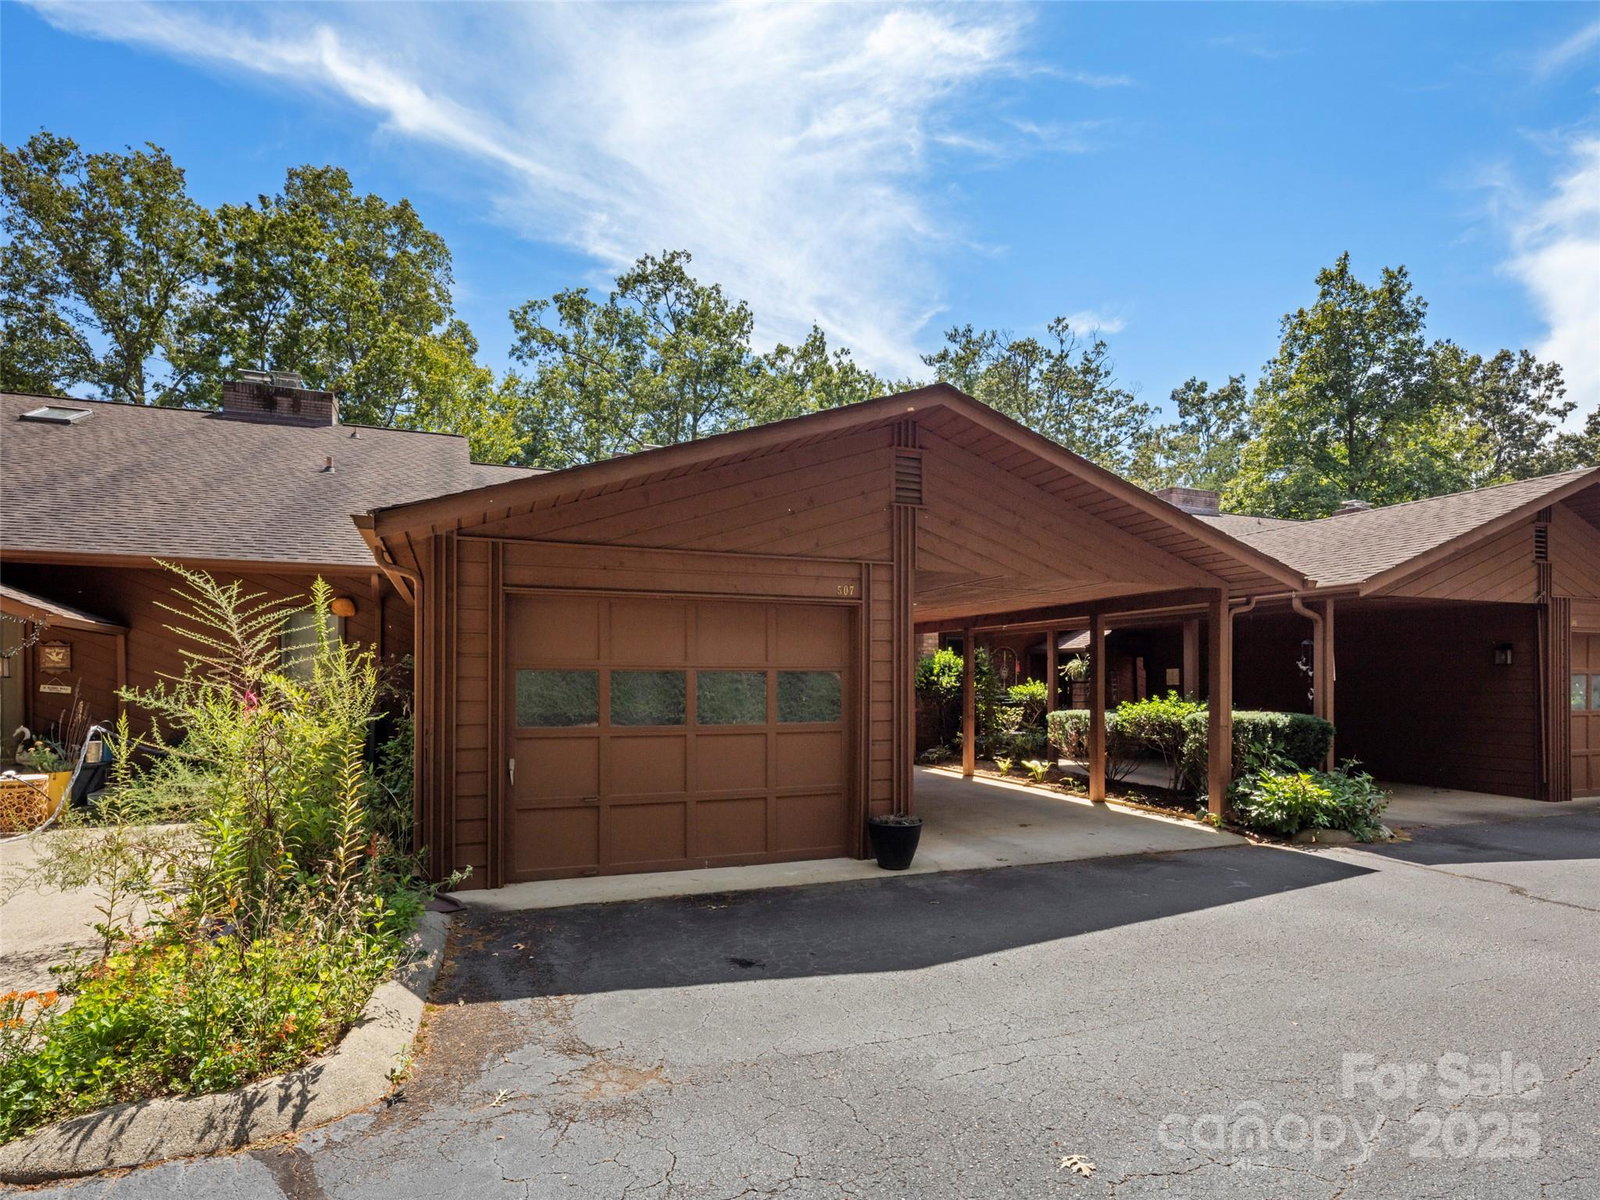
Nestled in a prime location, this remodeled property offers the perfect blend of mountain tranquility and urban convenience. It's situated just minutes from the breathtaking Blue Ridge Parkway and the vibrant heart of downtown Asheville, providing effortless access to both outdoor adventures and city amenities. This home is crafted to maximize space, creating an inviting and intimate atmosphere for both quiet moments and lively gatherings. The main level features two bedrooms and two full bathrooms (one en suite), an open floor plan kitchen dining area with plenty of storage, living room with a fireplace plus a sunroom and deck for outdoor living. The primary suite upstairs has an en suite bathroom with a spa shower and built-in storage. The community is thoughtfully designed and well-maintained, featuring an array of amenities for an active lifestyle, including an outdoor pool, pickleball courts, and tennis courts. With the HOA managing exterior maintenance and lawn care, residents can enjoy a low-maintenance lifestyle and have more time to appreciate their surroundings. This property truly delivers the best of both worlds, offering spacious indoor living and exceptional outdoor recreation opportunities. (Seller to install baseboard heat in solarium prior to closing.)
/u.realgeeks.media/youknowbuenau/4129f1f0305e-jenns_business_pic_2.JPEG)
Additional Information
- Interior Features
- Attic Walk In, Kitchen Island, Open Floorplan, Storage, Walk-In Pantry
- Exterior Features
- Lawn Maintenance, Tennis Court(s)
- HOA Fee
- $484
- Pets Allowed
- Yes, Number Limit, Size Limit, Cats OK, Dogs OK
- Property Description
- Contemporary
- Appliances
- Dishwasher, Electric Oven, Electric Water Heater, Microwave, Refrigerator, Tankless Water Heater, Washer/Dryer
- Heating
- Floor Furnace, Heat Pump
- Air Conditioning
- Ceiling Fan(s), Heat Pump
- Exterior Construction
- Site Built
- Levels
- One and One Half
- Roof
- Architectural Shingle
- Foundation
- Crawl Space
- Pool
- Yes
- Parking
- Attached Carport, Attached Garage, Parking Space(s)
- Garage Spaces
- 1
- Elementary School
- Oakley
- Middle School
- AC Reynolds
- High School
- AC Reynolds
Mortgage Calculator
“ Based on information submitted to the MLS GRID as of . All data is obtained from various sources and may not have been verified by broker or MLS GRID. Supplied Open House Information is subject to change without notice. All information should be independently reviewed and verified for accuracy. Some IDX listings have been excluded from this website. Properties may or may not be listed by the office/agent presenting the information © 2026 Canopy MLS as distributed by MLS GRID”

Last Updated: