8414 Woodford Bridge Drive, Charlotte, NC 28216
- $310,000
- 2
- BD
- 2
- BA
- 1,525
- SqFt




Listing courtesy of White Stag Realty NC LLC. ethankamholtz@whitestagrealtync.com
Sold listing courtesy of LPT Realty LLC
- Sold Price
- $310,000
- List Price
- $310,000
- Status
- CLOSED
- Days on Market
- 47
- Closing Date
- Mar 23, 2026
- MLS#
- 4343210
- Year Built
- 1992
- Bedrooms
- 2
- Bathrooms
- 2
- Full Baths
- 2
- Living Area
- 1,525
- Lot Size
- 11,325
- Acres
- 0.26
- Subdivision
- Wedgewood
- Neighborhood
- Wedgewood
Property Description
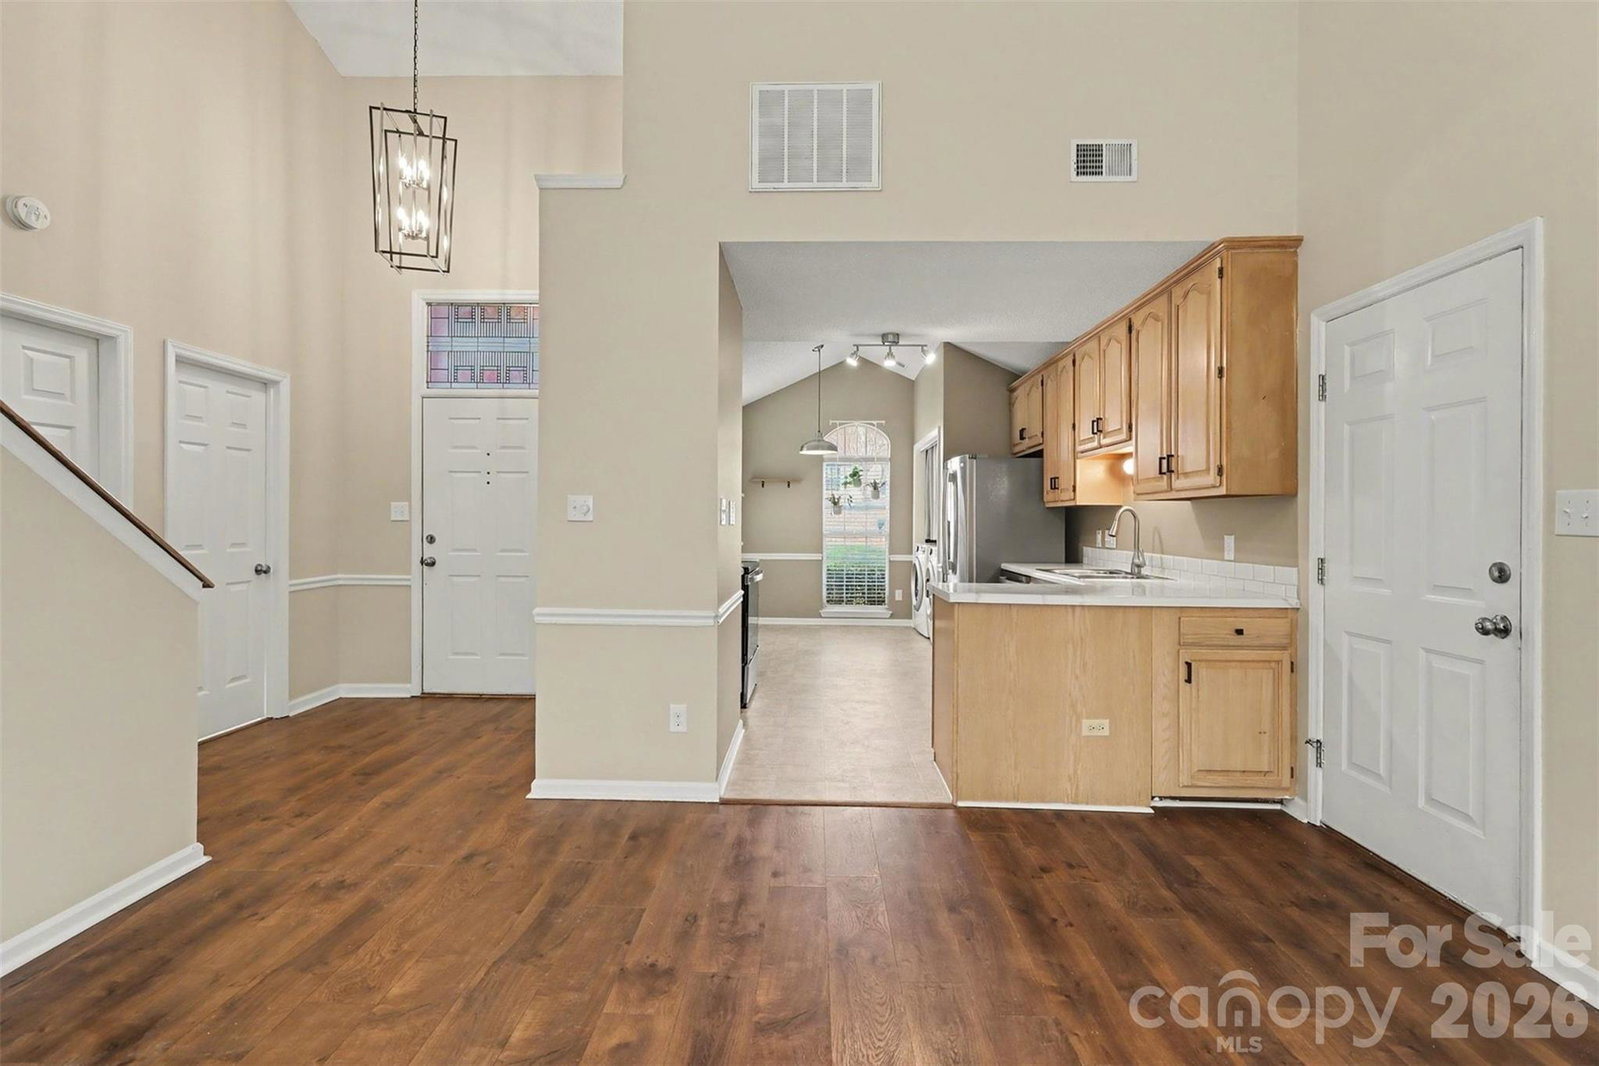
Located in the popular Wedgewood Community, this charming 2-bedroom, 2-bath home is well maintained and full of desirable features. The exterior welcomes you with attractive landscaping, while the backyard offers a peaceful retreat with a natural stone patio and fire pit—perfect for relaxing or entertaining. Inside, you’ll find an open floor plan with soaring lofted ceilings and a cozy gas fireplace, creating an inviting and spacious main living area. The primary bedroom is conveniently located on the main level and features a custom-built walk-in closet along with a modern his-and-hers vanity in the en-suite bathroom. The kitchen is equipped with updated stainless steel appliances, and the washer and dryer will convey with the home. Upstairs, a versatile loft area provides an ideal space for a nursery, home office, playroom, or entertainment room. An additional bedroom and full bathroom are located just off the loft. All of this is just minutes from shopping, dining, and entertainment, with easy access to major highways. Residents also enjoy direct access to a brand-new Greenway from within the community. Come see for yourself why this home is the perfect fit!
/u.realgeeks.media/youknowbuenau/4129f1f0305e-jenns_business_pic_2.JPEG)
Additional Information
- Interior Features
- Attic Stairs Pulldown
- Exterior Features
- Fire Pit
- HOA Fee
- $60
- Appliances
- Dishwasher, Disposal, Dryer, Electric Oven, Electric Range, Microwave, Refrigerator, Refrigerator with Ice Maker, Washer, Washer/Dryer
- Heating
- Forced Air, Natural Gas
- Air Conditioning
- Ceiling Fan(s), Central Air, Electric
- Exterior Construction
- Site Built
- Levels
- One and One Half
- Roof
- Composition
- Foundation
- Crawl Space
- Parking
- Driveway, Attached Garage
- Garage Spaces
- 2
- Elementary School
- Long Creek
- Middle School
- Francis Bradley
- High School
- Hopewell
Mortgage Calculator
“ Based on information submitted to the MLS GRID as of . All data is obtained from various sources and may not have been verified by broker or MLS GRID. Supplied Open House Information is subject to change without notice. All information should be independently reviewed and verified for accuracy. Some IDX listings have been excluded from this website. Properties may or may not be listed by the office/agent presenting the information © 2026 Canopy MLS as distributed by MLS GRID”

Last Updated: