12238 Taos Court, Charlotte, NC 28277
- $590,000
- 4
- BD
- 3
- BA
- 2,597
- SqFt






Listing courtesy of Keller Williams South Park. kbernard@empowerhome.com
Sold listing courtesy of NorthGroup Real Estate LLC
- Sold Price
- $590,000
- List Price
- $600,000
- Status
- CLOSED
- Days on Market
- 117
- Closing Date
- Jul 13, 2026
- MLS#
- 4355251
- Year Built
- 1996
- Bedrooms
- 4
- Bathrooms
- 3
- Full Baths
- 2
- Half Baths
- 1
- Living Area
- 2,597
- Lot Size
- 11,761
- Acres
- 0.27
- Subdivision
- Southpoint
- Neighborhood
- Southpoint
Property Description
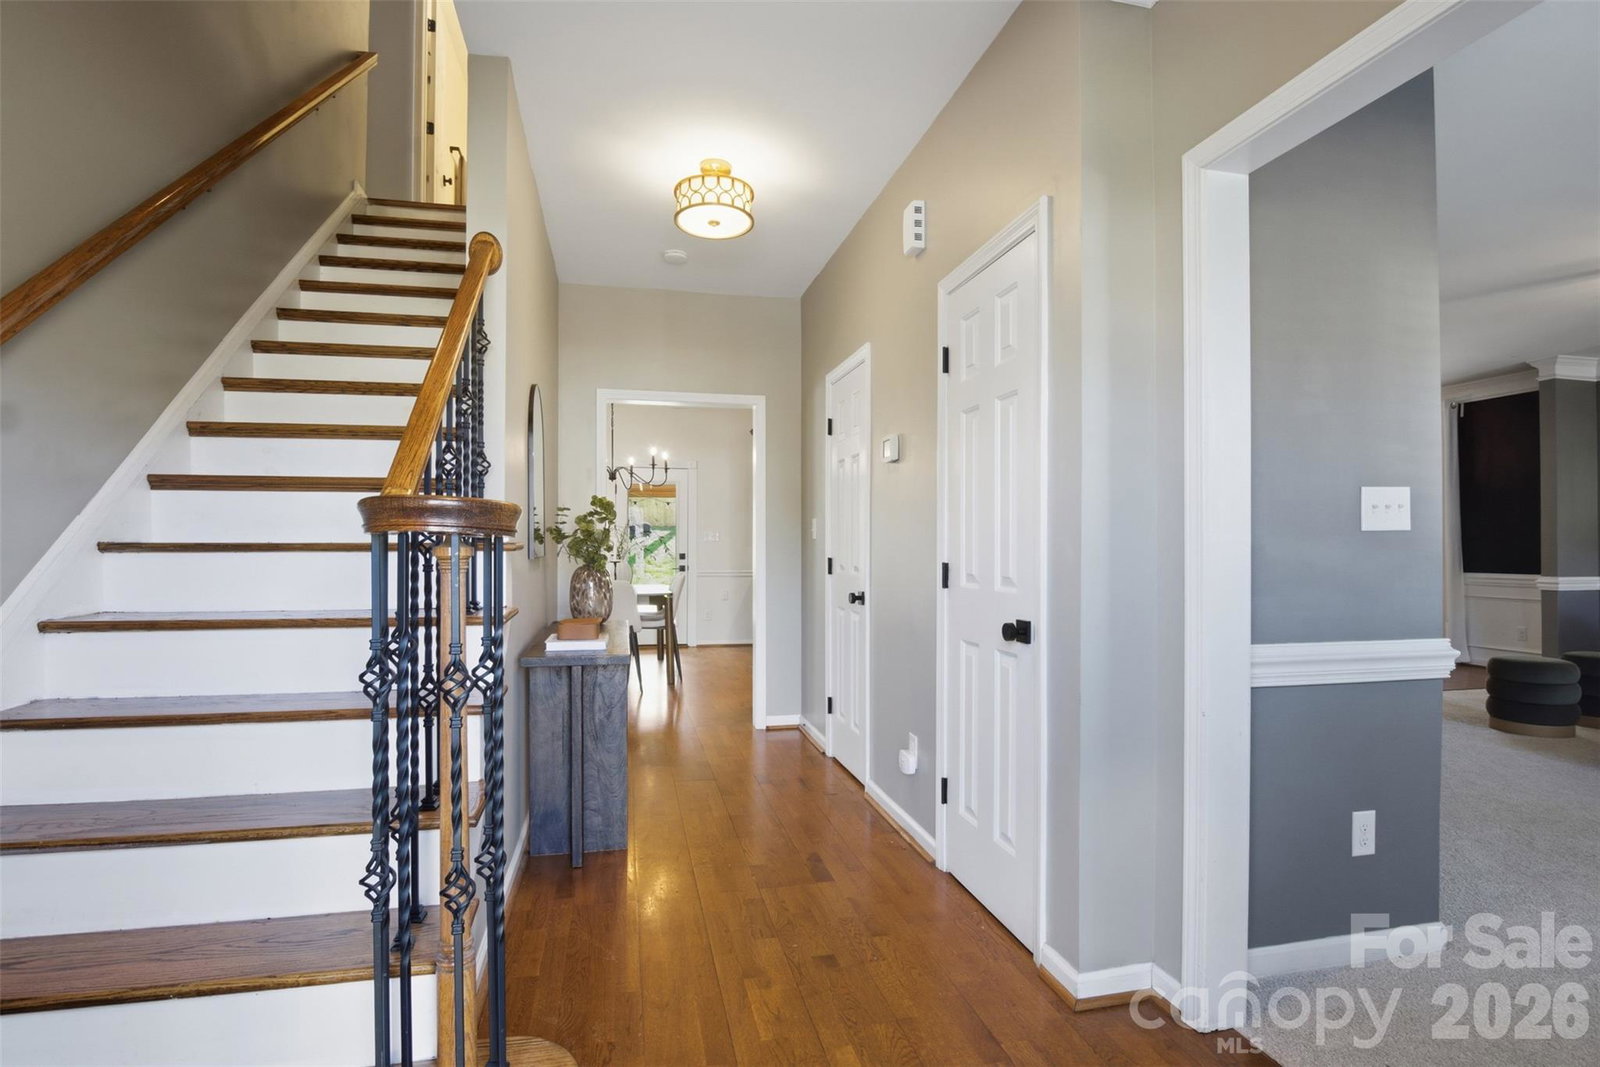
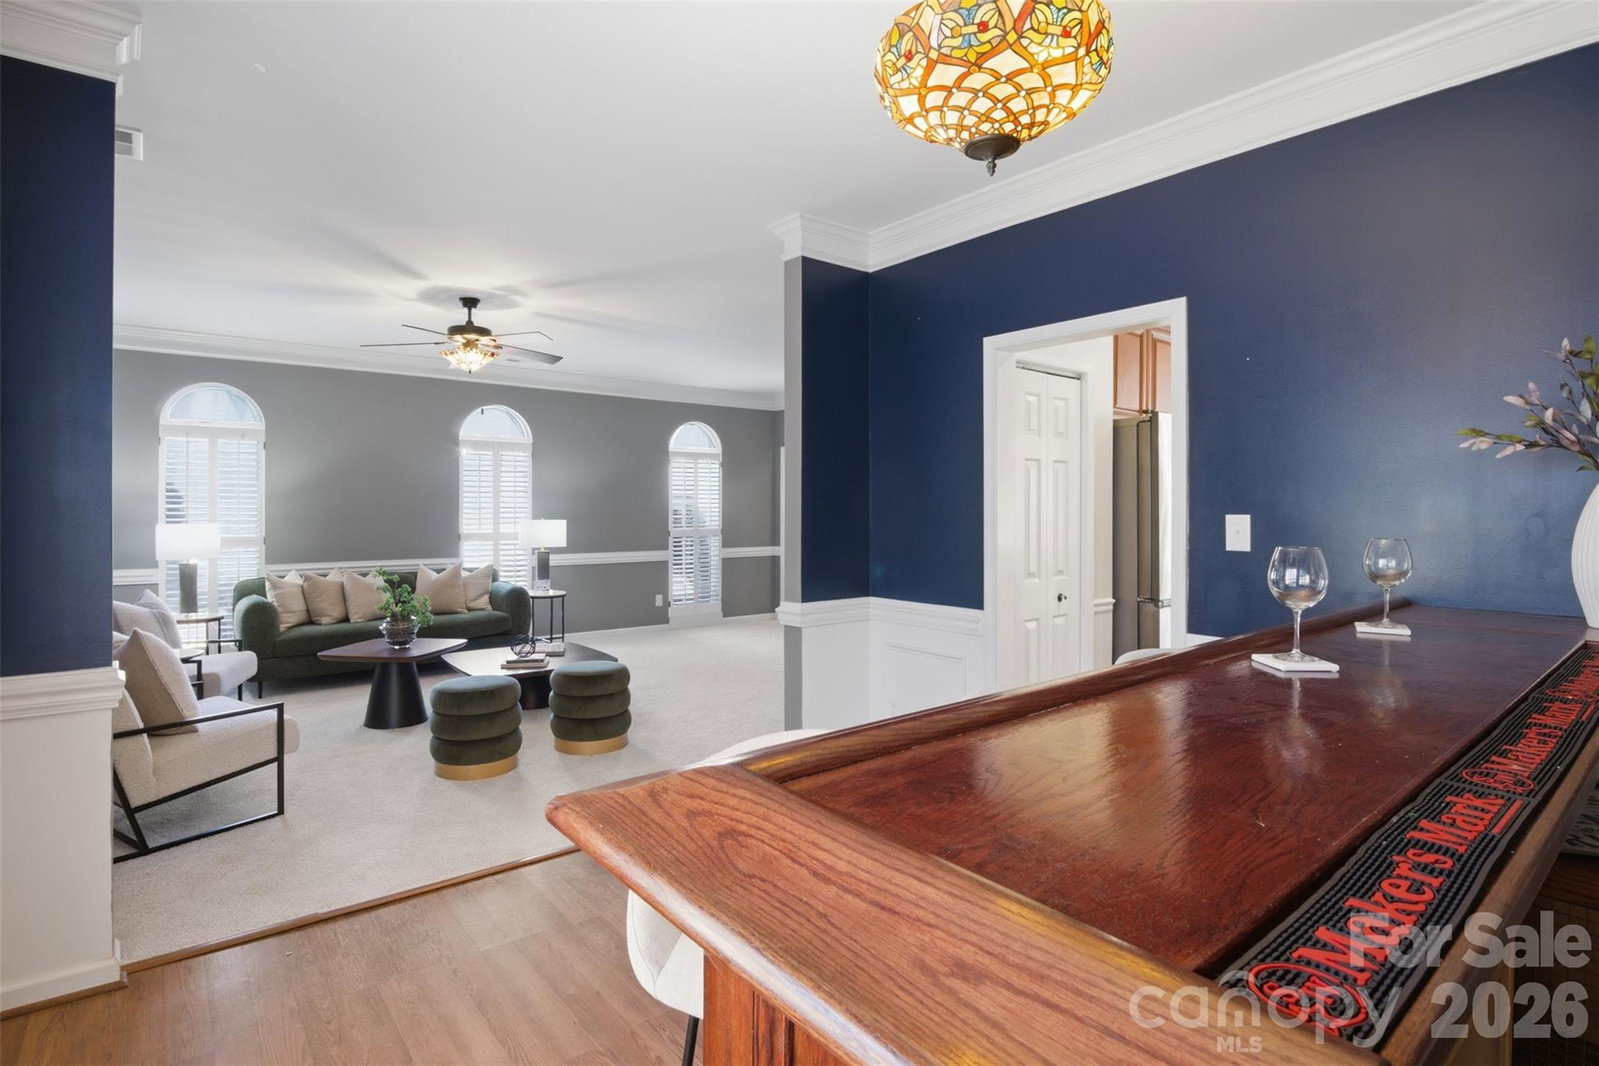
Welcome to 12238 Taos Court, where the backyard alone will make you want to stay forever. Tucked into a quiet cul-de-sac perfectly positioned between Waverly and Blakeney, this South Charlotte gem puts Charlotte's best shopping, dining, and everyday conveniences within minutes, while still feeling like your own private escape the moment you pull in. Inside, the home is polished and move-in ready: hardwood floors, plantation shutters, and fresh paint create a warm, cohesive feel throughout. Two separate living areas give you the flexibility to spread out, a cozy gas fireplace anchors the main living space, and a custom wood bar makes hosting feel effortless. The updated kitchen features granite countertops, beautiful cabinetry, and a new gas range - bright, functional, and open to the flow of the home. But the backyard is where this home truly earns its place on your must-see list. Step outside to a fully fenced, private retreat built for real living: a covered porch with a new roof, an expanded patio, a custom fire pit, hot tub, stacked stone dining table, tranquil pond with waterfall, and an outdoor TV setup. Whether you're hosting a crowd or unwinding on a Tuesday night, this space delivers . . .season after season. No HOA. Quiet cul-de-sac. Quick access to I-485, Ballantyne Corporate Park, SouthPark, and Uptown. This combination of location, lifestyle, and turnkey condition is rare in South Charlotte. Sellers are offering $8,000 toward closing costs when using the preferred lender, additional details in Agent Remarks.
/u.realgeeks.media/youknowbuenau/4129f1f0305e-jenns_business_pic_2.JPEG)
Additional Information
- Interior Features
- Attic Stairs Pulldown, Breakfast Bar, Built-in Features, Cable Prewire, Entrance Foyer, Garden Tub, Open Floorplan, Pantry, Walk-In Closet(s)
- Exterior Features
- Fire Pit, Hot Tub
- Appliances
- Dishwasher, Disposal, Dryer, Gas Range, Gas Water Heater, Microwave, Washer
- Heating
- Forced Air, Natural Gas
- Air Conditioning
- Ceiling Fan(s), Central Air
- Exterior Construction
- Site Built
- Levels
- Two
- Roof
- Architectural Shingle
- Foundation
- Slab
- Parking
- Driveway, Attached Garage, Garage Faces Front
- Garage Spaces
- 2
- Elementary School
- Polo Ridge
- Middle School
- Jay M. Robinson
- High School
- Ballantyne Ridge
Mortgage Calculator
“ Based on information submitted to the MLS GRID as of . All data is obtained from various sources and may not have been verified by broker or MLS GRID. Supplied Open House Information is subject to change without notice. All information should be independently reviewed and verified for accuracy. Some IDX listings have been excluded from this website. Properties may or may not be listed by the office/agent presenting the information © 2026 Canopy MLS as distributed by MLS GRID”

Last Updated: