1317 Longleaf Court, Matthews, NC 28104
- $1,298,000
- 4
- BD
- 5
- BA
- 5,405
- SqFt






Listing courtesy of Keller Williams Ballantyne Area. alyson@kellercarolina.com
Sold listing courtesy of Keller Williams Ballantyne Area
- Sold Price
- $1,298,000
- List Price
- $1,298,000
- Status
- CLOSED
- Days on Market
- 64
- Closing Date
- May 01, 2026
- MLS#
- 4349389
- Style
- Transitional
- Year Built
- 1995
- Bedrooms
- 4
- Bathrooms
- 5
- Full Baths
- 4
- Half Baths
- 1
- Living Area
- 5,405
- Lot Size
- 72,745
- Acres
- 1.67
- Subdivision
- Providence Place
- Neighborhood
- Providence Place
Property Description
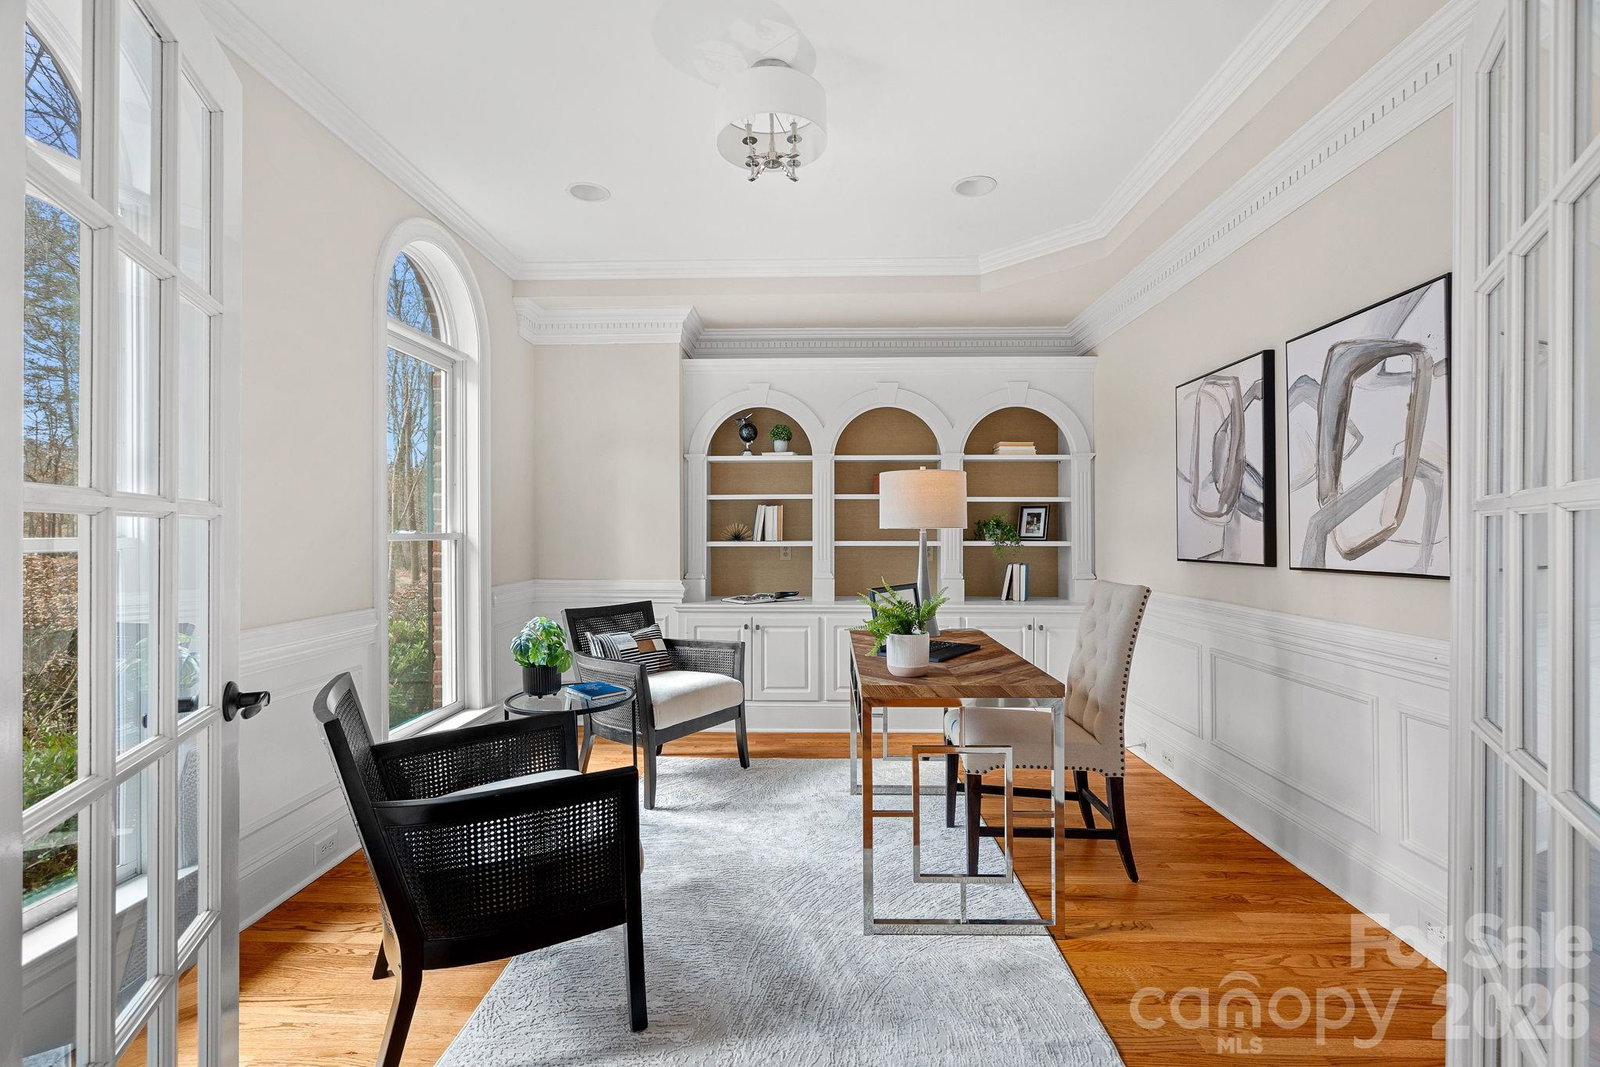
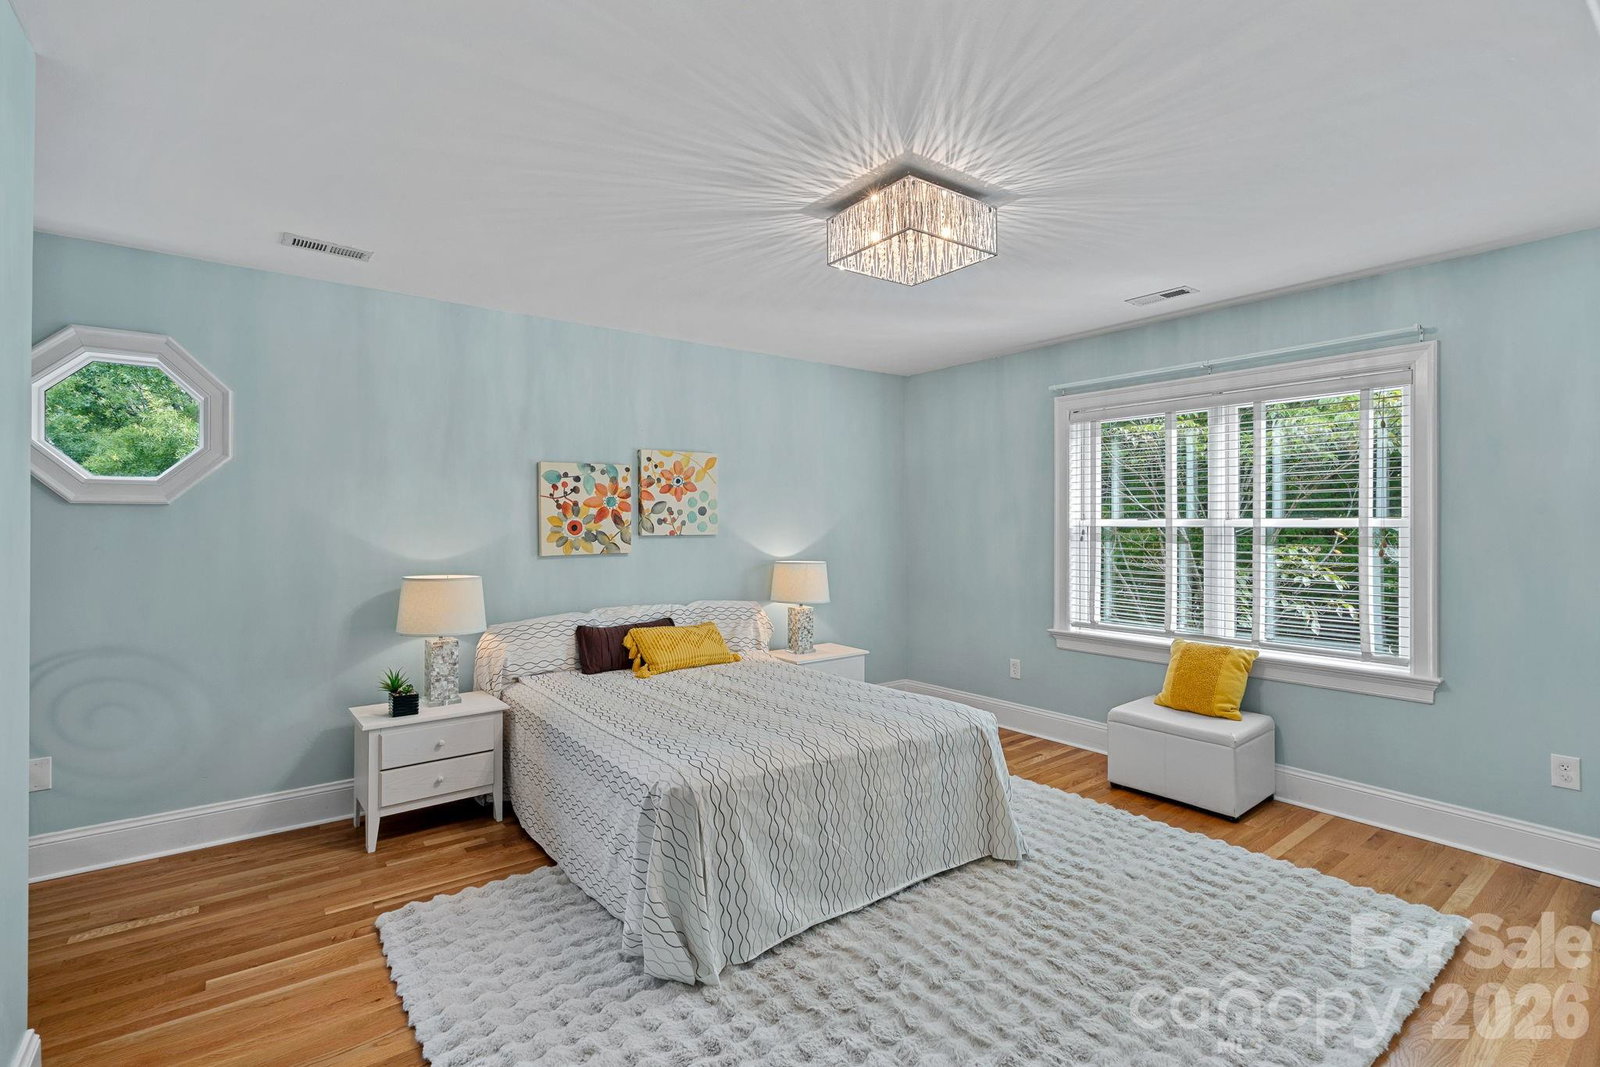
Unparalleled Luxury Getaway with NO HOA! Situated on 1.67 private acres, this full-brick basement estate offers true resort-style living with exceptional privacy and flexibility — ideal for car enthusiasts, multi-generational households, and those who love to entertain. Designed for both everyday comfort and unforgettable gatherings, the home features dual driveways and garage capacity for 5 vehicles, including a 3-car main-level garage plus an impressive 814 SF heated and cooled lower-level garage/workshop — perfect for car collectors, boat or RV enthusiasts, or hobbyists. The outdoor living experience is equally extraordinary. A screened porch and expansive rear terrace overlook the sparkling saltwater pool, creating a private retreat perfect for entertaining or relaxing in total seclusion. Inside, the open, sun-filled floor plan is anchored by a luxurious main-level owner’s suite featuring a spa-inspired bath with soaking tub, separate shower, and custom walk-in closet. The newly updated kitchen shines with brand-new quartz countertops, sink, and faucet, complemented by stainless steel appliances, dual ovens, and abundant cabinetry and storage. The fully finished basement expands your possibilities with: A second full kitchen, Full bath, Game/billiards room, Screened porch with direct pool access Upstairs, you’ll find three generously sized bedrooms with built-ins plus a spacious bonus room. ONE OF A KIND Highlights include: Steel beam construction, Heavy moldings in the foyer and formal dining room, Private office with built-in bookshelves, Full irrigation system, Generator hook-up in lower garage, Termite Bond, Privacy with Property extending beyond fenced area, seperate back driveway to lower level garage. Enjoy luxury living with space, privacy, and convenience — located just minutes to Providence Road, Downtown Matthews, Waverly, and Wesley Chapel, and zoned for award-winning Weddington schools. Pool and Septic inspections are complete. Chickens Welcome!
/u.realgeeks.media/youknowbuenau/4129f1f0305e-jenns_business_pic_2.JPEG)
Additional Information
- Interior Features
- Attic Stairs Pulldown, Breakfast Bar, Entrance Foyer, Garden Tub, Kitchen Island, Open Floorplan, Pantry, Storage, Walk-In Closet(s)
- Property Description
- Transitional
- Appliances
- Filtration System, Gas Water Heater, Refrigerator, Washer/Dryer
- Heating
- Central, Forced Air, Natural Gas
- Air Conditioning
- Central Air, Zoned
- Exterior Construction
- Site Built
- Levels
- Two
- Roof
- Architectural Shingle
- Foundation
- Basement, Other - See Remarks
- Pool
- Yes
- Parking
- Basement, Driveway, Attached Garage, Garage Faces Rear, Garage Faces Side, Tandem
- Garage Spaces
- 5
- Elementary School
- Antioch
- Middle School
- Weddington
- High School
- Weddington
Mortgage Calculator
“ Based on information submitted to the MLS GRID as of . All data is obtained from various sources and may not have been verified by broker or MLS GRID. Supplied Open House Information is subject to change without notice. All information should be independently reviewed and verified for accuracy. Some IDX listings have been excluded from this website. Properties may or may not be listed by the office/agent presenting the information © 2026 Canopy MLS as distributed by MLS GRID”

Last Updated: