11052 Preservation Park Drive, Charlotte, NC 28214
- $730,000
- 4
- BD
- 4
- BA
- 3,922
- SqFt




Listing courtesy of Yancey Realty, LLC. Laura@YanceyRealty.com
Sold listing courtesy of Real Broker, LLC
- Sold Price
- $730,000
- List Price
- $785,000
- Status
- CLOSED
- Days on Market
- 145
- Closing Date
- Oct 14, 2025
- MLS#
- 4260654
- Style
- Arts and Crafts
- Year Built
- 2012
- Bedrooms
- 4
- Bathrooms
- 4
- Full Baths
- 3
- Half Baths
- 1
- Living Area
- 3,922
- Lot Size
- 22,607
- Acres
- 0.52
- Subdivision
- Preservation Pointe
- Neighborhood
- Preservation Pointe
Property Description
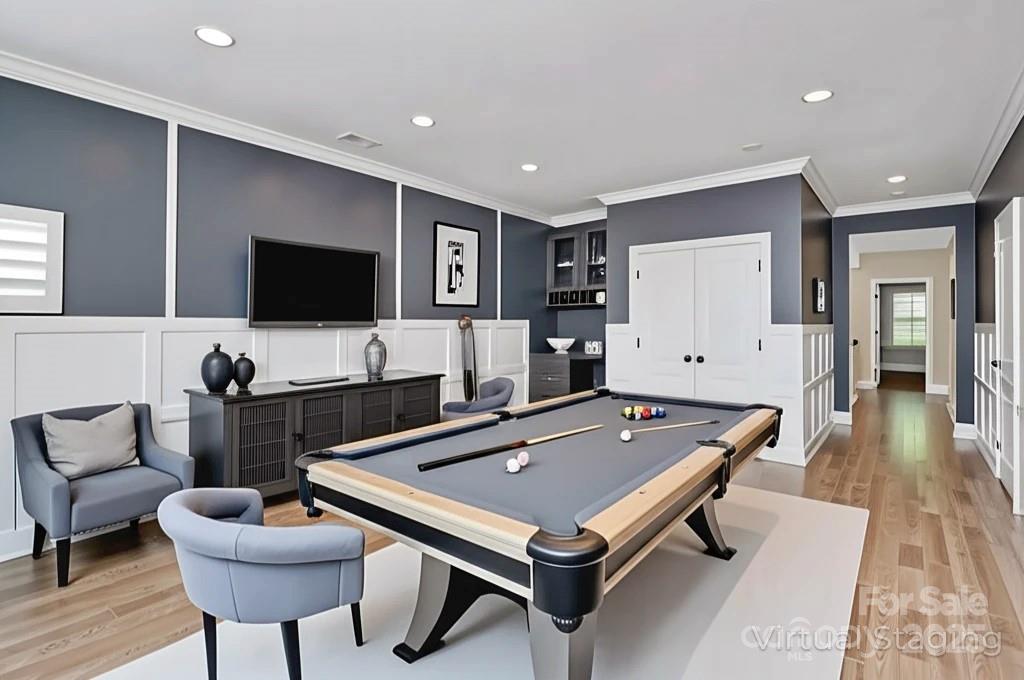
Don’t miss this rare opportunity to own a former model home in sought-after Preservation Pointe! Set on a private .52-acre corner lot, this 4 bed / 3.5 bath home is filled with premium features found only in a showcase property with plantation shutters, custom millwork, hardwood floors throughout, and a brick paver driveway. The chef’s kitchen and spa-like primary bath were just updated with luxury paint for a fresh, elevated look. Enjoy a large island, double ovens, butler’s pantry, and open-concept living perfect for entertaining. The main-level primary suite includes private porch access and a beautifully appointed bath. Upstairs offers 3 bedrooms, 2 full baths, a loft, and a flexible bonus room. The 3-car garage features a climate-controlled bay with built-in workbench—ideal for a gym or workshop. This home blends thoughtful upgrades and timeless design in a location minutes from Uptown, the CLT airport and 485. A one-of-a-kind property you won’t want to miss!
/u.realgeeks.media/youknowbuenau/4129f1f0305e-jenns_business_pic_2.JPEG)
Additional Information
- Interior Features
- Attic Stairs Pulldown, Built-in Features, Cable Prewire, Drop Zone, Entrance Foyer, Garden Tub, Kitchen Island, Open Floorplan, Pantry, Split Bedroom, Walk-In Closet(s), Walk-In Pantry
- Exterior Features
- In-Ground Irrigation
- HOA Fee
- $1,374
- Property Description
- Arts and Crafts
- Appliances
- Dishwasher, Double Oven, Gas Cooktop, Microwave, Refrigerator, Washer/Dryer
- Heating
- Heat Pump
- Air Conditioning
- Ceiling Fan(s), Central Air
- Exterior Construction
- Site Built
- Levels
- Two
- Foundation
- Crawl Space
- Parking
- Driveway, Attached Garage, Garage Door Opener, Garage Faces Side
- Garage Spaces
- 3
- Elementary School
- Unspecified
- Middle School
- Unspecified
- High School
- Unspecified
Mortgage Calculator
“ Based on information submitted to the MLS GRID as of . All data is obtained from various sources and may not have been verified by broker or MLS GRID. Supplied Open House Information is subject to change without notice. All information should be independently reviewed and verified for accuracy. Some IDX listings have been excluded from this website. Properties may or may not be listed by the office/agent presenting the information © 2026 Canopy MLS as distributed by MLS GRID”

Last Updated: