9426 Greyson Ridge Drive, Charlotte, NC 28277
- $1,000,000
- 4
- BD
- 4
- BA
- 4,023
- SqFt






Listing courtesy of Dickens Mitchener & Associates Inc. mstewart@dickensmitchener.com
Sold listing courtesy of Corcoran HM Properties
- Sold Price
- $1,000,000
- List Price
- $1,098,000
- Status
- CLOSED
- Days on Market
- 204
- Closing Date
- Dec 19, 2025
- MLS#
- 4264377
- Style
- Farmhouse
- Year Built
- 2021
- Bedrooms
- 4
- Bathrooms
- 4
- Full Baths
- 3
- Half Baths
- 1
- Living Area
- 4,023
- Lot Size
- 22,215
- Acres
- 0.51
- Subdivision
- Greyson
- Neighborhood
- Greyson
Property Description
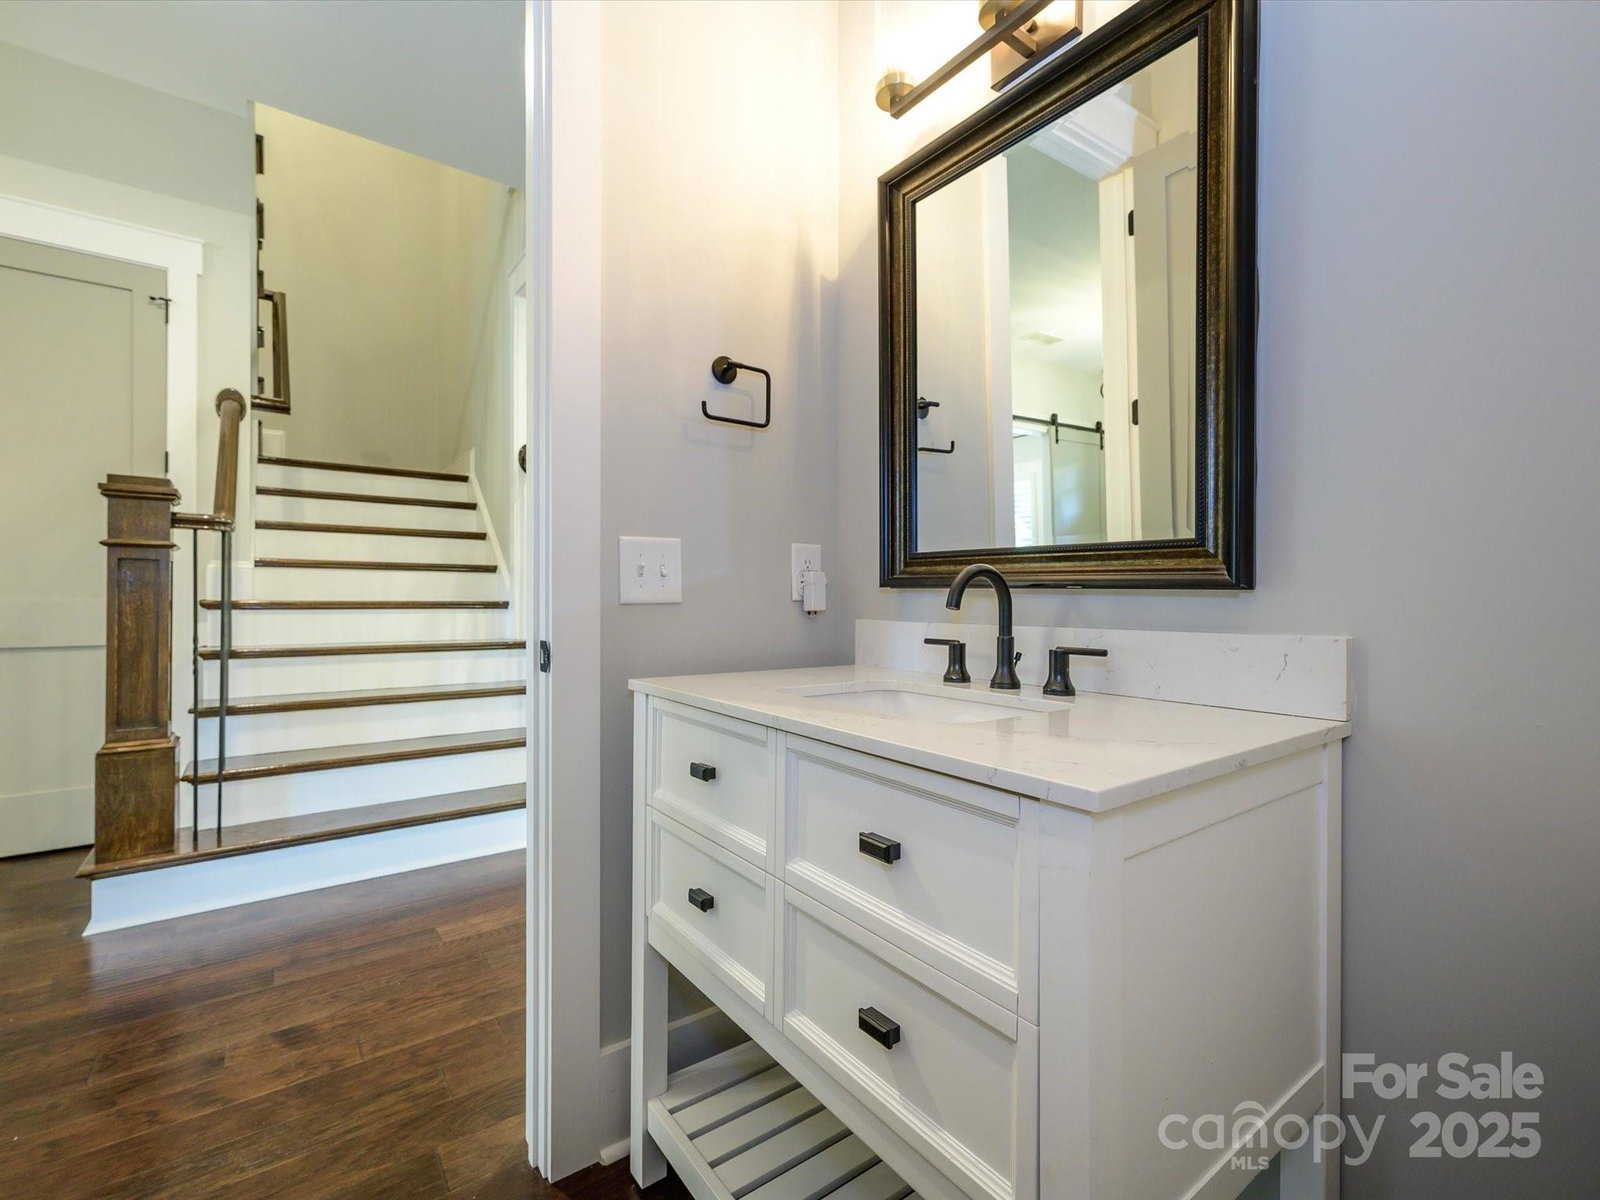
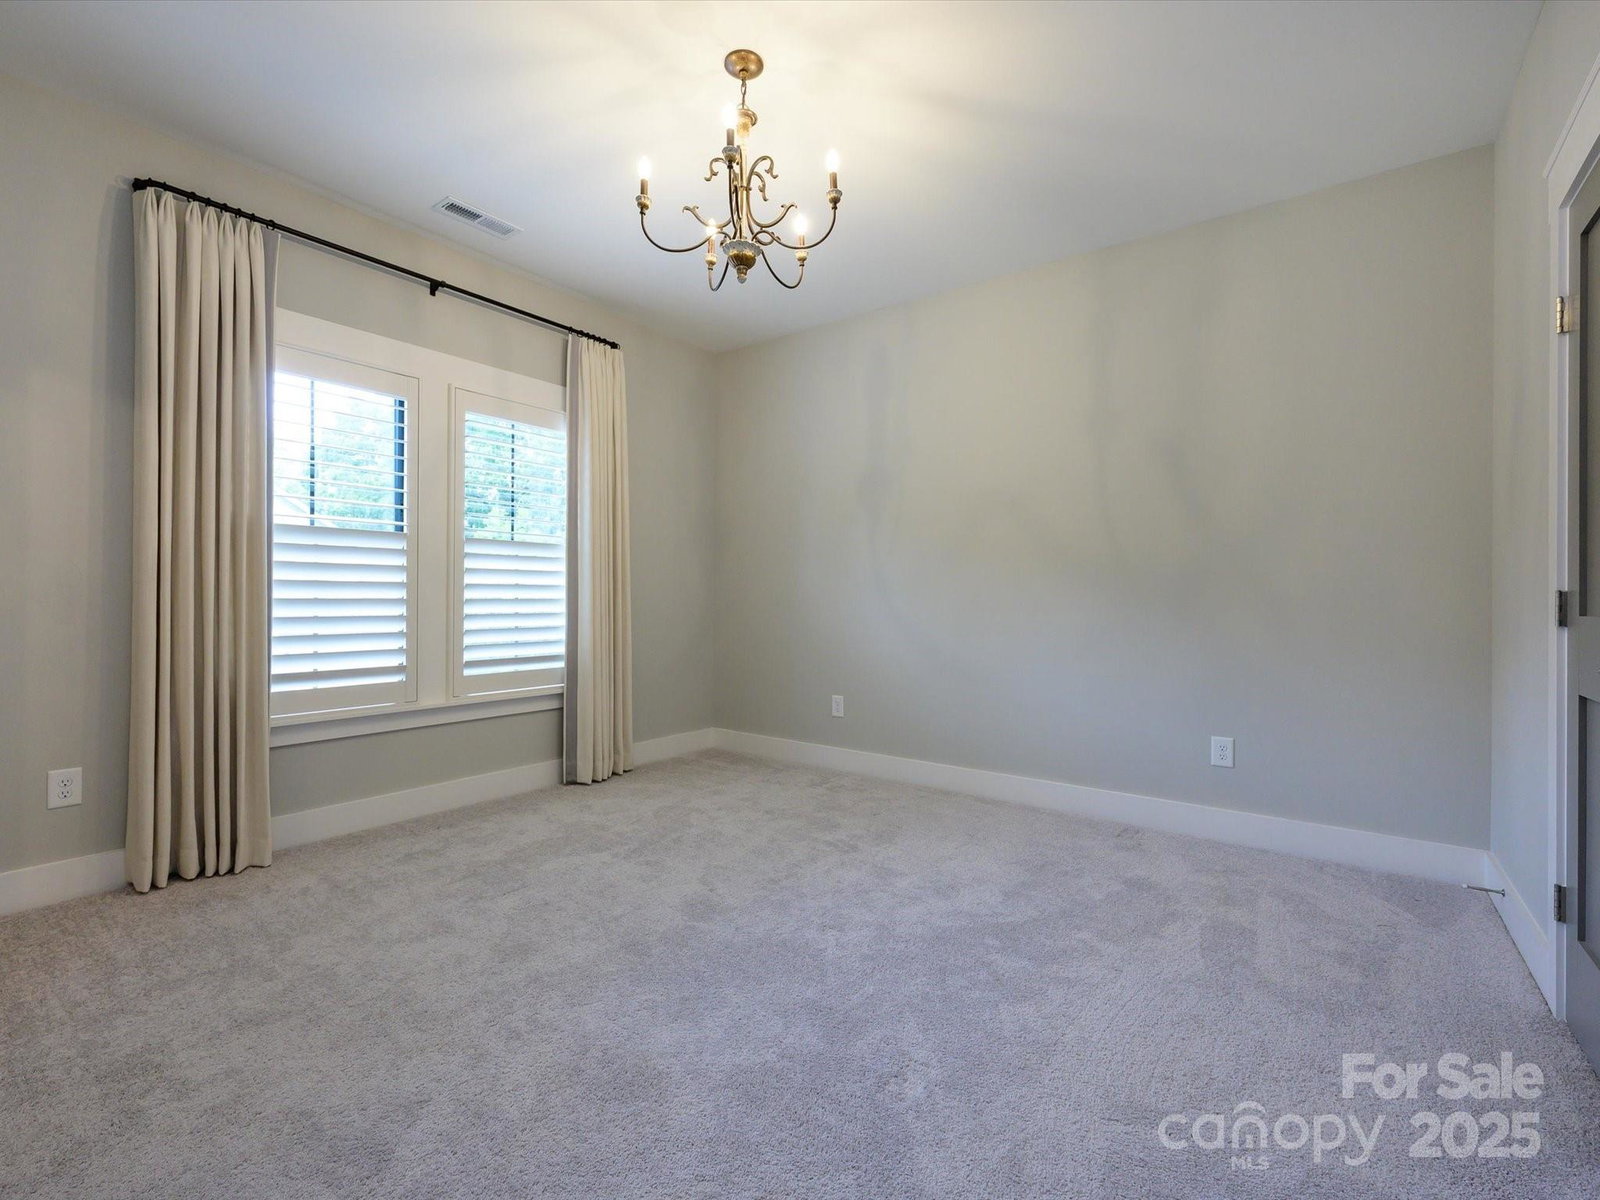
Modern farm house with open plan perfect for entertaining. Spacious entry foyer, private office with closet storage. Dining Room with adjacent butler pantry. Great room features a large kitchen area with plenty of cabinets and countertop space, gas range, separate pantry and a large island with built-in breakfast table. Family Room with fireplace/gas logs. Enjoy the outdoors from the sunroom. Drop zone at rear entry from attached 2-car garage along with laundry room including sink and dog washing station. Upstairs primary suite with tray ceiling and primary bath with vaulted ceiling, soaking tub and "car wash" style shower. Three additional bedrooms upstairs with full bath and one Jack & Jill bath. Upstairs loft area perfect for games/TV/work out etc. Shutters on all windows and all custom drapes remain. Fenced rear yard, irrigation in front and rear yards. Tankless water heater and Green Certification. If you want immaculate and move-in ready, this is it.
/u.realgeeks.media/youknowbuenau/4129f1f0305e-jenns_business_pic_2.JPEG)
Additional Information
- Interior Features
- Breakfast Bar, Built-in Features, Cable Prewire, Drop Zone, Entrance Foyer, Garden Tub, Kitchen Island, Open Floorplan, Pantry, Walk-In Closet(s)
- Exterior Features
- In-Ground Irrigation
- HOA Fee
- $1,200
- Property Description
- Farmhouse
- Appliances
- Dishwasher, Disposal, Gas Range, Microwave, Refrigerator with Ice Maker, Tankless Water Heater
- Heating
- Ductless, Heat Pump
- Air Conditioning
- Central Air
- Exterior Construction
- Site Built
- Levels
- Two
- Roof
- Architectural Shingle
- Foundation
- Crawl Space
- Parking
- Attached Garage, Garage Door Opener, Keypad Entry
- Garage Spaces
- 2
- Elementary School
- Unspecified
- Middle School
- South Charlotte
- High School
- Providence
Mortgage Calculator
“ Based on information submitted to the MLS GRID as of . All data is obtained from various sources and may not have been verified by broker or MLS GRID. Supplied Open House Information is subject to change without notice. All information should be independently reviewed and verified for accuracy. Some IDX listings have been excluded from this website. Properties may or may not be listed by the office/agent presenting the information © 2026 Canopy MLS as distributed by MLS GRID”

Last Updated: