9817 Emerald Point Drive Unit #6, Charlotte, NC 28278
- $460,000
- 2
- BD
- 2
- BA
- 1,200
- SqFt






Listing courtesy of EXP Realty LLC Ballantyne. 704-763-4279
Sold listing courtesy of EXP Realty LLC Ballantyne
- Sold Price
- $460,000
- List Price
- $474,000
- Status
- CLOSED
- Days on Market
- 30
- Closing Date
- Nov 24, 2025
- MLS#
- 4314727
- Style
- Traditional
- Year Built
- 1990
- Bedrooms
- 2
- Bathrooms
- 2
- Full Baths
- 2
- Living Area
- 1,200
- Subdivision
- Emerald Point
- Neighborhood
- Emerald Point
- Building Name
- Emerald Point
Property Description
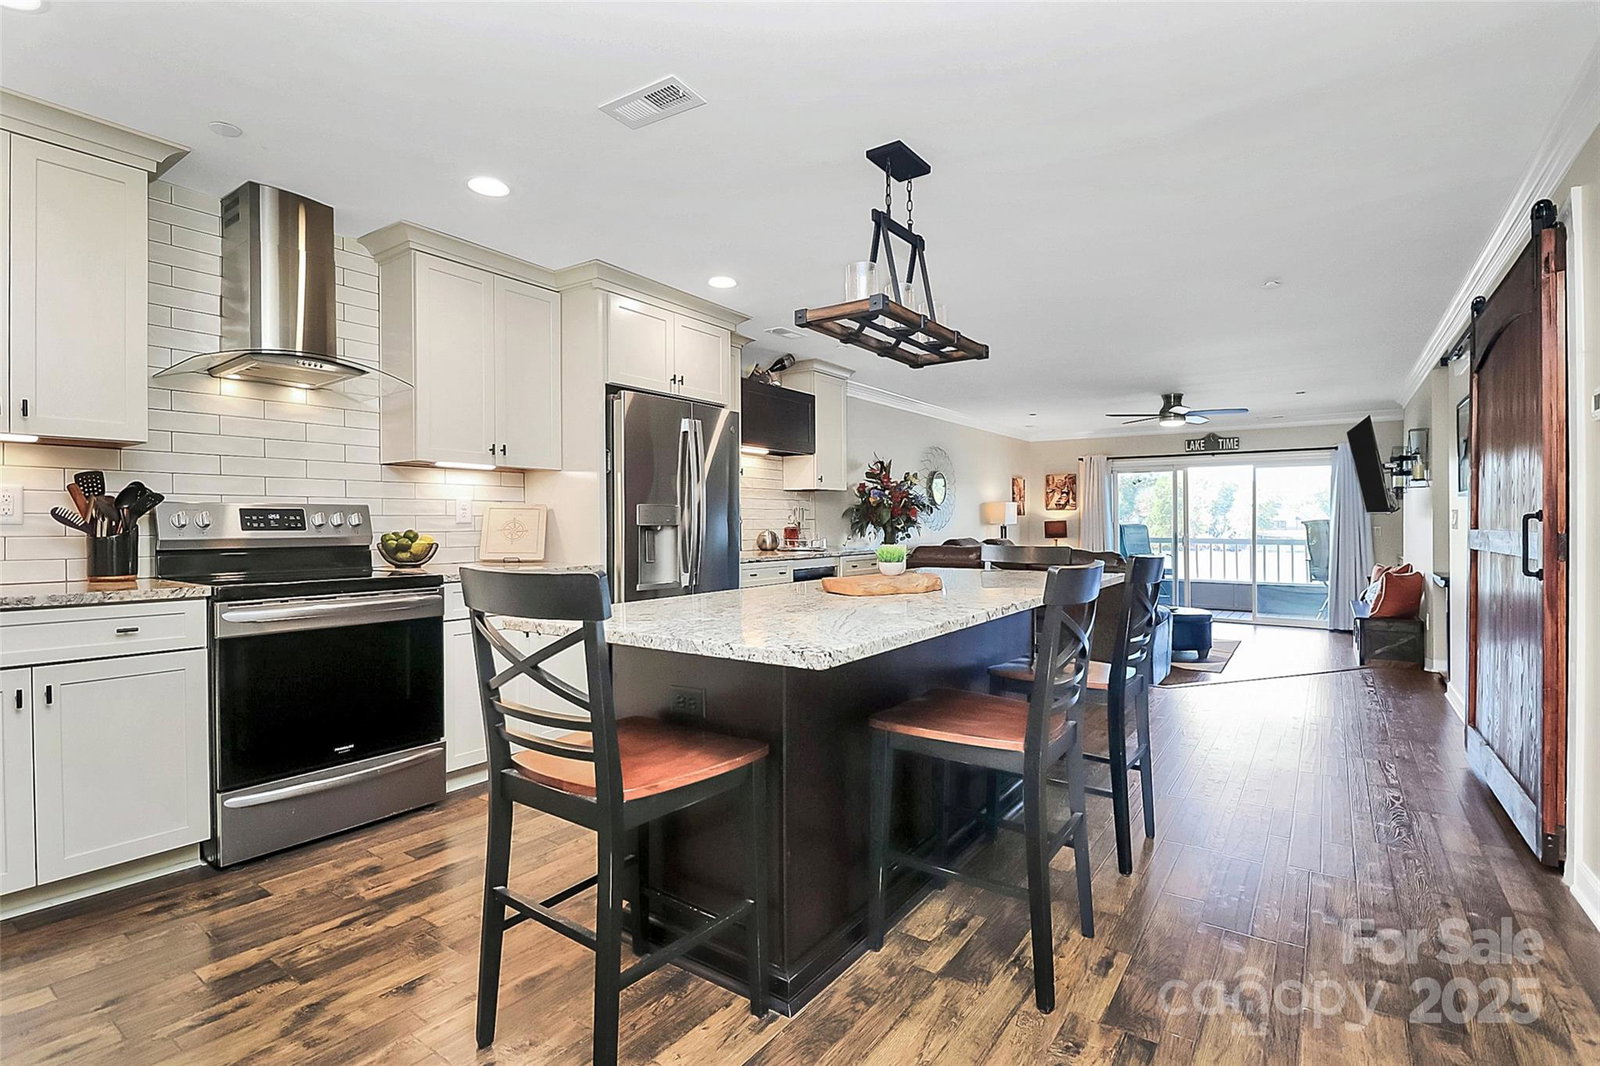
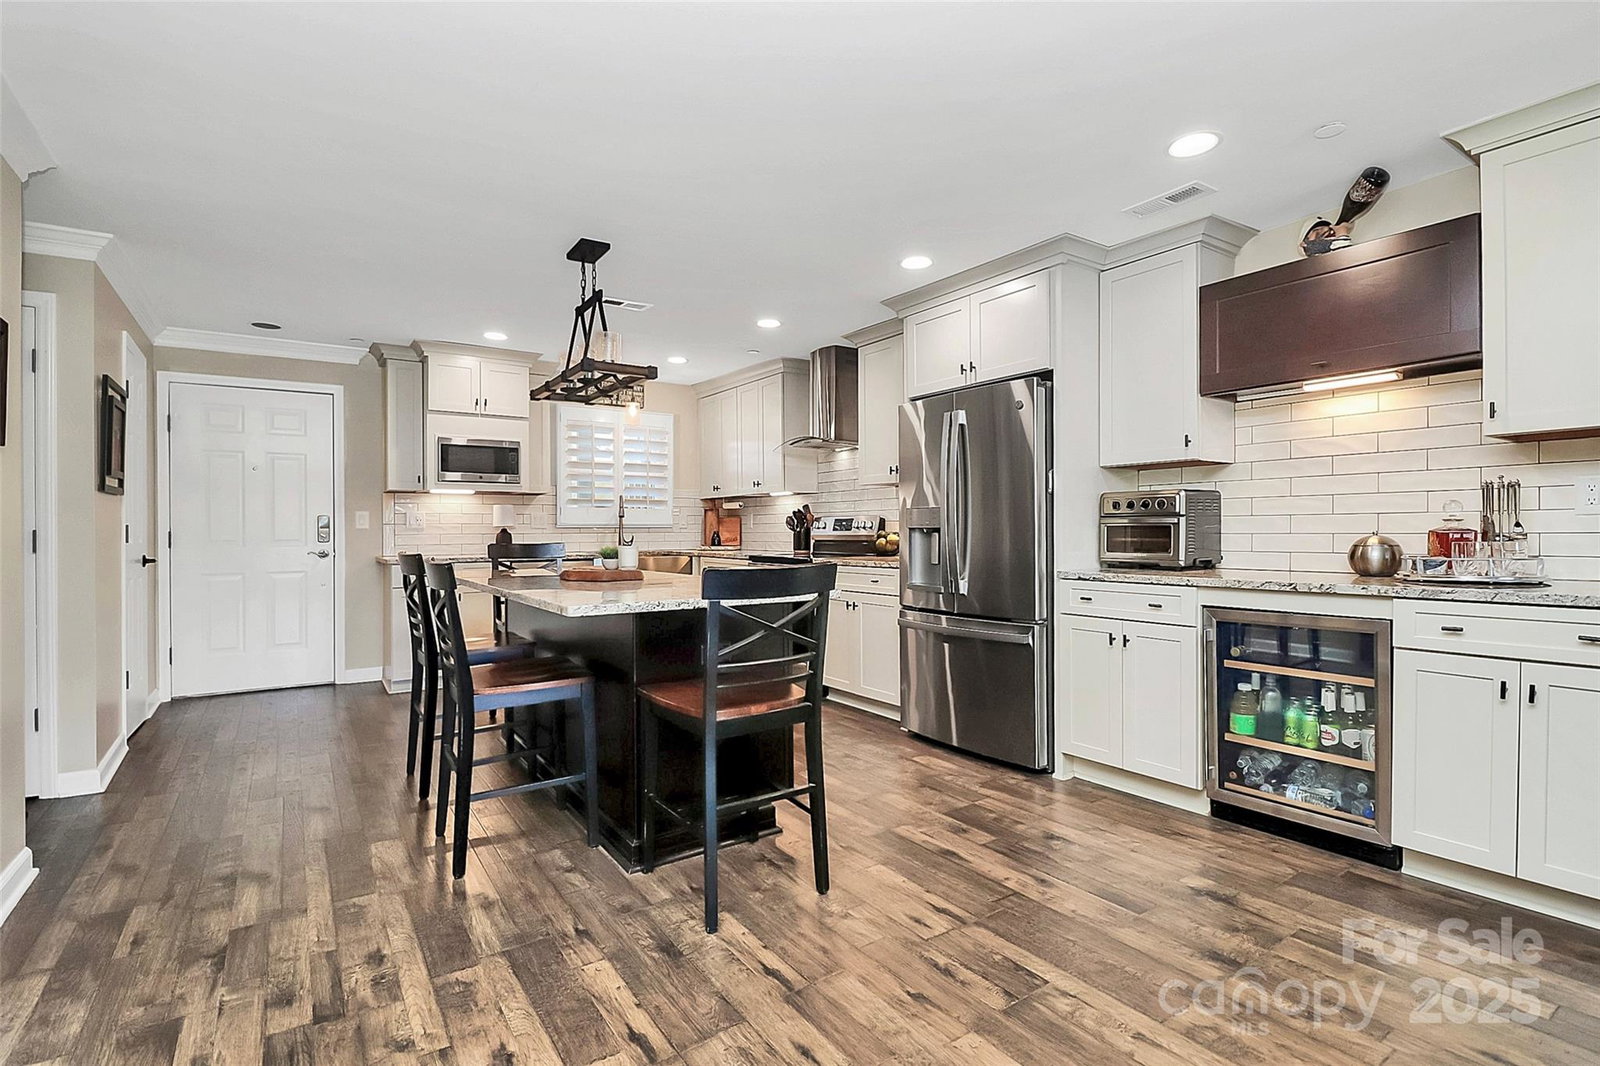
Priced Below Appraisal!! Completely renovated Lakefront home with breathtaking views of Lake Wylie. With luxurious finishes, an open-concept design, and unbeatable Lake Wylie views, this home is perfect for entertaining, relaxing, or as an investment. Enjoy morning coffee or an evening glass of wine, watching beautiful sunsets from your deck or Master Suite, all with expansive lake views. You’ll love the Open floor plan with an extra-large granite island, The primary bathroom features a beautiful walk-in shower. Gather with family and friends at the community pool and enjoy some fun on the lake. This is an excellent investment opportunity that will work for you, second home, or primary residence. 20 minutes from the Airport. Lake Access Community w/Pool, Boat Dock, Kayak, and paddleboard area. Great location just minutes from Center City, Premier Outlet Mall, and many new restaurants. Affordable Waterfront Living w/all the Luxuries of a Resort! 2019 Veranda VR22L Tritoon and boat slip are available for purchase, making this the ultimate lakefront lifestyle package! HOA Dues include Water, Sewage, Exterior Building Maintenance, Landscaping, Trash Pick-up, Common Area Maintenance, and Exterior Insurance. Boat Slip fee to HOA is $600 annually
/u.realgeeks.media/youknowbuenau/4129f1f0305e-jenns_business_pic_2.JPEG)
Additional Information
- Interior Features
- Breakfast Bar, Cable Prewire, Garden Tub, Kitchen Island, Open Floorplan, Pantry, Storage
- HOA Fee
- $391
- Pets Allowed
- Yes
- Building Name
- Emerald Point
- Property Description
- Traditional
- Appliances
- Bar Fridge, Dishwasher, Disposal, Dryer, Electric Oven, Electric Range, Electric Water Heater, Exhaust Hood, Microwave, Plumbed For Ice Maker
- Heating
- Central
- Air Conditioning
- Ceiling Fan(s), Central Air, Heat Pump
- Exterior Construction
- Site Built
- Levels
- Two
- Foundation
- Pillar/Post/Pier
- Pool
- Yes
- Parking
- Assigned, Parking Space(s)
- Elementary School
- Berewick
- Middle School
- Kennedy
- High School
- Olympic
- View
- Water, Year Round
Mortgage Calculator
“ Based on information submitted to the MLS GRID as of . All data is obtained from various sources and may not have been verified by broker or MLS GRID. Supplied Open House Information is subject to change without notice. All information should be independently reviewed and verified for accuracy. Some IDX listings have been excluded from this website. Properties may or may not be listed by the office/agent presenting the information © 2026 Canopy MLS as distributed by MLS GRID”

Last Updated: