5052 Daffodil Lane, Concord, NC 28025
- $360,000
- 4
- BD
- 3
- BA
- 2,146
- SqFt






Listing courtesy of Howard Hanna Allen Tate Fort Mill. stefanie.janky@allentate.com
Sold listing courtesy of EXP Realty LLC
- Sold Price
- $360,000
- List Price
- $360,000
- Status
- CLOSED
- Days on Market
- 48
- Closing Date
- Nov 25, 2025
- MLS#
- 4309576
- Year Built
- 1997
- Bedrooms
- 4
- Bathrooms
- 3
- Full Baths
- 3
- Living Area
- 2,146
- Lot Size
- 8,276
- Acres
- 0.19
- Subdivision
- Braxton Estates
- Neighborhood
- Braxton Estates
Property Description
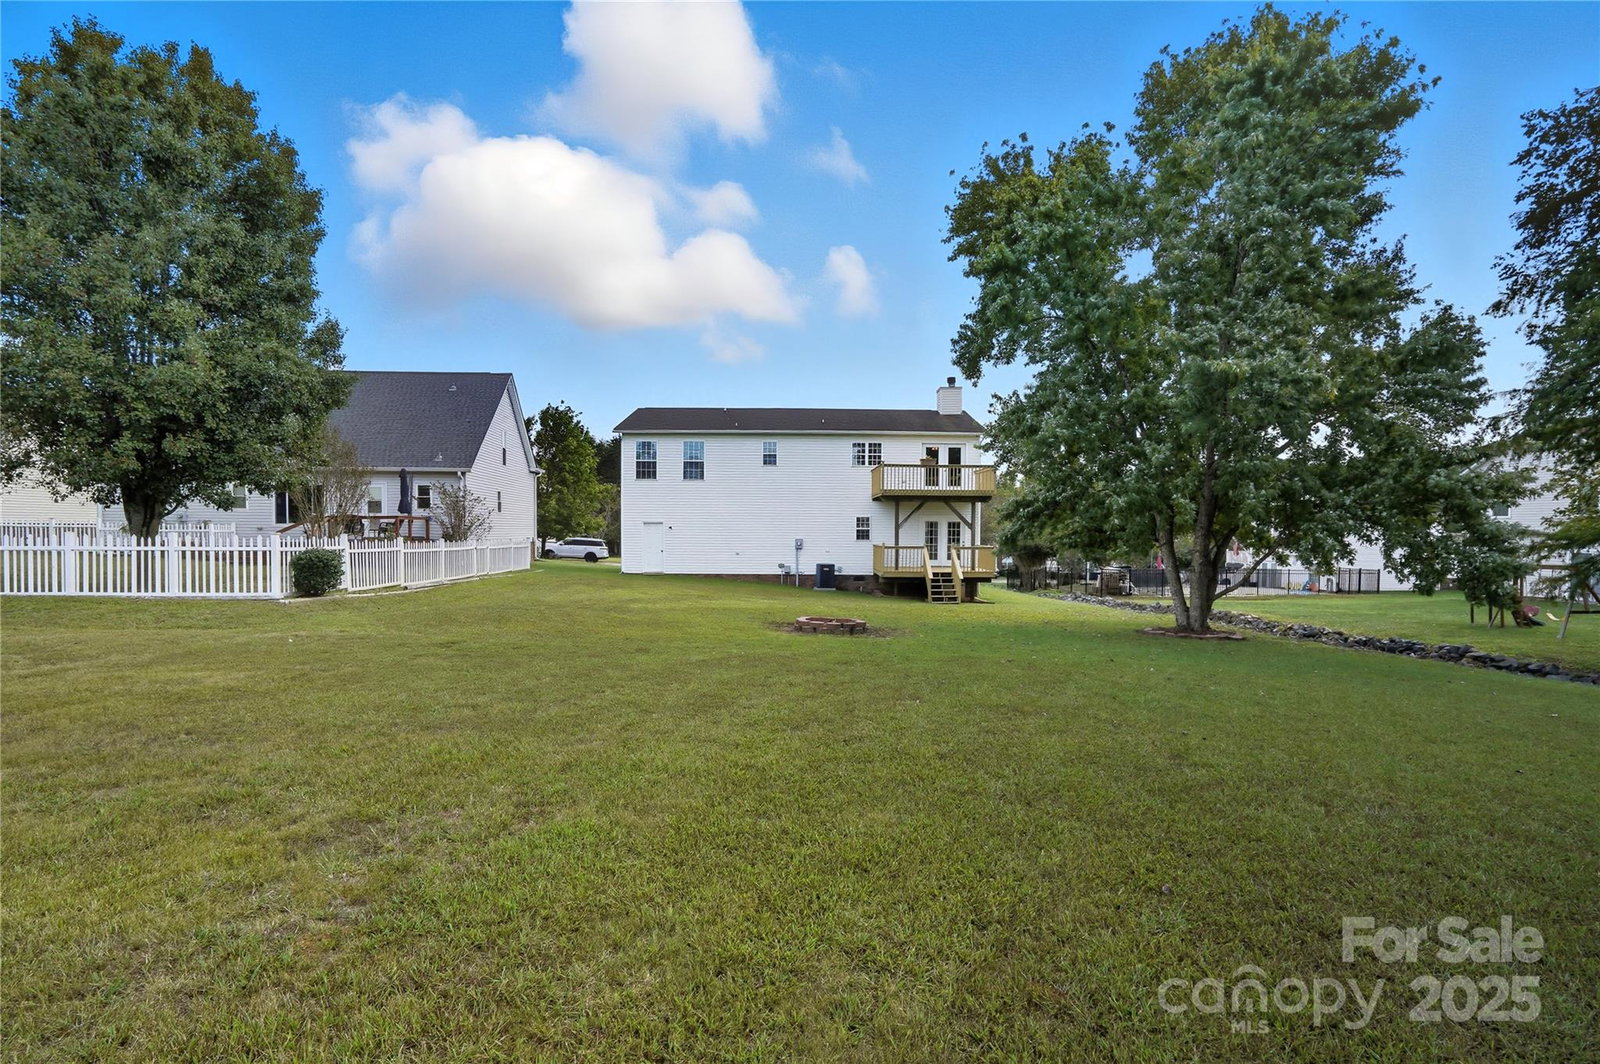
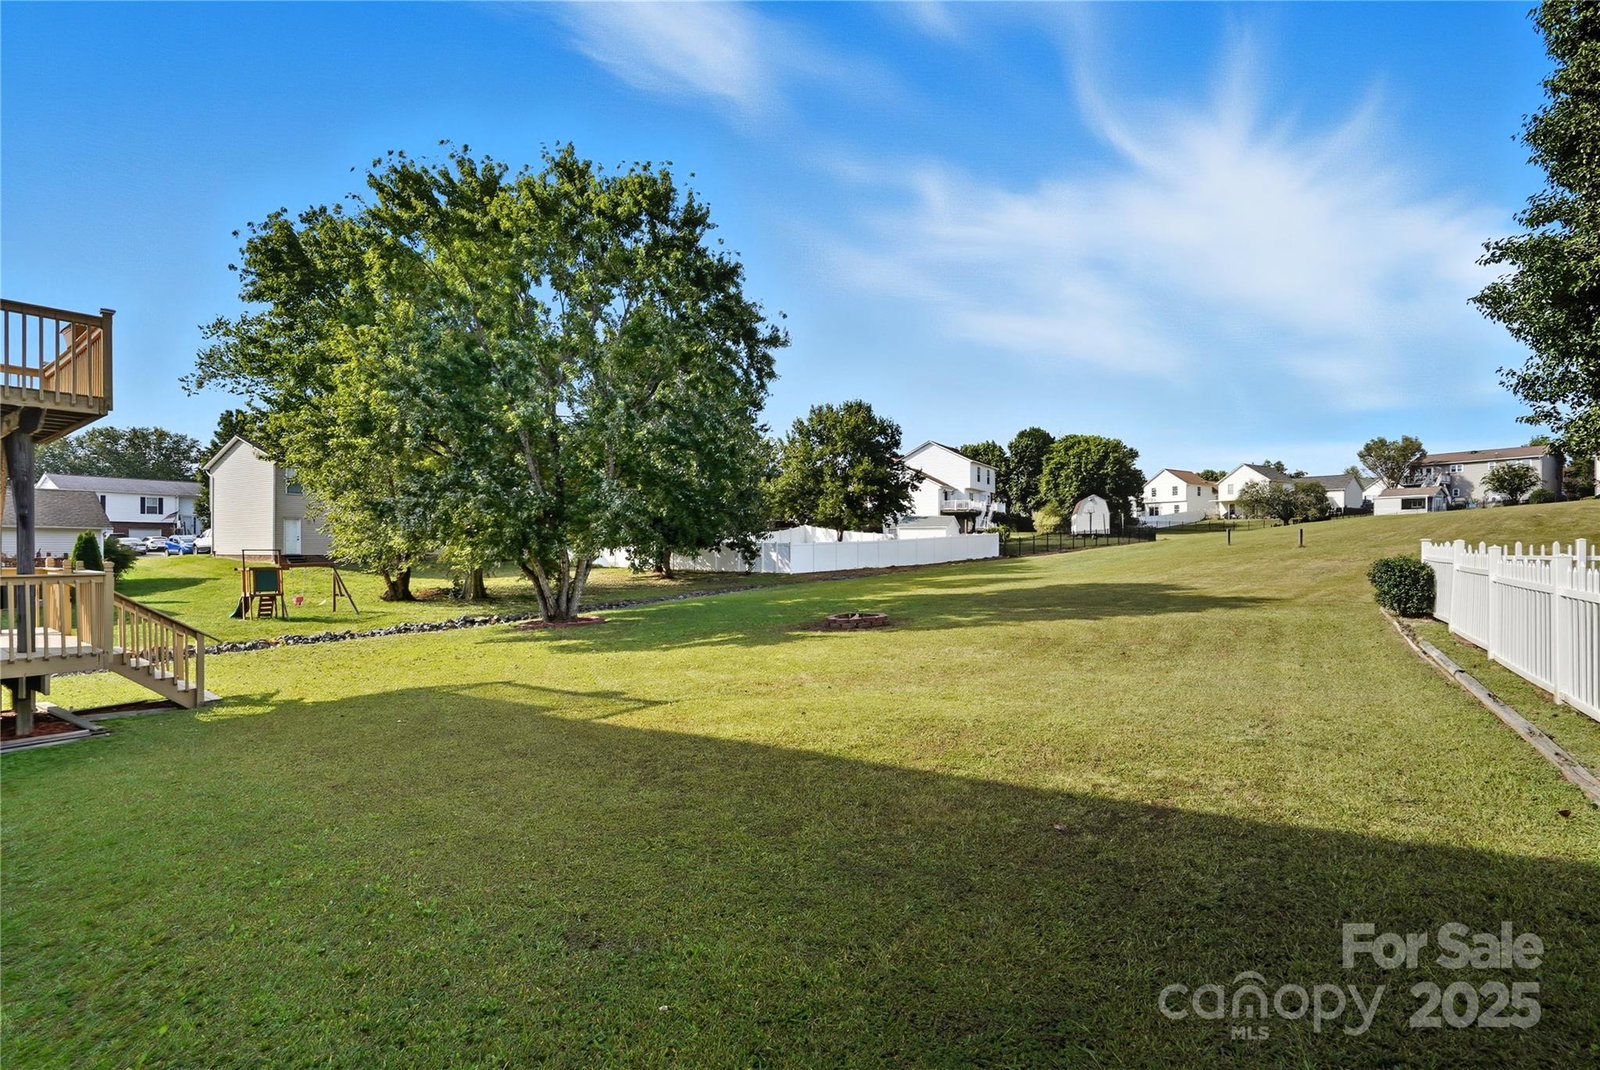
On one of the best lots in the community, this well-maintained split foyer home is the perfect combination of charm and updates! You are welcomed in on gleaming LVP floors that run throughout the main level common areas, will be impressed by the loads of natural light. The great room is centered by a fireplace, and opens into the kitchen and dining areas. New double doors give access to the back deck, where you can enjoy the sunshine overlooking the expansive yard that flows into a community common area. The kitchen boasts granite counters, ample prep space including the perfect spot for bar stools, undermount sink with touch faucet, and tons of storage! The primary bedroom has a walk-in closet and ensuite bathroom with soaking tub. 2 secondary bedrooms and a full secondary bath round out the upstairs. On the lower level, the garage is oversized at almost 800 sqft and has built-in storage throughout. A large bonus or bedroom gives options and flexibility, and a full bathroom and laundry are located beside it. Walk out onto another area of deck space with beautiful views of the backyard. This home has a long list of improvements, including HVAC is approx 7 years old, termite treatment with transferrable 10 year warranty included, 2025 water heater, hardware and fixture updates, and more! Braxton Estates is conveniently located just 15 minutes from downtown Concord, and minutes from the Hwy 49 and 601 junction, as well as shopping, grocery, restaurants, and hospital/medical access. Welcome Home! View the video at: https://dl.dropboxusercontent.com/scl/fi/s5k6r5jji0om71wc6gky8/5052-Daffodil-Ln.mp4?rlkey=aeevrvsz1ebnytv6hethmt71i&raw=1
/u.realgeeks.media/youknowbuenau/4129f1f0305e-jenns_business_pic_2.JPEG)
Additional Information
- Interior Features
- Breakfast Bar, Garden Tub, Pantry, Walk-In Closet(s)
- HOA Fee
- $145
- Zoning
- LDR
- Appliances
- Dishwasher, Disposal, Microwave, Oven
- Heating
- Central
- Air Conditioning
- Ceiling Fan(s), Central Air
- Exterior Construction
- Site Built
- Levels
- Split Entry (Bi-Level)
- Foundation
- Slab
- Parking
- Driveway, Attached Garage, Garage Faces Front
- Garage Spaces
- 2
- Elementary School
- Patriots
- Middle School
- C.C. Griffin
- High School
- Central Cabarrus
- View
- Long Range
Mortgage Calculator
“ Based on information submitted to the MLS GRID as of . All data is obtained from various sources and may not have been verified by broker or MLS GRID. Supplied Open House Information is subject to change without notice. All information should be independently reviewed and verified for accuracy. Some IDX listings have been excluded from this website. Properties may or may not be listed by the office/agent presenting the information © 2026 Canopy MLS as distributed by MLS GRID”

Last Updated: