5012 Nighthawk Drive, Indian Land, SC 29707
- $625,000
- 4
- BD
- 3
- BA
- 3,164
- SqFt






Listing courtesy of EXP Realty LLC Rock Hill. Laura@MyHomeREAgent.com
- List Price
- $625,000
- Status
- PENDING
- Days on Market
- 89
- MLS#
- 4392039
- Style
- Traditional
- Year Built
- 2014
- Bedrooms
- 4
- Bathrooms
- 3
- Full Baths
- 2
- Half Baths
- 1
- Living Area
- 3,164
- Lot Size
- 10,454
- Acres
- 0.24
- Subdivision
- Audubon Lake
- Neighborhood
- Audubon Lake
Property Description
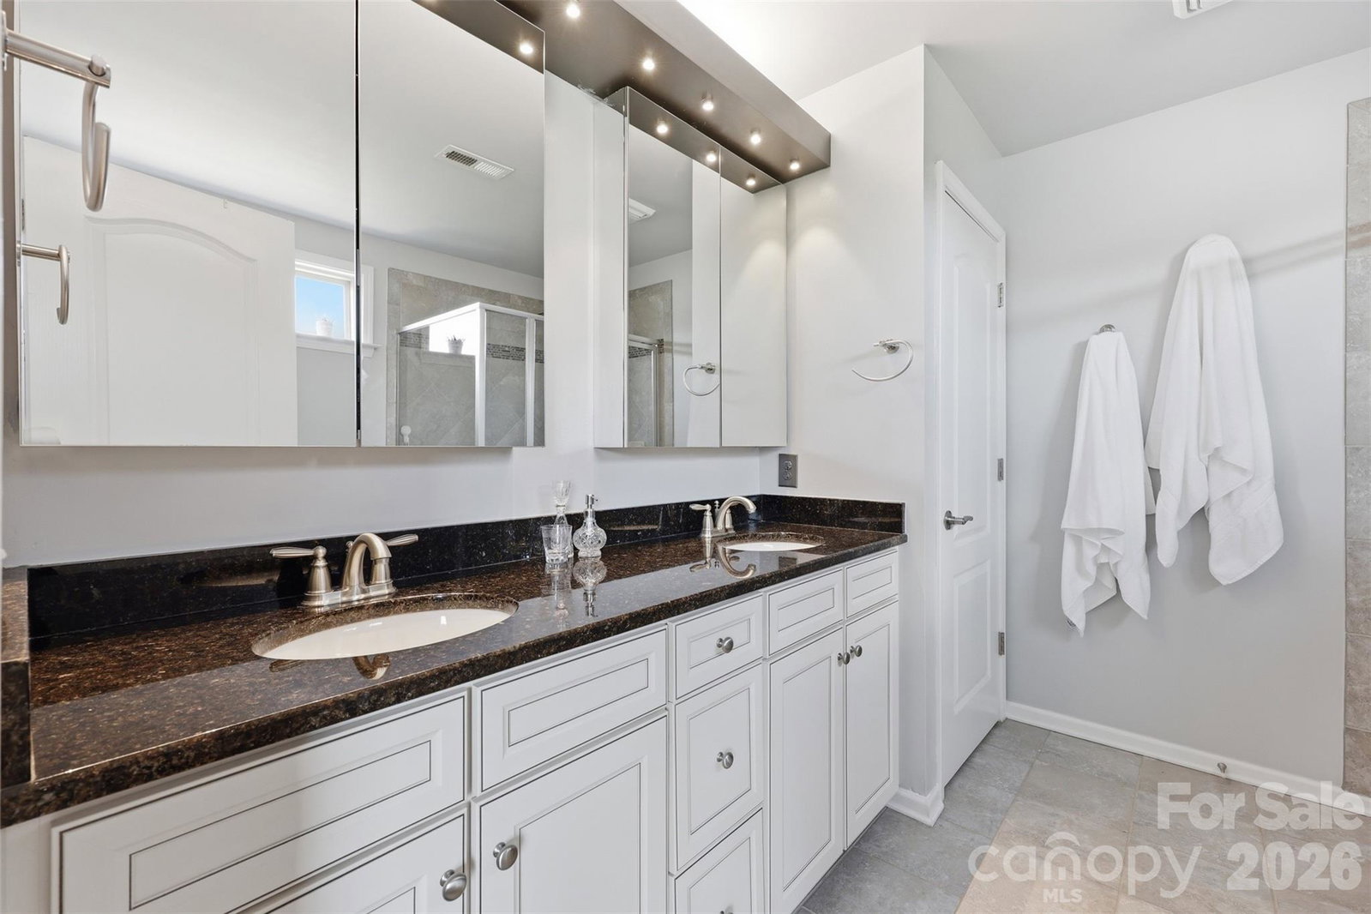
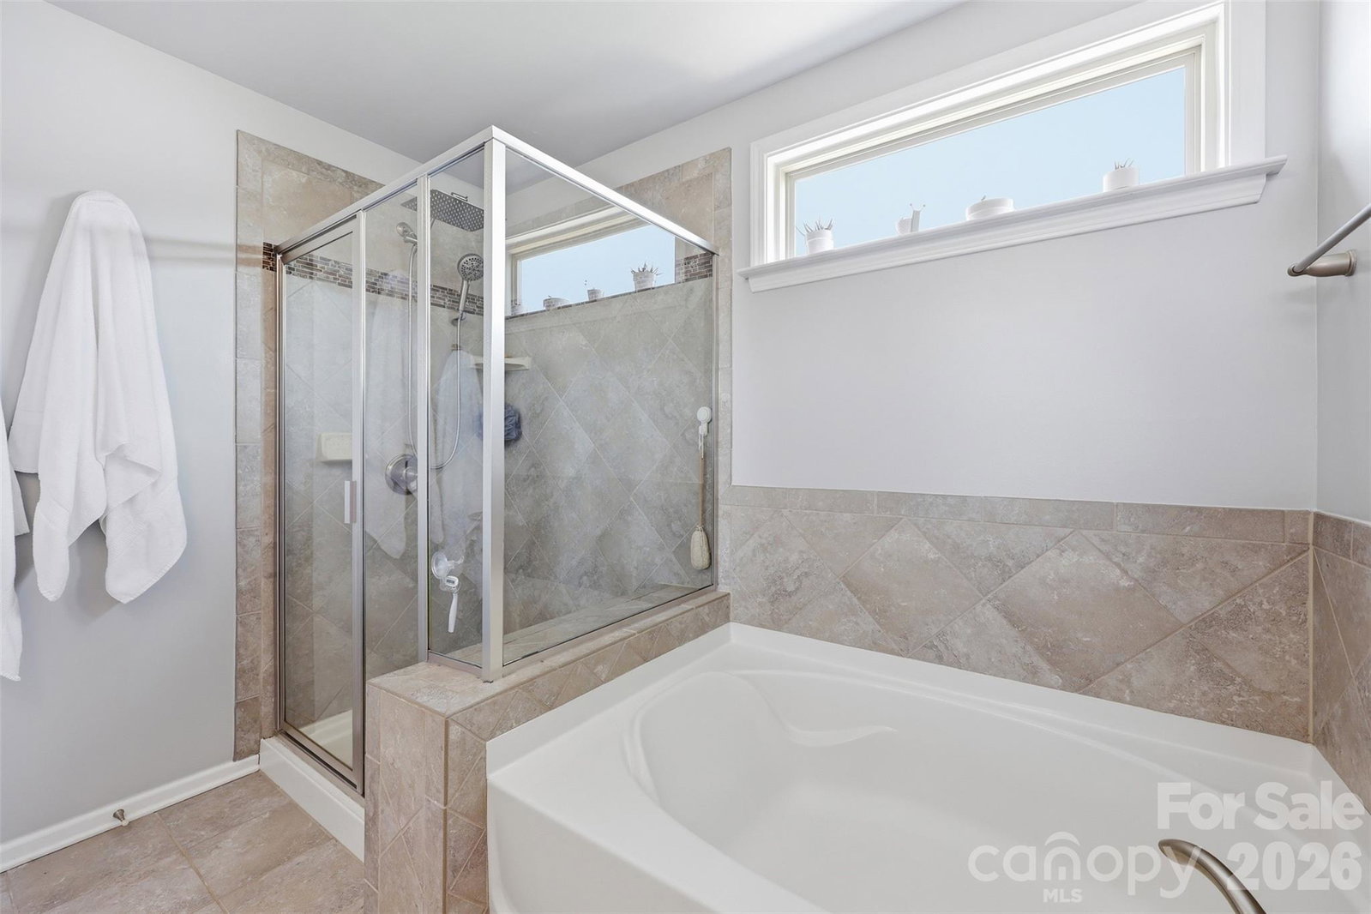
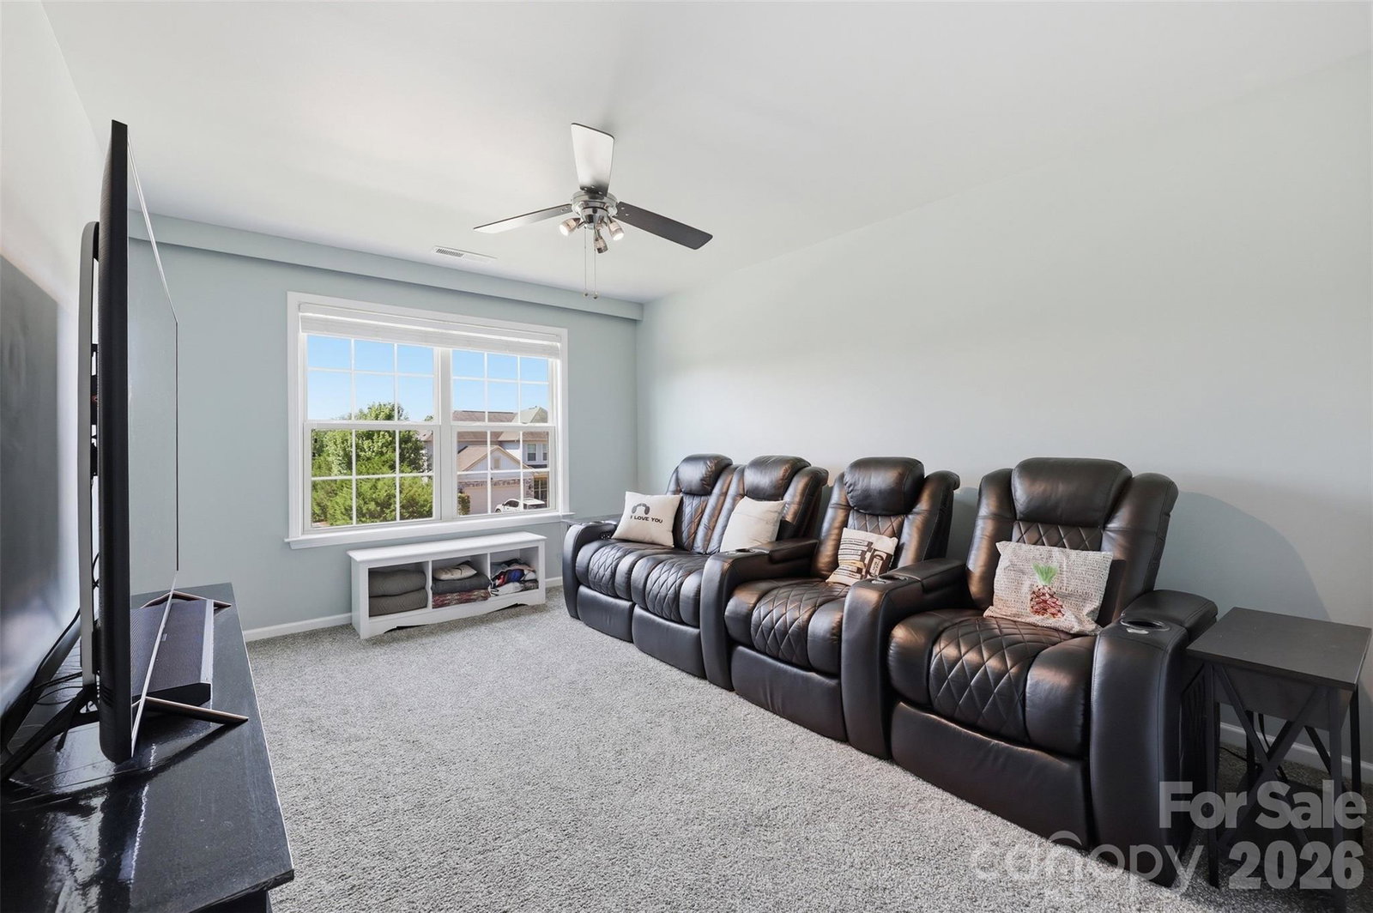
Welcome to Audubon Lake. Looking for a home that is full of charm, look no further! Curl up and read a book in your library, complete with a book ladder. Enjoy your open floor plan, the living room has a stone fireplace, there is a large sunroom overlooking the backyard, as well as plenty of space for an eat-in area next to the kitchen. Relax in your backyard oasis, with a large stone fireplace with ample seating, cool off in your cocktail pool perfect for taking the stress of the day away, conveniently surrounded by wildflowers for both beauty and privacy. The backyard is fully fenced in, and also contains a small garden pond. Upstairs, you will find a loft, as well as 4 bedrooms and 2 bathrooms. The primary bedroom has his and hers closets with built-ins, a garden tub and a walk-in shower. The tandem 3 car garage has plenty of space to park and have a storage area as well. Love to celebrate- hate to decorate- celebrate all holidays with ease with permanent outdoor decorative lighting! Conveniently located near top-rated schools, minutes from Ballantyne, Fort Mill, Indian land shopping, Costco, Target and more! Neighborhood amenities are very nearby and include a pool, playground, and sidewalks.
/u.realgeeks.media/youknowbuenau/4129f1f0305e-jenns_business_pic_2.JPEG)
Additional Information
- Interior Features
- Attic Stairs Pulldown, Drop Zone, Garden Tub, Kitchen Island, Open Floorplan, Walk-In Closet(s)
- Exterior Features
- Fire Pit
- HOA Fee
- $248
- Property Description
- Traditional
- Appliances
- Dishwasher, Disposal, Gas Cooktop
- Heating
- Forced Air, Zoned
- Air Conditioning
- Ceiling Fan(s), Central Air
- Exterior Construction
- Site Built
- Levels
- Two
- Roof
- Architectural Shingle
- Foundation
- None
- Pool
- Yes
- Parking
- Attached Garage, Tandem
- Garage Spaces
- 3
- Elementary School
- Harrisburg
- Middle School
- Indian Land
- High School
- Indian Land
Mortgage Calculator
“ Based on information submitted to the MLS GRID as of . All data is obtained from various sources and may not have been verified by broker or MLS GRID. Supplied Open House Information is subject to change without notice. All information should be independently reviewed and verified for accuracy. Some IDX listings have been excluded from this website. Properties may or may not be listed by the office/agent presenting the information © 2026 Canopy MLS as distributed by MLS GRID”

Last Updated: